
903 NE 2nd Street, Bentonville, AR 72712
Local realty services provided by:Better Homes and Gardens Real Estate Journey
903 NE 2nd Street,Bentonville, AR 72712
$2,295,000
- 6 Beds
- 5 Baths
- 4,474 sq. ft.
- Single family
- Active
Listed by: april davis, joseph schmits
Office: uptown real estate
MLS#:1354881
Source:AR_NWAR
Price summary
- Price:$2,295,000
- Price per sq. ft.:$512.96
About this home
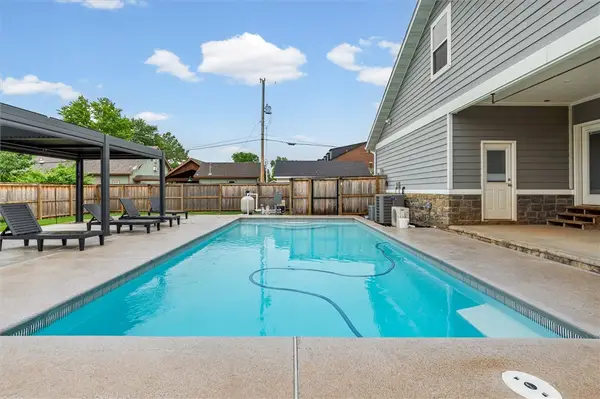
Experience elevated living in the heart of Downtown Bentonville! This stunning home features soaring 20' ceilings, open-concept living, beautiful light-filled spaces and designer finishes throughout. The gourmet kitchen offers custom white oak cabinetry, premium appliances, a beverage refrigerator and ice maker, and a spacious walk-in pantry. Private office plus an additional flex space ideal for entertaining or media room. Spacious bedrooms feature walk-in closets. Detached garage includes a private apartment with separate entrance, perfect for guests, multigenerational living, or short-term rental potential. Large lot offers room for a pool and outdoor entertaining. Minutes from the Walmart Home Office, Alice L. Walton School of Medicine, Crystal Bridges Museum of American Art, Downtown Bentonville, trails, dining, shopping, and more. A rare opportunity to enjoy luxury living in one of Northwest Arkansas's most sought-after locations.
Contact an agent
Home facts
- Year built:2025
- Listing ID #:1354881
- Added:1 day(s) ago
- Updated:July 11, 2026 at 04:33 AM
Rooms and interior
- Bedrooms:6
- Total bathrooms:5
- Full bathrooms:4
- Half bathrooms:1
- Flooring:Tile, Wood
- Kitchen Description:Dishwasher, Double Oven, Electric Water Heater, Garbage Disposal, Gas Oven, Gas Range, Gas Water Heater, Granite Counters, Ice Maker, Microwave, Pantry, Plumbed For Ice Maker, Range Hood, Refrigerator
- Living area:4,474 sq. ft.
Heating and cooling
- Cooling:Central Air
- Heating:Central
- Central air:Yes
Structure and exterior
- Roof:Asphalt, Shingle
- Year built:2025
- Building area:4,474 sq. ft.
- Lot area:0.26 Acres
- Lot Features:Central Business District, City Lot, Landscaped, Level, Near Park
- Construction Materials:Brick
- Exterior Features:Covered, Patio, Porch
- Foundation Description:Slab
- Levels:2 Story
Utilities
- Water:Public, Water Available
- Sewer:Sewer Available
Finances and disclosures
- Price:$2,295,000
- Price per sq. ft.:$512.96
- Tax amount:$4,438
Features and amenities
- Appliances:Dishwasher, Disposal, Double Oven, ENERGY STAR Qualified Appliances, Electric Water Heater, Gas Oven, Gas Range, Gas Water Heater, Ice Maker, Microwave, Plumbed For Ice Maker, Range Hood, Refrigerator, Tankless Water Heater
- Laundry features:Dryer Hookup, Washer Hookup
- Amenities:Cathedral Ceilings, Ceiling Fans, Granite Counters, Multiple Living Areas, Pantry, Programmable Thermostat, Quartz Counters, Security System, Storage, Walk-In Closets, Wet Bar
Parking
- Parking description:Concrete Driveway, Detached, Garage, Garage Door Opener
- Garage:Yes
New listings near 903 NE 2nd Street
- New
 $384,900Active3 beds 2 baths1,784 sq. ft.
7008 SW High Meadow Boulevard, Bentonville, AR 72713
MLS# 1354942Listed by: ARKANSAS REAL ESTATE GROUP FAYETTEVILLE - New
 $600,000Active0.36 Acres
Filmore, Bentonville, AR 72712
MLS# 1355027Listed by: CROSS CARRIAGE REALTY - Open Sun, 12 to 2pmNew
 $749,000Active5 beds 4 baths4,204 sq. ft.
4103 NE Kensington Avenue, Bentonville, AR 72712
MLS# 1354578Listed by: EXIT TAYLOR REAL ESTATE - New
 $379,482Active4 beds 3 baths1,887 sq. ft.
644 NW 65th Avenue, Bentonville, AR 72713
MLS# 1354775Listed by: EQUITY PARTNERS REALTY - Open Sun, 2 to 4pmNew
 $1,675,000Active5 beds 3 baths3,282 sq. ft.
405 NW C Street, Bentonville, AR 72712
MLS# 1354971Listed by: THE AGENCY NORTHWEST ARKANSAS - New
 $485,000Active4 beds 3 baths2,293 sq. ft.
7008 SW Orange Avenue, Bentonville, AR 72713
MLS# 1354304Listed by: SUDAR GROUP - New
 $500,000Active4.11 Acres
Murdock Road, Bentonville, AR 72712
MLS# 1354434Listed by: SANDERSON & ASSOCIATES REAL ESTATE - New
 $308,500Active3 beds 2 baths1,455 sq. ft.
5904 NW Meade Street, Bentonville, AR 72713
MLS# 1354495Listed by: COLDWELL BANKER HARRIS MCHANEY & FAUCETTE-ROGERS - New
 $1,148,000Active4 beds 4 baths3,280 sq. ft.
4312 S 87th Street, Bentonville, AR 72713
MLS# 1354824Listed by: WEICHERT, REALTORS GRIFFIN COMPANY BENTONVILLE


Protect your home and budget from life's surprises with an Assurant Home Warranty, backed by a partner that supports you through every step of homeownership. Explore Plans.
© 2026 Better Homes and Gardens Real Estate LLC. An Anywhere Real Estate company. All rights reserved. Better Homes and Gardens® Real Estate is a registered trademark owned by Meredith Operations Corporation, licensed to Better Homes and Gardens Real Estate LLC and used with permission. Better Homes and Gardens Real Estate LLC fully supports the principles of the Fair Housing Act and the Equal Opportunity Act. Listing information is deemed reliable but is not guaranteed accurate.
Each office is independently owned and operated.
Any services or products provided by third parties are not provided by, affiliated with or related to Better Homes and Gardens Real Estate LLC, or its affiliated companies.