
947 SE 10th Street, Bentonville, AR 72712
Local realty services provided by:Better Homes and Gardens Real Estate Journey
Listed by:
 Better Homes and Gardens Real Estate Journey
Office: better homes and gardens real estate journey bento
MLS#:1354636
Source:AR_NWAR
Price summary
- Price:$725,000
- Price per sq. ft.:$402.78
- Monthly HOA dues:$340
About this home
Experience modern living at SoMa Terrace, ideally located directly across from the new Walmart Home Office Campus and just a short walk to 8th Street Market, The Momentary, restaurants, coffee shops, and the Razorback Greenway. This stylish two-story condo lives like a townhome and offers an open-concept floor plan with a private attached garage, spacious living area, and an impressive 4-panel sliding glass door leading your patio area. The kitchen features white oak and white cabinetry, quartz countertops, a striking black tile backsplash, a large island with seating for four, and a full appliance package including a refrigerator plus full-size washer and dryer. Upstairs, the primary suite offers a private balcony, walk-in closet, and spa-inspired bath with dual showerheads. Thoughtful designer finishes, professionally landscaped grounds, and an exceptional walkable location make this a standout opportunity in Bentonville.
Contact an agent
Home facts
- Year built:2024
- Subdivision & Development:B & W Heights
- Listing ID #:1354636
- Added:92 day(s) ago
- Updated:October 09, 2026 at 02:26 PM
Rooms and interior
- Bedrooms:3
- Total bathrooms:3
- Full bathrooms:2
- Half bathrooms:1
- Rooms Total:9
- Flooring:Luxury Vinyl Plank
- Kitchen Description:Dishwasher, Electric Range, Electric Water Heater, Microwave, Microwave Hood Fan, Plumbed For Ice Maker, Refrigerator
- Living area:1,800 sq. ft.
Heating and cooling
- Cooling:Central Air, Heat Pump
- Heating:Central, Heat Pump
- Central air:Yes
Structure and exterior
- Year built:2024
- Building area:1,800 sq. ft.
- Lot area:0.1 Acres
- Lot Features:Central Business District, City Lot, Landscaped, Subdivision
- Architectural Style:Contemporary
- Construction Materials:Aluminum Siding, Brick
- Exterior Features:Covered, Patio
- Foundation Description:Slab
- Levels:2 Story
Utilities
- Water:Public, Water Available
- Sewer:Public Sewer, Sewer Available
Finances and disclosures
- Price:$725,000
- Price per sq. ft.:$402.78
- Tax amount:$100
Features and amenities
- Appliances:Dishwasher, ENERGY STAR Qualified Appliances, Electric Range, Electric Water Heater, Microwave, Microwave Hood Fan, Plumbed For Ice Maker, Refrigerator
- Laundry features:Dryer Hookup, Washer Hookup
- Amenities:Ceiling Fans, Double Pane Windows, Fire Sprinkler System, Quartz Counters, Smoke Detectors, Walk-In Closets, Window Blinds, Window Treatments
Parking
- Parking description:Attached, Garage, Garage Door Opener, Gravel Driveway
- Garage:Yes
New listings near 947 SE 10th Street
- New
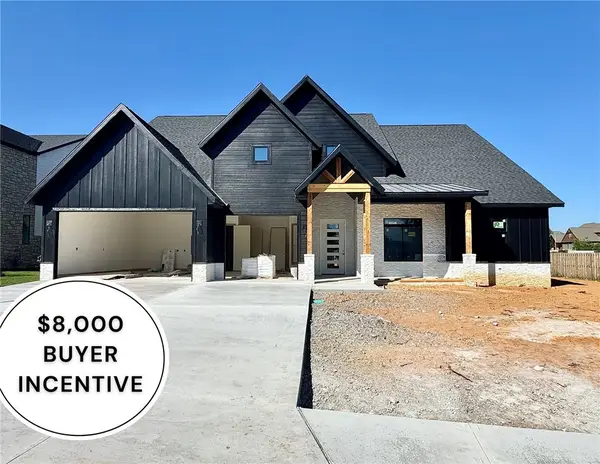 $949,900Active4 beds 3 baths3,304 sq. ft.
930 Gallatin Street, Bentonville, AR 72712
MLS# 1363197Listed by: WEICHERT, REALTORS GRIFFIN COMPANY BENTONVILLE - New
 $250,000Active2 beds 2 baths1,312 sq. ft.
3111 SW Warberry Avenue, Bentonville, AR 72713
MLS# 1364050Listed by: RE/MAX ASSOCIATES, LLC - Open Sun, 2 to 4pmNew
 $1,190,000Active4 beds 4 baths3,123 sq. ft.
1232 Fillmore Street, Bentonville, AR 72712
MLS# 1364468Listed by: GIBSON REAL ESTATE - New
 $1,075,000Active5 beds 4 baths3,398 sq. ft.
4304 S 87th Place, Bentonville, AR 72713
MLS# 1364445Listed by: COLDWELL BANKER HARRIS MCHANEY & FAUCETTE-BENTONVI - New
 $799,000Active4 beds 3 baths3,459 sq. ft.
3706 SW Lone Oak Avenue, Bentonville, AR 72712
MLS# 1364475Listed by: 1 PERCENT LISTS ARKANSAS REAL ESTATE - New
 $799,000Active1.27 Acres
10770 Ar-72, Bentonville, AR 72712
MLS# 1364606Listed by: YOUNGBLOOD REAL ESTATE - New
 $424,900Active3 beds 2 baths1,515 sq. ft.
3319 SE Mp Parkway, Bentonville, AR 72712
MLS# 1364589Listed by: LONE ROCK REALTY - New
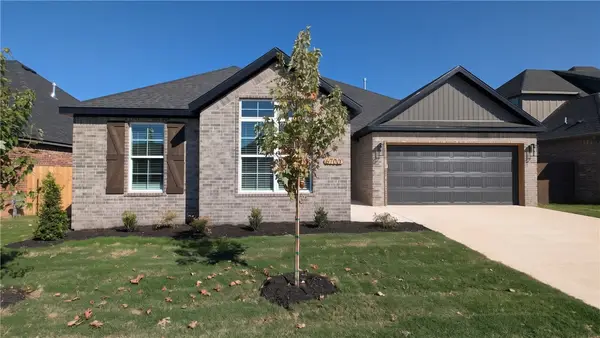 $399,900Active4 beds 2 baths1,876 sq. ft.
6700 Basswood Avenue, Bentonville, AR 72713
MLS# 1364500Listed by: PRESTIGE MANAGEMENT & REALTY - New
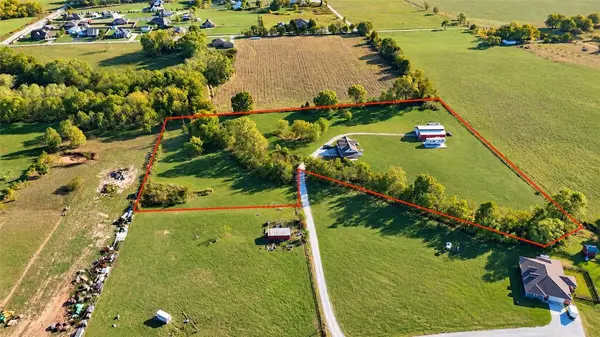 $450,000Active3 beds 2 baths1,680 sq. ft.
1113 NW Peterson Road, Bentonville, AR 72713
MLS# 1364474Listed by: KELLER WILLIAMS MARKET PRO REALTY BRANCH OFFICE - New
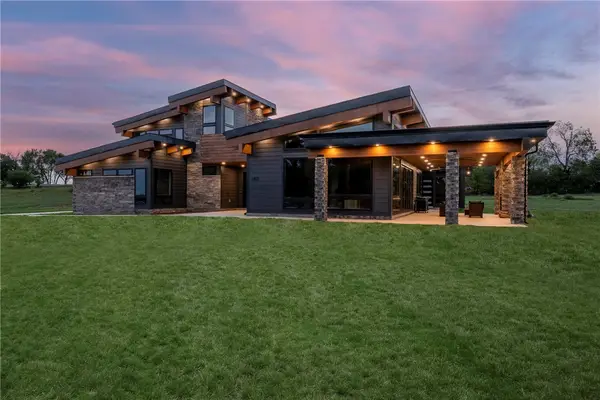 Listed by BHGRE$1,499,000Active4 beds 5 baths4,259 sq. ft.
1452 NW Peterson Road, Bentonville, AR 72713
MLS# 1364442Listed by: BETTER HOMES AND GARDENS REAL ESTATE JOURNEY BENTO


Protect your home and budget from life's surprises with an Assurant Home Warranty, backed by a partner that supports you through every step of homeownership. Explore Plans.
© 2026 Better Homes and Gardens Real Estate LLC. An Anywhere Real Estate company. All rights reserved. Better Homes and Gardens® Real Estate is a registered trademark owned by Meredith Operations Corporation, licensed to Better Homes and Gardens Real Estate LLC and used with permission. Better Homes and Gardens Real Estate LLC fully supports the principles of the Fair Housing Act and the Equal Opportunity Act. Listing information is deemed reliable but is not guaranteed accurate.
Each office is independently owned and operated.
Any services or products provided by third parties are not provided by, affiliated with or related to Better Homes and Gardens Real Estate LLC, or its affiliated companies.