
1701 E Crestwood Hills Lane, Cave Springs, AR 72718
Local realty services provided by:Better Homes and Gardens Real Estate Journey
Listed by: jennifer d. welch
Office: northstar realty nwa
MLS#:1356891
Source:AR_NWAR
Price summary
- Price:$399,000
- Price per sq. ft.:$196.65
- Monthly HOA dues:$25
About this home
Welcome to this beautifully updated home in highly sought-after Brentwood, Cave Springs! Corner lot just a short walk to the community pool & playground, minutes from Janie Darr Elementary, Pinnacle Hills Promenade, and I-49.
This 3 bed, 2.5 bath home features new LVP flooring throughout the first floor, black shiplap accent walls, and black painted doors & trim. Primary suite includes a new barn door to the walk-in closet. Upstairs has new extra-padded carpet.
Enjoy the newly built back deck and private hot tub with privacy wall. Open-concept living, spacious kitchen, and main-level primary complete this move-in ready home.
Priced at $399,000, outstanding value in this popular neighborhood!
Contact an agent
Home facts
- Year built:2015
- Subdivision & Development:Brentwood
- Listing ID #:1356891
- Added:52 day(s) ago
- Updated:September 18, 2026 at 02:22 PM
Rooms and interior
- Bedrooms:3
- Total bathrooms:3
- Full bathrooms:2
- Half bathrooms:1
- Flooring:Carpet, Luxury Vinyl Plank, Tile
- Kitchen Description:Dishwasher, Electric Cooktop, Garbage Disposal, Gas Water Heater, Granite Counters, Pantry
- Living area:2,029 sq. ft.
Heating and cooling
- Cooling:Central Air
- Heating:Central
- Central air:Yes
Structure and exterior
- Roof:Asphalt, Shingle
- Year built:2015
- Building area:2,029 sq. ft.
- Lot area:0.2 Acres
- Lot Features:Corner Lot, Near Park
- Construction Materials:Brick
- Exterior Features:Deck
- Foundation Description:Slab
- Levels:2 Story
Utilities
- Water:Public, Water Available
- Sewer:Septic Available, Septic Tank
Finances and disclosures
- Price:$399,000
- Price per sq. ft.:$196.65
- Tax amount:$3,200
Features and amenities
- Appliances:Dishwasher, Disposal, Gas Water Heater
- Laundry features:Dryer Hookup, Washer Hookup
- Amenities:Attic, Ceiling Fans, Fire Alarm, Granite Counters, Pantry, Programmable Thermostat, Smoke Detectors, Storage, Walk-In Closets, Window Blinds, Window Treatments
Parking
- Parking description:Attached, Concrete Driveway, Garage, Garage Door Opener
- Garage:Yes
New listings near 1701 E Crestwood Hills Lane
- New
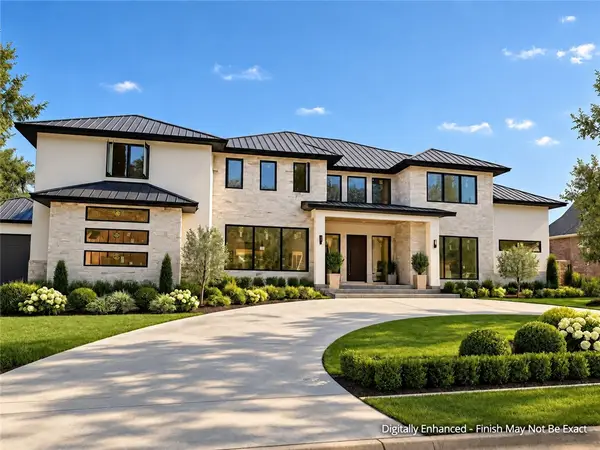 Listed by BHGRE$4,240,000Active5 beds 6 baths10,600 sq. ft.
4132 Caerleon Circle, Bentonville, AR 72713
MLS# 1362238Listed by: BETTER HOMES AND GARDENS REAL ESTATE JOURNEY BENTO - New
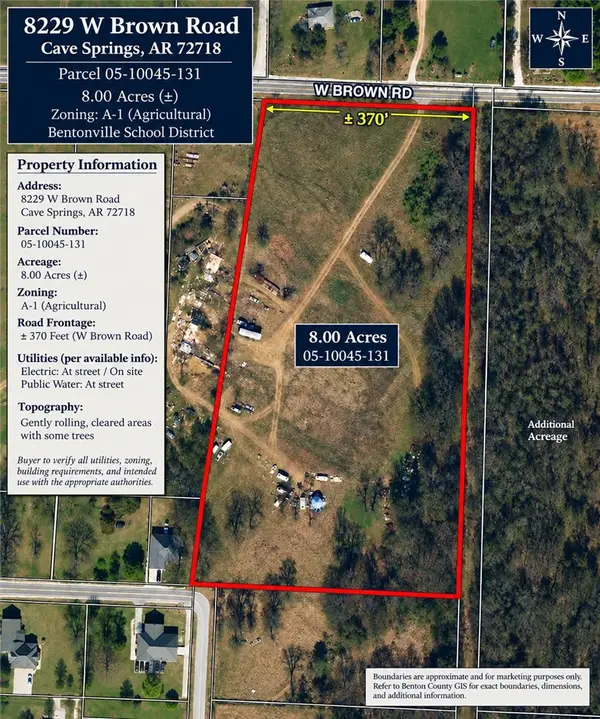 $800,000Active8 Acres
8229 W Brown Road, Cave Springs, AR 72718
MLS# 1362287Listed by: REALTY CONCEPTS 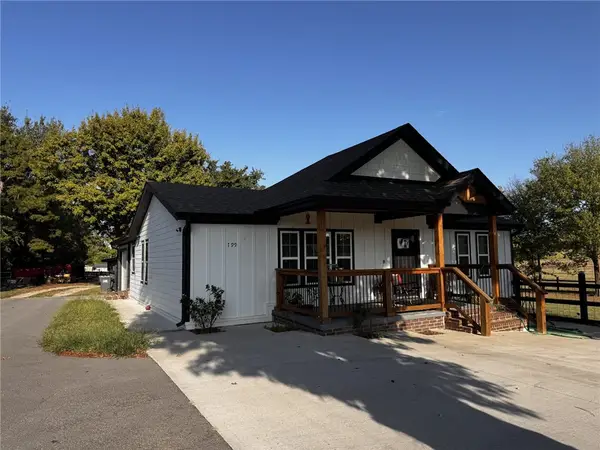 $495,000Pending3 beds 2 baths1,600 sq. ft.
799 Ford Lane, Cave Springs, AR 72745
MLS# 1362171Listed by: REALTY CONCEPTS- New
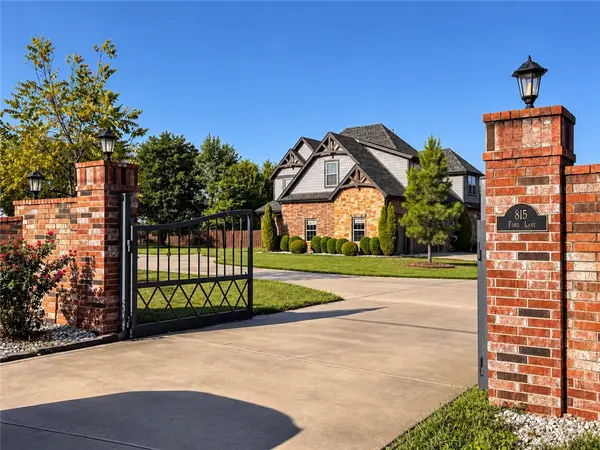 $1,595,000Active5 beds 4 baths3,854 sq. ft.
815 Ford Lane, Cave Springs, AR 72745
MLS# 1362197Listed by: REALTY CONCEPTS - New
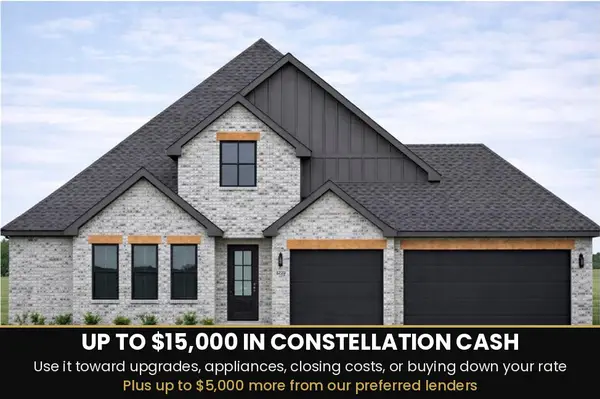 $698,406Active4 beds 4 baths2,707 sq. ft.
1601 Lookout Lane, Cave Springs, AR 72718
MLS# 1362016Listed by: SUDAR GROUP - New
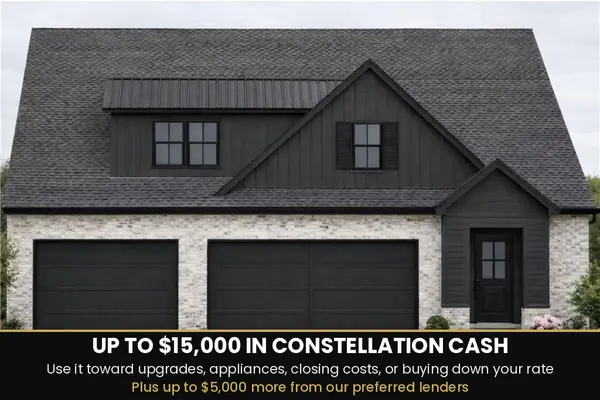 $665,640Active4 beds 4 baths2,580 sq. ft.
1606 Crystal Clear Lane, Cave Springs, AR 72718
MLS# 1362020Listed by: SUDAR GROUP 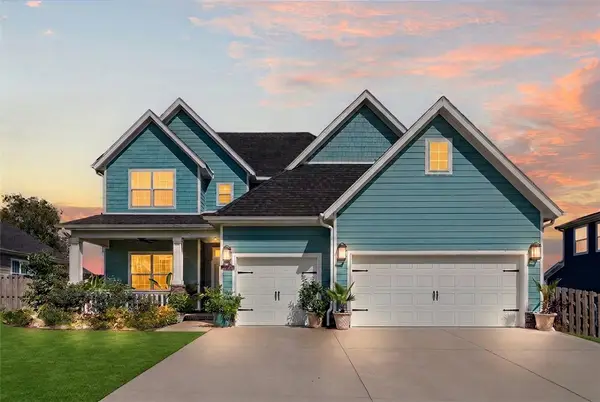 $715,000Active5 beds 4 baths2,953 sq. ft.
6409 S 60th Street, Rogers, AR 72758
MLS# 1360520Listed by: COLLIER & ASSOCIATES- Open Sun, 1 to 4pm
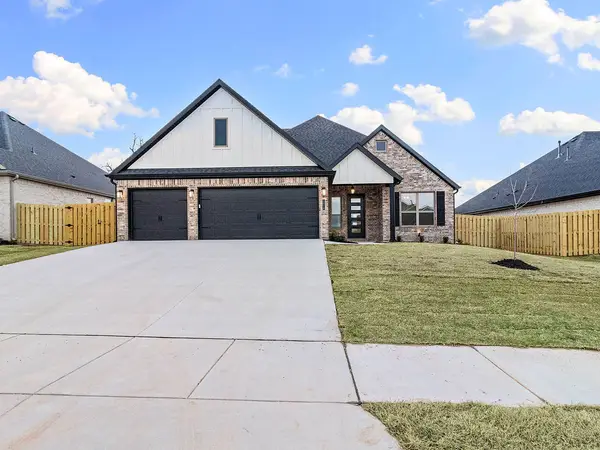 $542,850Active4 beds 3 baths2,310 sq. ft.
1510 Lookout Lane, Cave Springs, AR 72718
MLS# 1361156Listed by: MCMULLEN REALTY GROUP 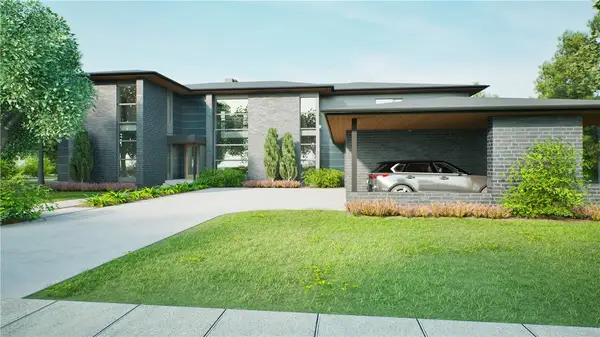 $1,799,000Active5 beds 4 baths4,918 sq. ft.
6503 W Bluestar Road, Cave Springs, AR 72718
MLS# 1337985Listed by: JIA COMMUNITIES REALTY LLC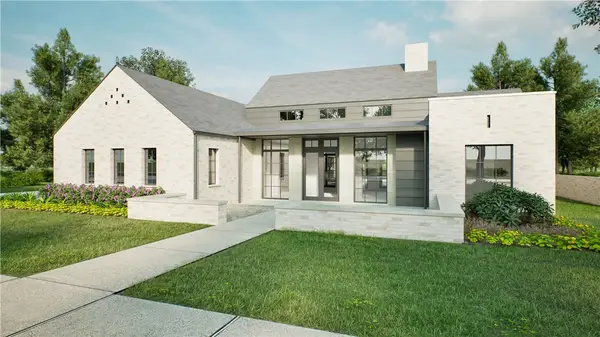 $1,585,000Active5 beds 5 baths4,025 sq. ft.
5804 65th Place, Cave Springs, AR 72718
MLS# 1361093Listed by: JIA COMMUNITIES REALTY LLC


Protect your home and budget from life's surprises with an Assurant Home Warranty, backed by a partner that supports you through every step of homeownership. Explore Plans.
© 2026 Better Homes and Gardens Real Estate LLC. An Anywhere Real Estate company. All rights reserved. Better Homes and Gardens® Real Estate is a registered trademark owned by Meredith Operations Corporation, licensed to Better Homes and Gardens Real Estate LLC and used with permission. Better Homes and Gardens Real Estate LLC fully supports the principles of the Fair Housing Act and the Equal Opportunity Act. Listing information is deemed reliable but is not guaranteed accurate.
Each office is independently owned and operated.
Any services or products provided by third parties are not provided by, affiliated with or related to Better Homes and Gardens Real Estate LLC, or its affiliated companies.