
6409 S 60th Street, Rogers, AR 72758
Local realty services provided by:Better Homes and Gardens Real Estate Journey
Listed by: melinda cox
Office: collier & associates
MLS#:1360520
Source:AR_NWAR
Price summary
- Price:$675,000
- Price per sq. ft.:$228.58
- Monthly HOA dues:$25
About this home
Worth a second look! What could an extra $10,000 mean for you?
With an acceptable offer and preferred lender you could receive up to $10,000 in incentives to help make your move to this beautiful Crescent View home even more attractive.
That includes $10,000 available through the preferred lender. Depending on your financing, the incentive may be used toward closing costs, prepaid expenses, discount points, or an interest-rate buydown.
More flexibility. More buying power. More reasons to make this home yours.
Ask for details and see how the $10,000 incentive could work for you. Subject to lender approval, loan program guidelines, and applicable limits. This is the floor plan you have been looking for! Come see why this one feels different.
Contact an agent
Home facts
- Year built:2021
- Subdivision & Development:Crescent View
- Listing ID #:1360520
- Added:49 day(s) ago
- Updated:October 24, 2026 at 02:17 PM
Rooms and interior
- Bedrooms:5
- Total bathrooms:4
- Full bathrooms:3
- Half bathrooms:1
- Rooms Total:9
- Flooring:Tile, Wood
- Kitchen Description:Dishwasher, Electric Oven, Electric Water Heater, Exhaust Fan, Garbage Disposal, Microwave, Pantry, Plumbed For Ice Maker, Range Hood, Self Cleaning Oven
- Living area:2,953 sq. ft.
Heating and cooling
- Cooling:Central Air, Electric
- Heating:Central
- Central air:Yes
Structure and exterior
- Roof:Architectural, Shingle
- Year built:2021
- Building area:2,953 sq. ft.
- Lot area:0.27 Acres
- Lot Features:City Lot, Near Park, Subdivision
- Construction Materials:Concrete
- Exterior Features:Covered, Patio
- Foundation Description:Slab
- Levels:2 Story
Utilities
- Water:Public, Water Available
- Sewer:Public Sewer, Sewer Available
Finances and disclosures
- Price:$675,000
- Price per sq. ft.:$228.58
Features and amenities
- Appliances:Dishwasher, Disposal, Electric Oven, Electric Water Heater, Exhaust Fan, Gas Cooktop, Microwave, Plumbed For Ice Maker, Range Hood, Self Cleaning Oven
- Laundry features:Dryer Hookup, Washer Hookup
- Amenities:Attic, Ceiling Fans, Central Vacuum, Pantry, Programmable Thermostat, Quartz Counters, Smoke Detectors, Storage, Walk-In Closets, Window Blinds, Window Treatments
Parking
- Parking description:Attached, Concrete Driveway, Garage, Garage Door Opener
- Garage:Yes
New listings near 6409 S 60th Street
- New
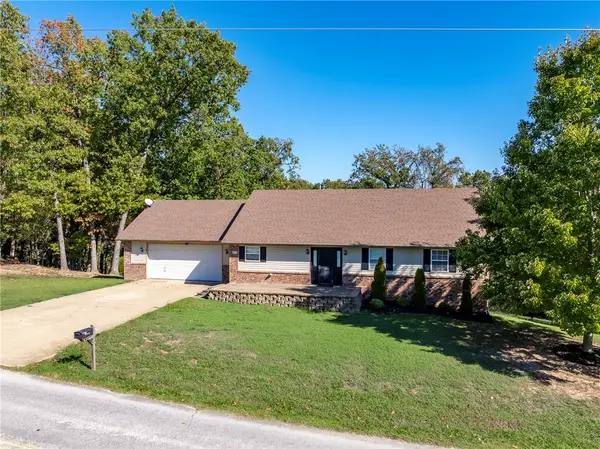 $465,000Active4 beds 3 baths3,384 sq. ft.
8772 Pageant Drive, Rogers, AR 72756
MLS# 1366155Listed by: REMAX REAL ESTATE RESULTS - New
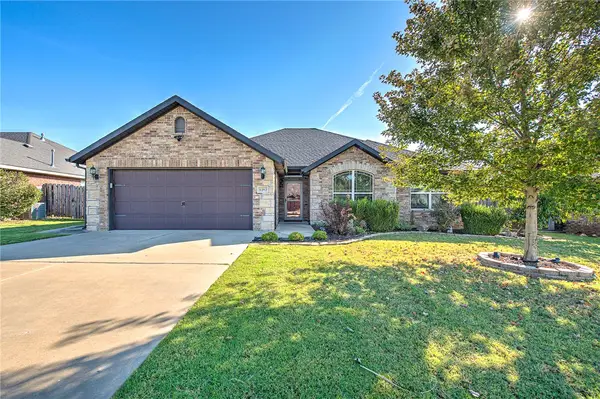 $402,500Active3 beds 2 baths1,855 sq. ft.
6203 S 39th Street, Rogers, AR 72758
MLS# 1365264Listed by: GIBSON REAL ESTATE - New
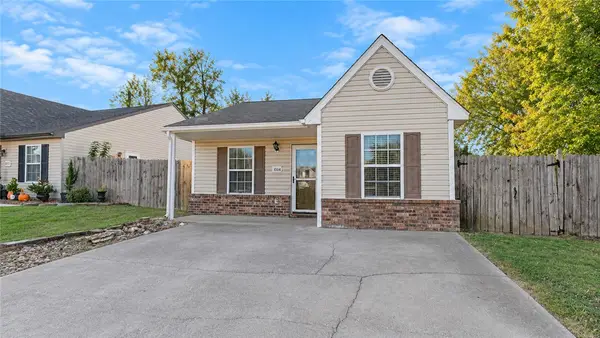 $275,000Active3 beds 2 baths1,116 sq. ft.
1004 S 25th Place, Rogers, AR 72758
MLS# 1364802Listed by: KELLER WILLIAMS MARKET PRO REALTY BRANCH OFFICE - New
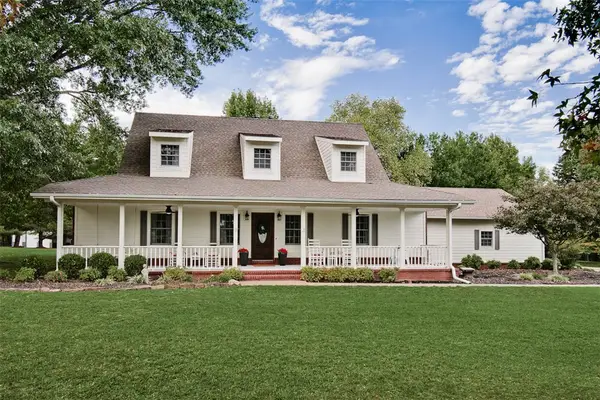 $962,500Active3 beds 3 baths2,542 sq. ft.
905 Stratton Road, Rogers, AR 72756
MLS# 1365727Listed by: KELLER WILLIAMS MARKET PRO REALTY BRANCH OFFICE - Open Sun, 1 to 4pmNew
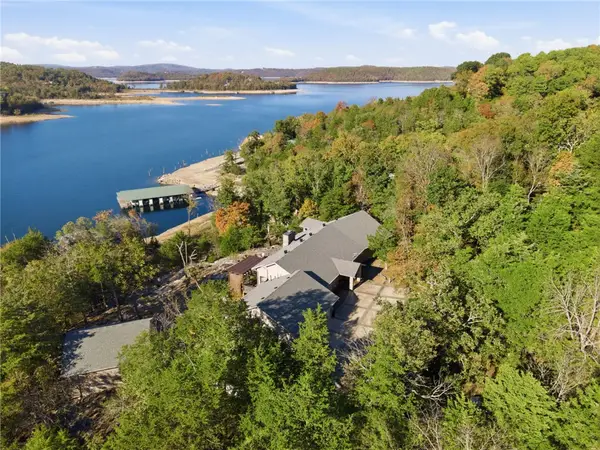 Listed by BHGRE$1,125,000Active3 beds 4 baths2,941 sq. ft.
21155 Sentosa, Rogers, AR 72756
MLS# 1365485Listed by: BETTER HOMES AND GARDENS REAL ESTATE JOURNEY BENTO - New
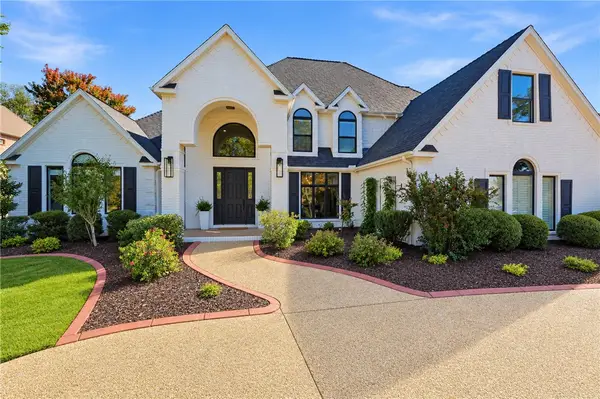 $1,649,000Active4 beds 4 baths4,424 sq. ft.
11 S Sherwood Drive, Rogers, AR 72758
MLS# 1365834Listed by: UPTOWN REAL ESTATE - New
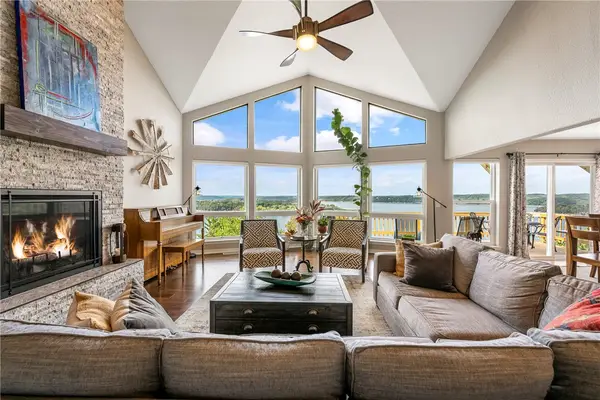 $797,000Active3 beds 3 baths2,871 sq. ft.
8 Clarice Drive, Rogers, AR 72756
MLS# 1365579Listed by: KELLER WILLIAMS MARKET PRO REALTY BRANCH OFFICE - New
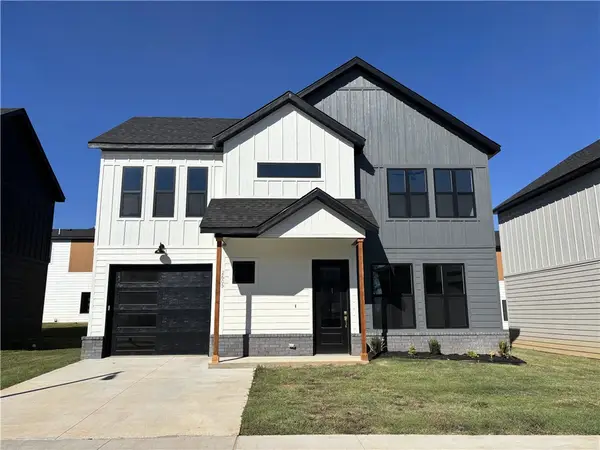 $415,000Active3 beds 3 baths1,430 sq. ft.
2605 W Berkeley Avenue, Rogers, AR 72758
MLS# 1365739Listed by: LIMBIRD REAL ESTATE GROUP - New
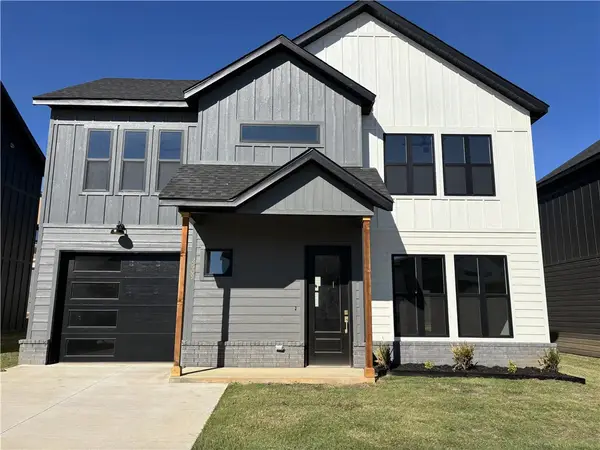 $415,000Active3 beds 3 baths1,430 sq. ft.
2609 W Berkeley Avenue, Rogers, AR 72758
MLS# 1365744Listed by: LIMBIRD REAL ESTATE GROUP - New
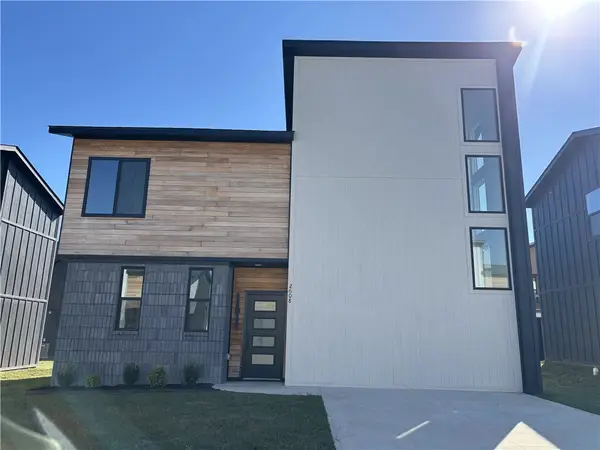 $399,900Active3 beds 2 baths1,565 sq. ft.
2608 W Bonnie Lane, Rogers, AR 72758
MLS# 1365768Listed by: LIMBIRD REAL ESTATE GROUP


Protect your home and budget from life's surprises with an Assurant Home Warranty, backed by a partner that supports you through every step of homeownership. Explore Plans.
© 2026 Better Homes and Gardens Real Estate LLC. An Anywhere Real Estate company. All rights reserved. Better Homes and Gardens® Real Estate is a registered trademark owned by Meredith Operations Corporation, licensed to Better Homes and Gardens Real Estate LLC and used with permission. Better Homes and Gardens Real Estate LLC fully supports the principles of the Fair Housing Act and the Equal Opportunity Act. Listing information is deemed reliable but is not guaranteed accurate.
Each office is independently owned and operated.
Any services or products provided by third parties are not provided by, affiliated with or related to Better Homes and Gardens Real Estate LLC, or its affiliated companies.