
201 Pebble Beach Drive, Cave Springs, AR 72718
Local realty services provided by:Better Homes and Gardens Real Estate Journey
Listed by: curtis realty group
Office: keller williams market pro realty - rogers branch
MLS#:1356797
Source:AR_NWAR
Price summary
- Price:$490,000
- Price per sq. ft.:$219.63
- Monthly HOA dues:$8.33
About this home
Welcome home to this beautiful all-brick home in the sought-after Fairway Valley Subdivision, located right next to the scenic Creeks Golf Course with neighborhood access to Osage Creek! This spacious residence features a split floor plan with 4 bedrooms, 2 full bathrooms, and a 3-car garage. The eat-in kitchen boasts granite countertops and a large walk-in pantry, while vaulted ceilings create an open and airy atmosphere throughout. Enjoy stunning views from the back deck, perfect for relaxing or entertaining. Conveniently situated just 9 minutes from XNA Airport, 2 minutes from Highway 612 and within the highly desirable Bentonville School District, this property combines comfort, style, and a prime location for the ultimate Arkansas lifestyle. Some photos were digitally enhanced.
Contact an agent
Home facts
- Year built:2015
- Subdivision & Development:Fairway Valley Sub Cave Spgs
- Listing ID #:1356797
- Added:51 day(s) ago
- Updated:September 21, 2026 at 02:18 PM
Rooms and interior
- Bedrooms:4
- Total bathrooms:2
- Full bathrooms:2
- Rooms Total:9
- Flooring:Carpet, Tile, Wood
- Kitchen Description:Dishwasher, Electric Cooktop, Electric Range, Electric Water Heater, Garbage Disposal, Granite Counters, Microwave, Microwave Hood Fan, Pantry, Plumbed For Ice Maker
- Bedroom Description:Split Bedrooms
- Living area:2,231 sq. ft.
Heating and cooling
- Cooling:Central Air, Electric
- Heating:Central, Gas
- Central air:Yes
Structure and exterior
- Roof:Architectural, Shingle
- Year built:2015
- Building area:2,231 sq. ft.
- Lot area:0.27 Acres
- Lot Features:Landscaped, Level, Near Golf Course, Near Park, Subdivision, Views
- Architectural Style:French/Provincial
- Construction Materials:Brick
- Exterior Features:Covered, Deck
- Foundation Description:Block, Slab
- Levels:1 Story
Utilities
- Water:Public, Water Available
- Sewer:Sewer Available
Finances and disclosures
- Price:$490,000
- Price per sq. ft.:$219.63
- Tax amount:$4,932
Features and amenities
- Appliances:Dishwasher, Disposal, Electric Range, Electric Water Heater, Microwave, Microwave Hood Fan, Plumbed For Ice Maker
- Laundry features:Dryer Hookup, Washer Hookup
- Amenities:Attic, Cathedral Ceilings, Ceiling Fans, Double Pane Windows, Granite Counters, Pantry, Smoke Detectors, Split Bedrooms, Storage, Vinyl Windows, Walk-In Closets
Parking
- Parking description:Attached, Concrete Driveway, Garage, Garage Door Opener
- Garage:Yes
New listings near 201 Pebble Beach Drive
- New
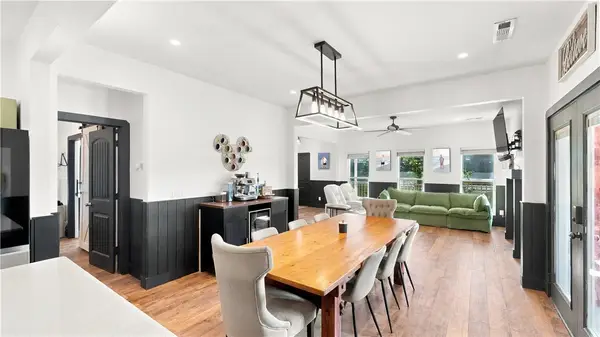 $399,000Active3 beds 3 baths2,029 sq. ft.
1701 E Crestwood Hills Lane, Cave Springs, AR 72718
MLS# 1362607Listed by: LIMBIRD REAL ESTATE GROUP - New
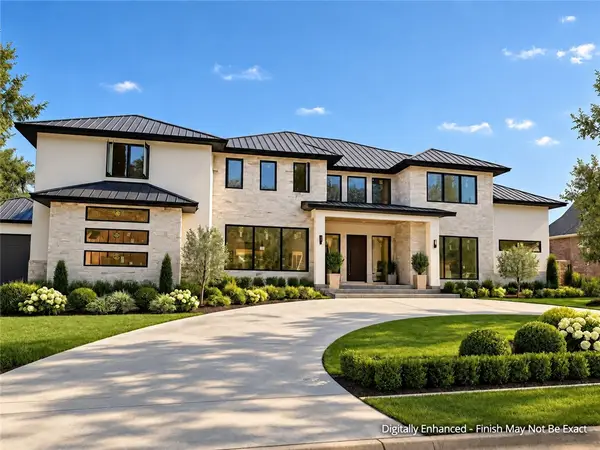 Listed by BHGRE$4,240,000Active5 beds 6 baths10,600 sq. ft.
4132 Caerleon Circle, Bentonville, AR 72713
MLS# 1362238Listed by: BETTER HOMES AND GARDENS REAL ESTATE JOURNEY BENTO - New
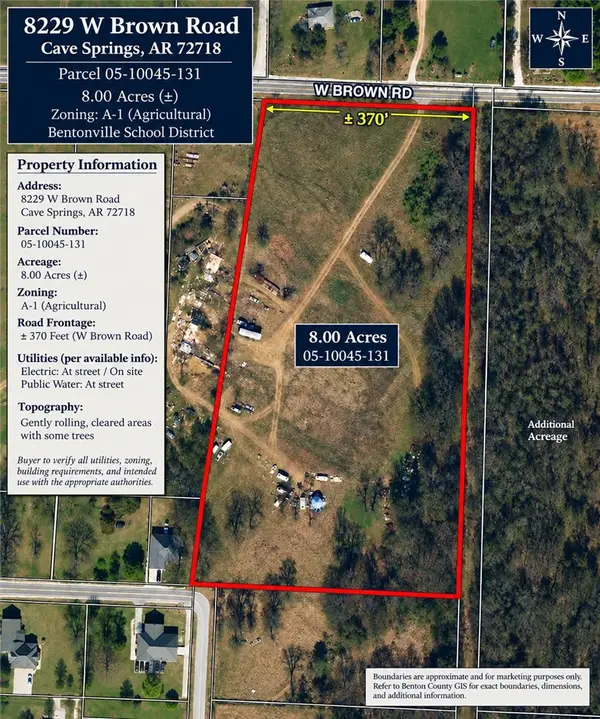 $800,000Active8 Acres
8229 W Brown Road, Cave Springs, AR 72718
MLS# 1362287Listed by: REALTY CONCEPTS 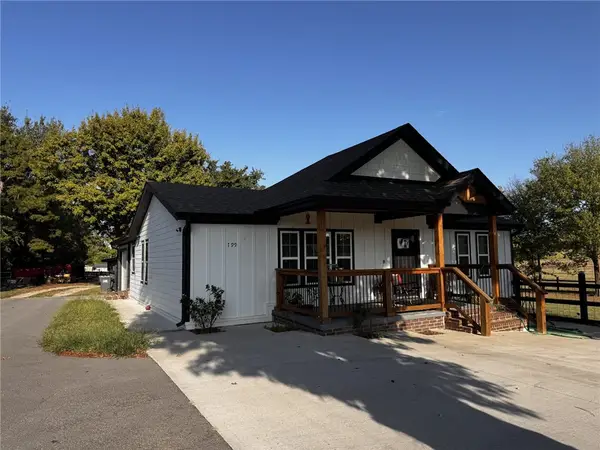 $495,000Pending3 beds 2 baths1,600 sq. ft.
799 Ford Lane, Cave Springs, AR 72745
MLS# 1362171Listed by: REALTY CONCEPTS- New
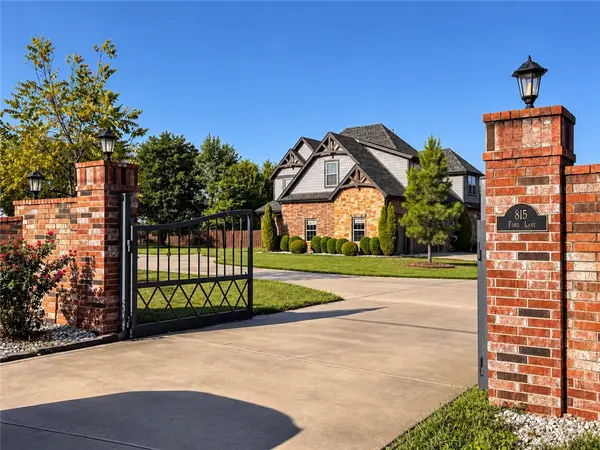 $1,595,000Active5 beds 4 baths3,854 sq. ft.
815 Ford Lane, Cave Springs, AR 72745
MLS# 1362197Listed by: REALTY CONCEPTS - New
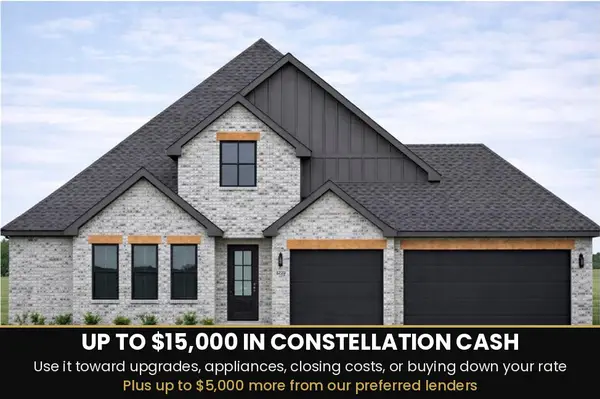 $698,406Active4 beds 4 baths2,707 sq. ft.
1601 Lookout Lane, Cave Springs, AR 72718
MLS# 1362016Listed by: SUDAR GROUP - New
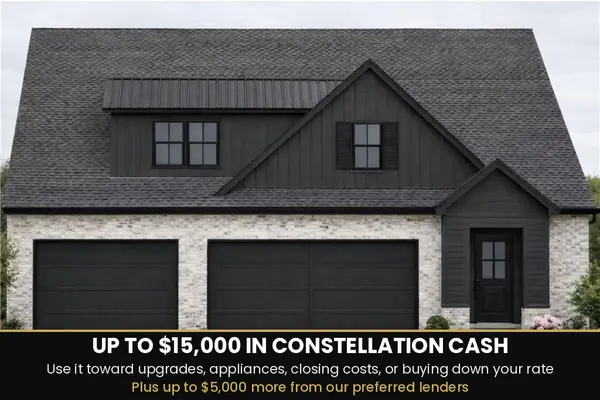 $665,640Active4 beds 4 baths2,580 sq. ft.
1606 Crystal Clear Lane, Cave Springs, AR 72718
MLS# 1362020Listed by: SUDAR GROUP 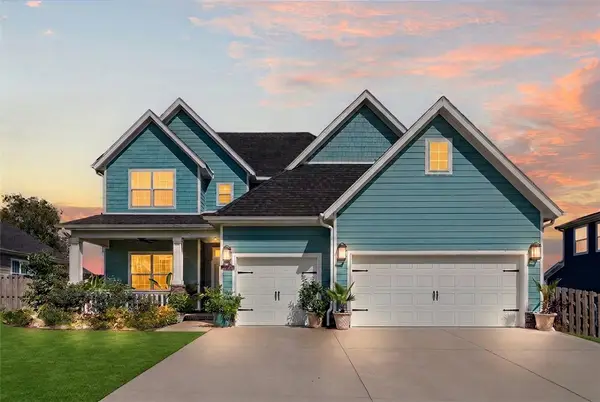 $715,000Active5 beds 4 baths2,953 sq. ft.
6409 S 60th Street, Rogers, AR 72758
MLS# 1360520Listed by: COLLIER & ASSOCIATES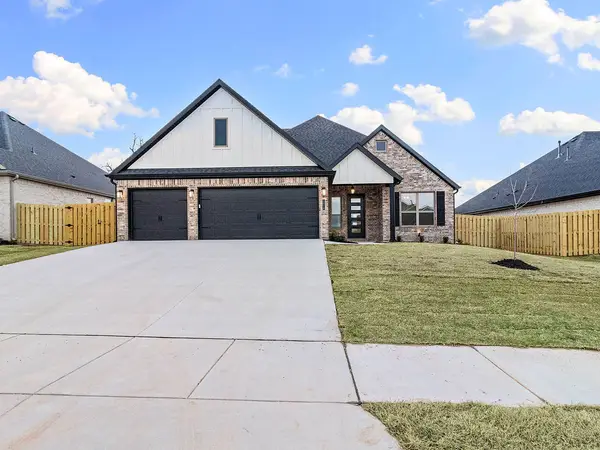 $542,850Active4 beds 3 baths2,310 sq. ft.
1510 Lookout Lane, Cave Springs, AR 72718
MLS# 1361156Listed by: MCMULLEN REALTY GROUP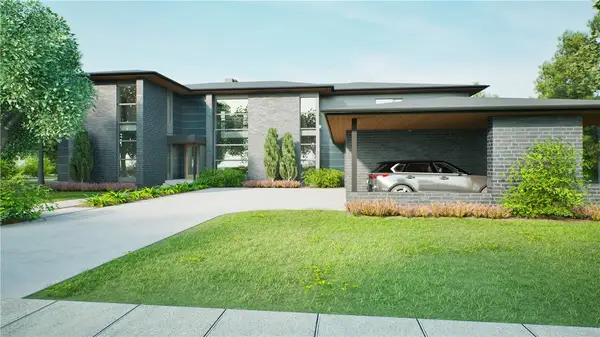 $1,799,000Active5 beds 4 baths4,918 sq. ft.
6503 W Bluestar Road, Cave Springs, AR 72718
MLS# 1337985Listed by: JIA COMMUNITIES REALTY LLC


Protect your home and budget from life's surprises with an Assurant Home Warranty, backed by a partner that supports you through every step of homeownership. Explore Plans.
© 2026 Better Homes and Gardens Real Estate LLC. An Anywhere Real Estate company. All rights reserved. Better Homes and Gardens® Real Estate is a registered trademark owned by Meredith Operations Corporation, licensed to Better Homes and Gardens Real Estate LLC and used with permission. Better Homes and Gardens Real Estate LLC fully supports the principles of the Fair Housing Act and the Equal Opportunity Act. Listing information is deemed reliable but is not guaranteed accurate.
Each office is independently owned and operated.
Any services or products provided by third parties are not provided by, affiliated with or related to Better Homes and Gardens Real Estate LLC, or its affiliated companies.