
816 Post Way, Cave Springs, AR 72718
Local realty services provided by:Better Homes and Gardens Real Estate Journey
816 Post Way,Cave Springs, AR 72718
$615,000
- 4 Beds
- 3 Baths
- 2,477 sq. ft.
- Single family
- Pending
Listed by: john holland
Office: keller williams market pro realty
MLS#:1347521
Source:AR_NWAR
Price summary
- Price:$615,000
- Price per sq. ft.:$248.28
- Monthly HOA dues:$43.75
About this home
Welcome to your dream home at 816 Post Way, perfectly nestled in the highly sought-after Allen’s Mill community of Cave Springs, AR. This stunning 2,477 sq. ft. modern masterpiece beautifully blends premium craftsmanship with everyday functionality.Step inside to a bright, wide-open floor plan designed for effortless entertaining and seamless daily living. The chef-inspired kitchen stands as the heart of the home, boasting elegant quartz countertops, high-end built-in appliances, a spacious walk-in pantry, and an adjacent breakfast nook. Relax in the grand family room anchored by a cozy fireplace and custom built-ins, or retreat to the luxurious main-floor master suite featuring tray ceilings, double vanities, a deep soaking tub, and a custom tile shower. Up the stairs, a massive game room offers the ultimate flexible space alongside three additional large bedrooms. Enjoy the premium details of a tankless water heater, a massive 3-car garage, and a covered back patio looking out onto a manicured yard....
Contact an agent
Home facts
- Year built:2023
- Listing ID #:1347521
- Added:2 day(s) ago
- Updated:May 21, 2026 at 07:54 AM
Rooms and interior
- Bedrooms:4
- Total bathrooms:3
- Full bathrooms:2
- Half bathrooms:1
- Flooring:Carpet, Laminate, Simulated Wood, Tile
- Kitchen Description:Dishwasher, Gas Water Heater, Microwave, Pantry, Plumbed For Ice Maker, Range Hood
- Bedroom Description:Split Bedrooms
- Living area:2,477 sq. ft.
Heating and cooling
- Cooling:Central Air, Electric
- Heating:Gas
- Central air:Yes
Structure and exterior
- Roof:Architectural, Shingle
- Year built:2023
- Building area:2,477 sq. ft.
- Lot area:0.22 Acres
- Lot Features:City Lot, Subdivision
- Construction Materials:Brick
- Exterior Features:Covered
- Foundation Description:Slab
- Levels:2 Story
Utilities
- Water:Public, Water Available
- Sewer:Septic Available, Septic Tank
Finances and disclosures
- Price:$615,000
- Price per sq. ft.:$248.28
- Tax amount:$5,161
Features and amenities
- Appliances:Dishwasher, Gas Water Heater, Microwave, Plumbed For Ice Maker, Range Hood, Tankless Water Heater
- Laundry features:Dryer Hookup, Washer Hookup
- Amenities:Attic, Cathedral Ceilings, Ceiling Fans, Pantry, Programmable Thermostat, Quartz Counters, Security System, Smoke Detectors, Split Bedrooms, Storage, Walk-In Closets, Window Blinds, Window Drapes, Window Treatments
- Pool features:Community Pool
Parking
- Parking description:Attached, Concrete Driveway, Garage, Garage Door Opener
- Garage:Yes
New listings near 816 Post Way
- New
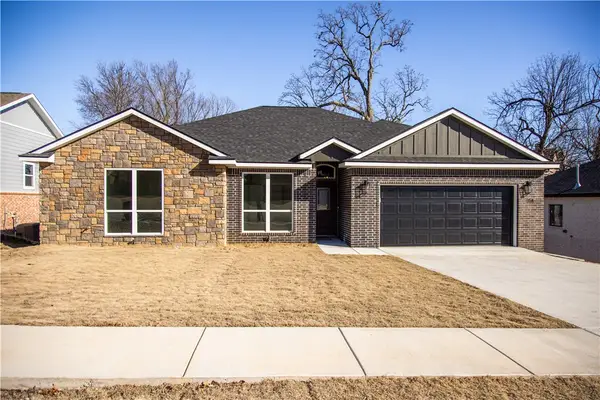 $499,000Active4 beds 2 baths2,095 sq. ft.
1013 Glass Street, Cave Springs, AR 72718
MLS# 1348140Listed by: ASSOCIATED BROKERS COMPANY - New
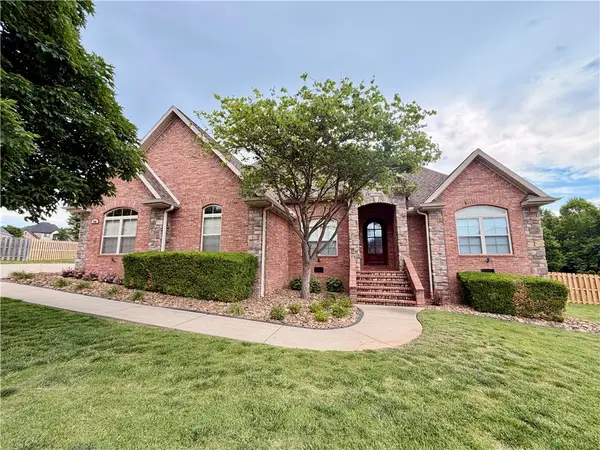 $915,000Active4 beds 4 baths2,755 sq. ft.
706 Gleneagle Lane, Cave Springs, AR 72718
MLS# 1347811Listed by: CRYE-LEIKE REALTORS ROGERS 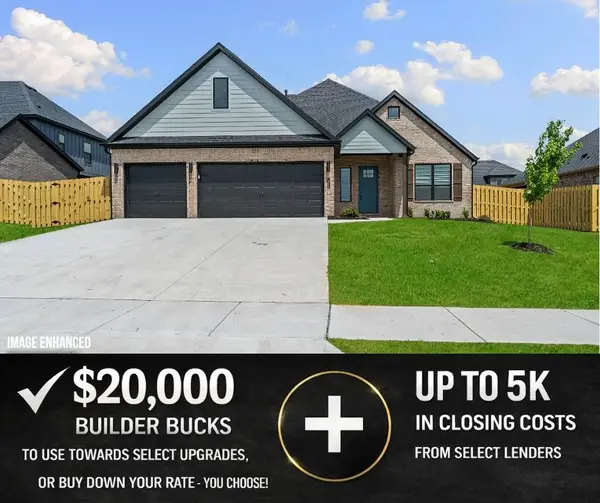 $575,190Active4 beds 3 baths2,310 sq. ft.
1506 Crystal Clear Lane, Cave Springs, AR 72718
MLS# 1345492Listed by: MCMULLEN REALTY GROUP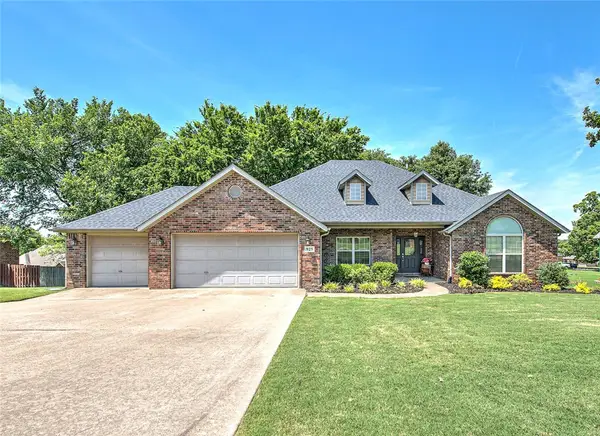 $475,000Pending4 beds 2 baths2,142 sq. ft.
925 Hillcroft Terrace, Cave Springs, AR 72718
MLS# 1346726Listed by: COLDWELL BANKER HARRIS MCHANEY & FAUCETTE-BENTONVI- Open Sun, 2 to 4pmNew
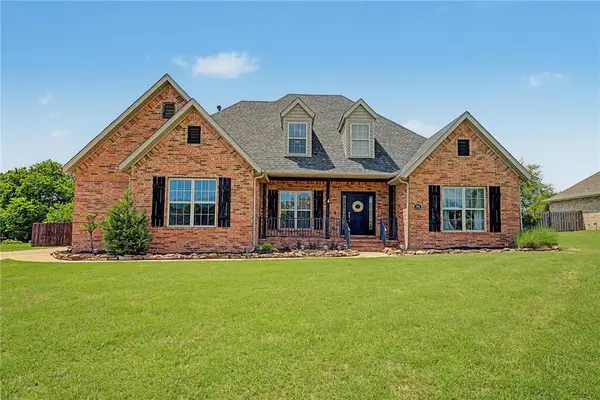 $625,000Active4 beds 3 baths2,674 sq. ft.
985 Aylesbury Lane, Cave Springs, AR 72718
MLS# 1347207Listed by: ENGEL & VOLKERS SPRINGDALE 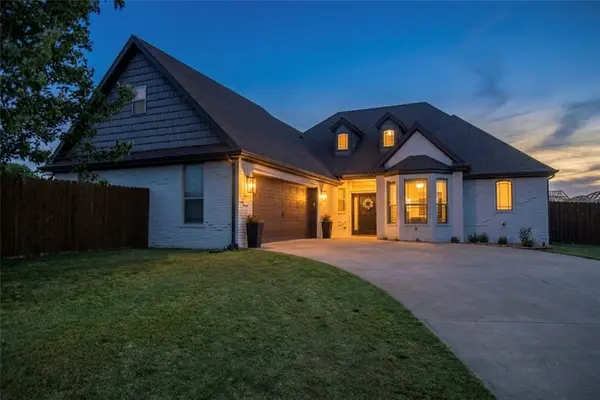 $495,000Pending3 beds 3 baths2,228 sq. ft.
5701 S 66th Street, Cave Springs, AR 72718
MLS# 1347550Listed by: UPTOWN REAL ESTATE- New
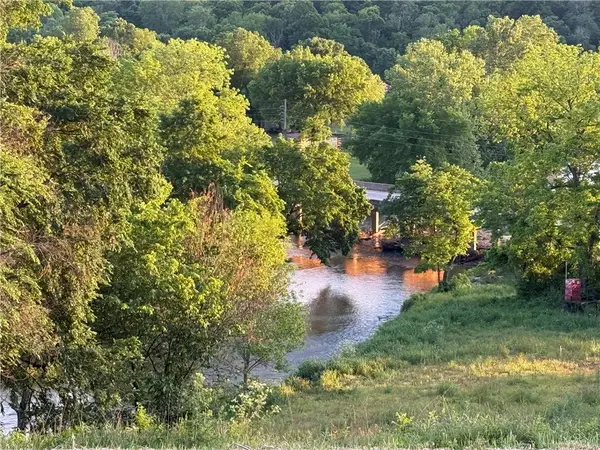 $1,175,000Active5 beds 5 baths3,935 sq. ft.
1362 Duffers Court, Cave Springs, AR 72718
MLS# 1347608Listed by: LINDSEY & ASSOCIATES INC 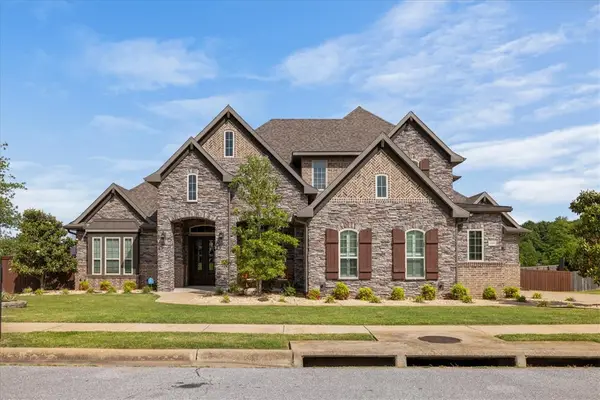 $1,275,000Pending4 beds 4 baths3,680 sq. ft.
1300 Birkshire Court, Cave Springs, AR 72718
MLS# 1347473Listed by: UPTOWN REAL ESTATE $560,000Pending4 beds 3 baths2,473 sq. ft.
5900 S 67th Street, Cave Springs, AR 72718
MLS# 1347474Listed by: COLLIER & ASSOCIATES


Protect your home and budget from life's surprises with an Assurant Home Warranty, backed by a partner that supports you through every step of homeownership. Explore Plans.
© 2026 Better Homes and Gardens Real Estate LLC. An Anywhere Real Estate company. All rights reserved. Better Homes and Gardens® Real Estate is a registered trademark owned by Meredith Operations Corporation, licensed to Better Homes and Gardens Real Estate LLC and used with permission. Better Homes and Gardens Real Estate LLC fully supports the principles of the Fair Housing Act and the Equal Opportunity Act. Listing information is deemed reliable but is not guaranteed accurate.
Each office is independently owned and operated.
Any services or products provided by third parties are not provided by, affiliated with or related to Better Homes and Gardens Real Estate LLC, or its affiliated companies.