
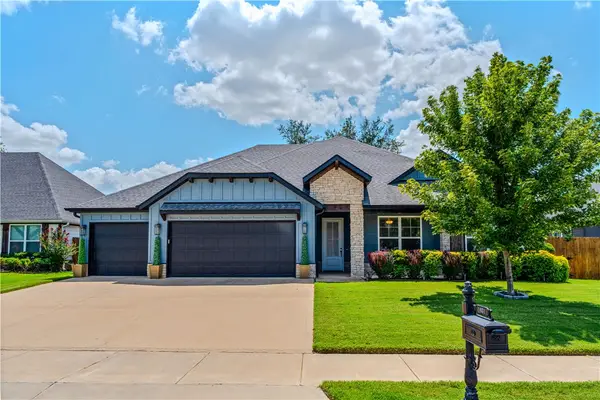
1301 Leslie Street, Centerton, AR 72713
Local realty services provided by:Better Homes and Gardens Real Estate Journey
Listed by: billie jean baum
Office: 1 percent lists arkansas real estate
MLS#:1358189
Source:AR_NWAR
Price summary
- Price:$412,000
- Price per sq. ft.:$213.91
About this home
Welcome to your next home! A large entryway invites you into a bright living room filled with natural lighting throughout and anchored by a cozy gas fireplace, seamlessly open to a large kitchen built for entertaining. High-end features include granite countertops, a stylish tile backsplash, a gas range, a large walk-in pantry, and a generous center island with seating that flows effortlessly into the eat-in dining area. Retreat to the primary suite complete with a double vanity, custom tiled walk-in shower, and a spacious walk-in closet. Enjoy daily convenience with a dedicated utility room featuring built-in cabinets located directly off the primary bedroom. Step outside onto a covered deck overlooking a private backyard with no neighbors behind the fence. Ideally positioned, you are just minutes from schools, local shopping, dining, and main thoroughfares. Plus, enjoy quick access to Downtown Bentonville and world-class mountain bike trails. Exceptional style, privacy, and location all in one!...
Contact an agent
Home facts
- Year built:2023
- Subdivision & Development:Brookside Estates Sub Centerton
- Listing ID #:1358189
- Added:5 day(s) ago
- Updated:August 14, 2026 at 02:22 PM
Rooms and interior
- Bedrooms:4
- Total bathrooms:2
- Full bathrooms:2
- Rooms Total:9
- Flooring:Tile
- Kitchen Description:Dishwasher, Electric Water Heater, Gas Range, Granite Counters, Microwave, Microwave Hood Fan, Pantry, Plumbed For Ice Maker
- Living area:1,926 sq. ft.
Heating and cooling
- Cooling:Central Air, Electric
- Heating:Central
- Central air:Yes
Structure and exterior
- Roof:Architectural, Shingle
- Year built:2023
- Building area:1,926 sq. ft.
- Lot area:0.18 Acres
- Lot Features:Central Business District, City Lot, Cleared, Industrial Park, Subdivision
- Construction Materials:Brick, Vinyl Siding
- Exterior Features:Covered, Deck, Patio
- Foundation Description:Slab
- Levels:1 Story
Utilities
- Water:Public, Water Available
- Sewer:Public Sewer, Sewer Available
Finances and disclosures
- Price:$412,000
- Price per sq. ft.:$213.91
- Tax amount:$4,433
Features and amenities
- Appliances:Dishwasher, Electric Water Heater, Gas Range, Microwave, Microwave Hood Fan, Plumbed For Ice Maker
- Laundry features:Dryer Hookup, Washer Hookup
- Amenities:Attic, Ceiling Fans, Granite Counters, Pantry, Storage, Walk-In Closets, Window Blinds, Window Treatments
Parking
- Parking description:Attached, Concrete Driveway, Garage, Garage Door Opener
- Garage:Yes
New listings near 1301 Leslie Street
- Open Sat, 1 to 3pmNew
 $610,000Active4 beds 3 baths2,766 sq. ft.
1031 Red Maple Street, Centerton, AR 72719
MLS# 1358608Listed by: COLDWELL BANKER HARRIS MCHANEY & FAUCETTE-BENTONVI - New
 $230,000Active3 beds 2 baths1,280 sq. ft.
921 Sunflower Street, Centerton, AR 72719
MLS# 1356227Listed by: COLLIER & ASSOCIATES- ROGERS BRANCH - New
 $437,900Active4 beds 2 baths2,200 sq. ft.
1441 Overcup Oak, Bentonville, AR 72713
MLS# 1358640Listed by: CRAWFORD REAL ESTATE AND ASSOCIATES - New
 $344,900Active4 beds 2 baths1,794 sq. ft.
601 Carlson Street, Centerton, AR 72719
MLS# 1358770Listed by: KELLER WILLIAMS MARKET PRO REALTY - Open Sat, 2 to 4pmNew
 $350,000Active3 beds 2 baths1,702 sq. ft.
2120 Tallgrass Terrace, Centerton, AR 72719
MLS# 1358458Listed by: KELLER WILLIAMS MARKET PRO REALTY - ROGERS BRANCH - New
 $310,000Active3 beds 2 baths1,528 sq. ft.
501 Spicewood Trail, Centerton, AR 72719
MLS# 1358669Listed by: LINDSEY & ASSOC INC BRANCH - Open Sun, 2 to 4pmNew
 $395,000Active3 beds 2 baths1,968 sq. ft.
1051 Pink Lady Place, Bentonville, AR 72712
MLS# 1358546Listed by: LIMBIRD REAL ESTATE GROUP - New
 $346,896Active3 beds 3 baths1,582 sq. ft.
401 Jasper Road, Centerton, AR 72719
MLS# 1358579Listed by: LONE ROCK REALTY - New
 $1,734,480Active-- beds -- baths7,982 sq. ft.
451-491 Jasper Road, Centerton, AR 72719
MLS# 1358581Listed by: LONE ROCK REALTY - New
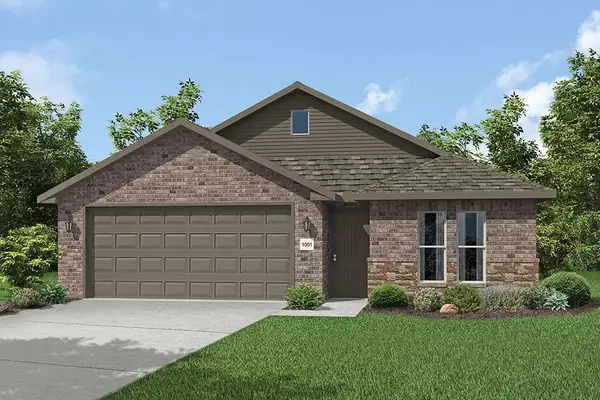 $329,781Active4 beds 2 baths1,550 sq. ft.
8810 Majestic Road, Centerton, AR 72719
MLS# 1358422Listed by: SCHUBER MITCHELL REALTY


Protect your home and budget from life's surprises with an Assurant Home Warranty, backed by a partner that supports you through every step of homeownership. Explore Plans.
© 2026 Better Homes and Gardens Real Estate LLC. An Anywhere Real Estate company. All rights reserved. Better Homes and Gardens® Real Estate is a registered trademark owned by Meredith Operations Corporation, licensed to Better Homes and Gardens Real Estate LLC and used with permission. Better Homes and Gardens Real Estate LLC fully supports the principles of the Fair Housing Act and the Equal Opportunity Act. Listing information is deemed reliable but is not guaranteed accurate.
Each office is independently owned and operated.
Any services or products provided by third parties are not provided by, affiliated with or related to Better Homes and Gardens Real Estate LLC, or its affiliated companies.