
1445 Bliss Street, Centerton, AR 72719
Local realty services provided by:Better Homes and Gardens Real Estate Journey
Listed by: lori qualls
Office: crye-leike realtors-bella vista
MLS#:1322577
Source:AR_NWAR
Price summary
- Price:$520,000
- Price per sq. ft.:$198.17
About this home
Rare opportunity for 2.02 acres in the heart of Centerton! This 2,624 sq ft single-level ranch features 3 bedrooms, 2 baths, a spacious workshop/barn and two storage buildings-one with electricity. Enjoy city water, septic and the option for city sewer. Plenty of room for an RV, boat, hobbies, home business, or a small hobby farm. Conveniently located near Bentonville schools, Walmart Home Office, XNA, shopping and dining. In-town acreage with endless possibilities! Buyer to verify zoning and development potential.
Contact an agent
Home facts
- Year built:1974
- Subdivision & Development:sub
- Listing ID #:1322577
- Added:329 day(s) ago
- Updated:August 14, 2026 at 08:45 AM
Rooms and interior
- Bedrooms:3
- Total bathrooms:2
- Full bathrooms:2
- Flooring:Carpet, Laminate, Simulated Wood
- Kitchen Description:Dishwasher, Electric Cooktop, Electric Oven, Electric Water Heater, Pantry
- Basement:Yes
- Living area:2,624 sq. ft.
Heating and cooling
- Cooling:Central Air
- Heating:Gas, Wood Stove
- Central air:Yes
Structure and exterior
- Roof:Asphalt, Metal, Shingle
- Year built:1974
- Building area:2,624 sq. ft.
- Lot area:2.02 Acres
- Lot Features:City Lot, Cleared
- Architectural Style:Ranch
- Construction Materials:Brick
- Exterior Features:Covered, Patio
- Foundation Description:Slab
- Levels:1 Story
Finances and disclosures
- Price:$520,000
- Price per sq. ft.:$198.17
- Tax amount:$751
Features and amenities
- Appliances:Dishwasher, Dryer, Electric Oven, Electric Water Heater
- Laundry features:Dryer
- Amenities:Attic, Ceiling Fans, Pantry, Smoke Detectors, Storage, Window Blinds, Window Treatments
Parking
- Parking description:Detached Carport, Gravel Driveway
New listings near 1445 Bliss Street
- New
 $437,900Active4 beds 2 baths2,200 sq. ft.
1441 Overcup Oak, Bentonville, AR 72713
MLS# 1358640Listed by: CRAWFORD REAL ESTATE AND ASSOCIATES - New
 $344,900Active4 beds 2 baths1,794 sq. ft.
601 Carlson Street, Centerton, AR 72719
MLS# 1358770Listed by: KELLER WILLIAMS MARKET PRO REALTY - Open Sat, 2 to 4pmNew
 $350,000Active3 beds 2 baths1,702 sq. ft.
2120 Tallgrass Terrace, Centerton, AR 72719
MLS# 1358458Listed by: KELLER WILLIAMS MARKET PRO REALTY - ROGERS BRANCH - New
 $310,000Active3 beds 2 baths1,528 sq. ft.
501 Spicewood Trail, Centerton, AR 72719
MLS# 1358669Listed by: LINDSEY & ASSOC INC BRANCH - Open Sun, 2 to 4pmNew
 $395,000Active3 beds 2 baths1,968 sq. ft.
1051 Pink Lady Place, Bentonville, AR 72712
MLS# 1358546Listed by: LIMBIRD REAL ESTATE GROUP - New
 $346,896Active3 beds 3 baths1,582 sq. ft.
401 Jasper Road, Centerton, AR 72719
MLS# 1358579Listed by: LONE ROCK REALTY - New
 $1,734,480Active-- beds -- baths7,982 sq. ft.
451-491 Jasper Road, Centerton, AR 72719
MLS# 1358581Listed by: LONE ROCK REALTY - New
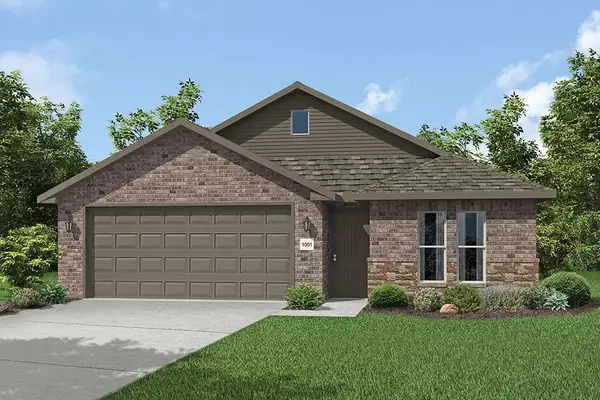 $329,781Active4 beds 2 baths1,550 sq. ft.
8810 Majestic Road, Centerton, AR 72719
MLS# 1358422Listed by: SCHUBER MITCHELL REALTY - New
 $346,896Active3 beds 3 baths1,606 sq. ft.
1931 Lapis Avenue, Centerton, AR 72719
MLS# 1358429Listed by: LONE ROCK REALTY - New
 $346,896Active3 beds 3 baths1,582 sq. ft.
1941 Lapis Avenue, Centerton, AR 72719
MLS# 1358433Listed by: LONE ROCK REALTY


Protect your home and budget from life's surprises with an Assurant Home Warranty, backed by a partner that supports you through every step of homeownership. Explore Plans.
© 2026 Better Homes and Gardens Real Estate LLC. An Anywhere Real Estate company. All rights reserved. Better Homes and Gardens® Real Estate is a registered trademark owned by Meredith Operations Corporation, licensed to Better Homes and Gardens Real Estate LLC and used with permission. Better Homes and Gardens Real Estate LLC fully supports the principles of the Fair Housing Act and the Equal Opportunity Act. Listing information is deemed reliable but is not guaranteed accurate.
Each office is independently owned and operated.
Any services or products provided by third parties are not provided by, affiliated with or related to Better Homes and Gardens Real Estate LLC, or its affiliated companies.