
714 Woodland Street, Centerton, AR 72719
Local realty services provided by:Better Homes and Gardens Real Estate Journey
Listed by: amy hammond
Office: weichert, realtors griffin company bentonville
MLS#:1348118
Source:AR_NWAR
Price summary
- Price:$295,000
- Price per sq. ft.:$204.58
About this home
Welcome home to this pristine, move-in-ready, one-level sanctuary featuring a bright, open floor plan perfect for modern living. The spacious living room welcomes you with soaring vaulted ceiling, durable LVP flooring, and an abundance of natural light. Culinary enthusiasts will love the kitchen, which boasts granite countertops, a pantry, stainless steel appliances—including a brand-new range and dishwasher—and a charming eat-in area accented by a stylish feature wall. Retreat to the generous primary suite complete with LVP flooring and a spa-like ensuite bath featuring double sinks, a tub/shower combo, and a walk-in closet, while two additional large bedrooms feature plush new carpeting. Recent 2025 updates offer ultimate peace of mind, including a new roof, water heater, garage door, landscaping and a built-in EV charger in the garage. All of this sits on a fantastic lot where you can relax on the back deck and overlook your massive, fully fenced backyard!
Contact an agent
Home facts
- Year built:2012
- Listing ID #:1348118
- Added:5 day(s) ago
- Updated:May 26, 2026 at 03:48 PM
Rooms and interior
- Bedrooms:3
- Total bathrooms:2
- Full bathrooms:2
- Rooms Total:6
- Flooring:Carpet, Luxury Vinyl Plank, Tile
- Kitchen Description:Dishwasher, Electric Range, Electric Water Heater, Garbage Disposal, Granite Counters, Microwave, Pantry, Plumbed For Ice Maker
- Bedroom Description:Split Bedrooms
- Living area:1,442 sq. ft.
Heating and cooling
- Cooling:Central Air, Electric
- Heating:Central, Gas
- Central air:Yes
Structure and exterior
- Roof:Architectural, Shingle
- Year built:2012
- Building area:1,442 sq. ft.
- Lot area:0.31 Acres
- Lot Features:Central Business District, City Lot, Cleared, Landscaped, Level, Near Park, Subdivision
- Construction Materials:Brick, Vinyl Siding
- Exterior Features:Deck
- Foundation Description:Slab
- Levels:1 Story
Utilities
- Water:Public, Water Available
- Sewer:Public Sewer, Sewer Available
Finances and disclosures
- Price:$295,000
- Price per sq. ft.:$204.58
- Tax amount:$2,842
Features and amenities
- Appliances:Dishwasher, Disposal, Electric Range, Electric Water Heater, Microwave, Plumbed For Ice Maker
- Laundry features:Dryer Hookup, Washer Hookup
- Amenities:Attic, Ceiling Fans, Granite Counters, Pantry, Smoke Detectors, Split Bedrooms, Storage, Walk-In Closets, Window Blinds, Window Treatments
Parking
- Parking description:Attached, Concrete Driveway, Garage, Garage Door Opener
- Garage:Yes
New listings near 714 Woodland Street
- New
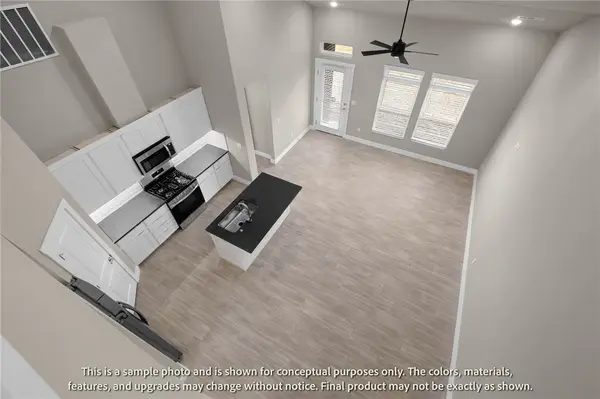 $346,896Active3 beds 3 baths1,582 sq. ft.
440 Jasper Avenue, Centerton, AR 72719
MLS# 1348446Listed by: LONE ROCK REALTY - New
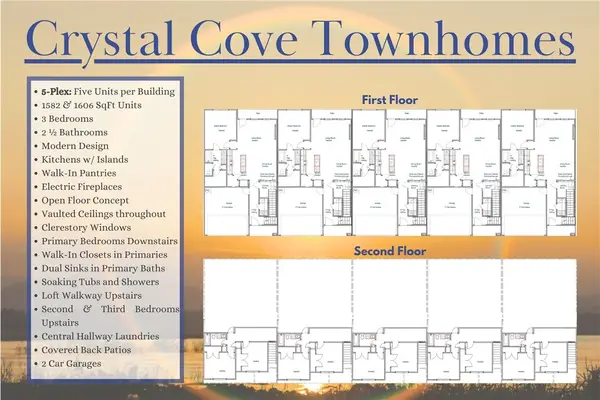 $1,734,480Active-- beds -- baths7,982 sq. ft.
400-440 Jasper Road, Centerton, AR 72719
MLS# 1348644Listed by: LONE ROCK REALTY - New
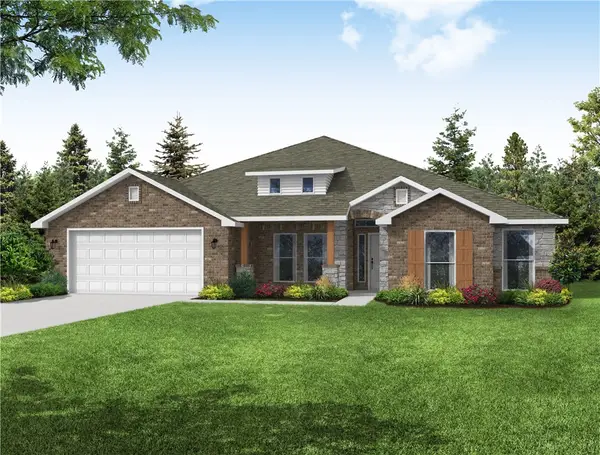 $480,750Active4 beds 3 baths2,500 sq. ft.
8741 Blanchard Street, Centerton, AR 72719
MLS# 1348651Listed by: SCHUBER MITCHELL REALTY - New
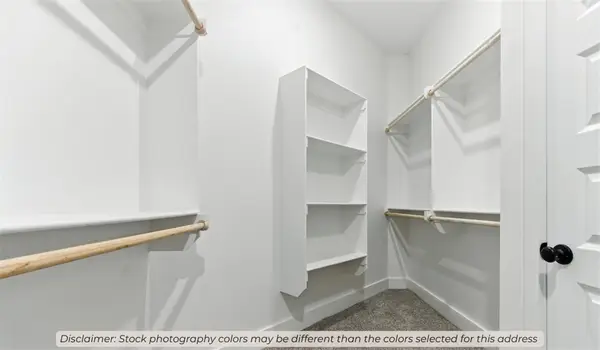 $518,510Active5 beds 3 baths3,000 sq. ft.
8751 Blanchard Street, Centerton, AR 72719
MLS# 1348654Listed by: SCHUBER MITCHELL REALTY - New
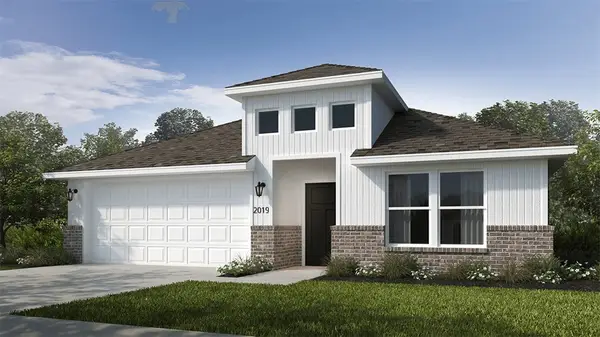 $357,129Active4 beds 2 baths1,729 sq. ft.
8730 Majestic Road, Centerton, AR 72719
MLS# 1348660Listed by: SCHUBER MITCHELL REALTY - New
 $769,000Active4 beds 4 baths3,303 sq. ft.
1291 Elizabeth Loop, Bentonville, AR 72713
MLS# 1348610Listed by: VIRIDIAN REAL ESTATE - New
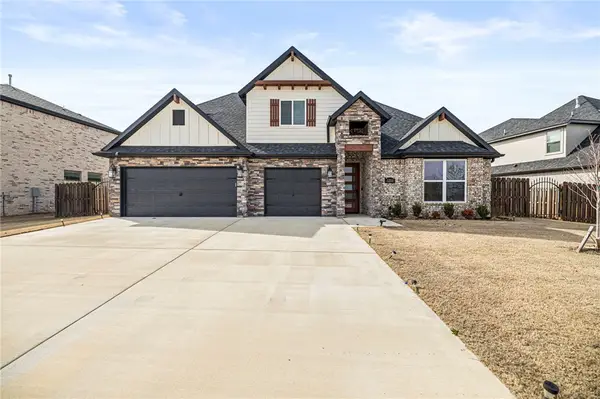 $655,676Active5 beds 4 baths2,791 sq. ft.
1211 Longbourn Drive, Centerton, AR 72719
MLS# 1348533Listed by: FATHOM REALTY - New
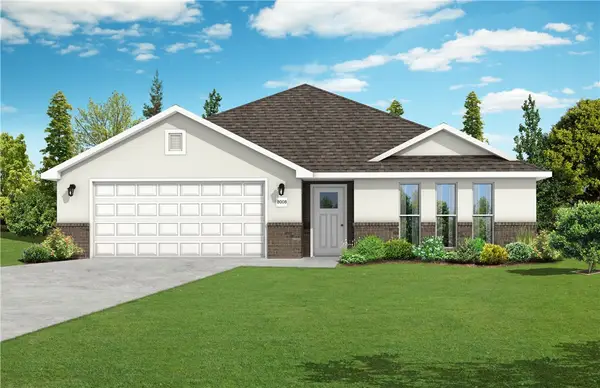 $396,914Active3 beds 2 baths1,714 sq. ft.
2610 Jazz Avenue, Centerton, AR 72712
MLS# 1348479Listed by: SCHUBER MITCHELL REALTY - New
 $398,850Active3 beds 2 baths1,714 sq. ft.
2530 Jazz Avenue, Centerton, AR 72712
MLS# 1348482Listed by: SCHUBER MITCHELL REALTY - New
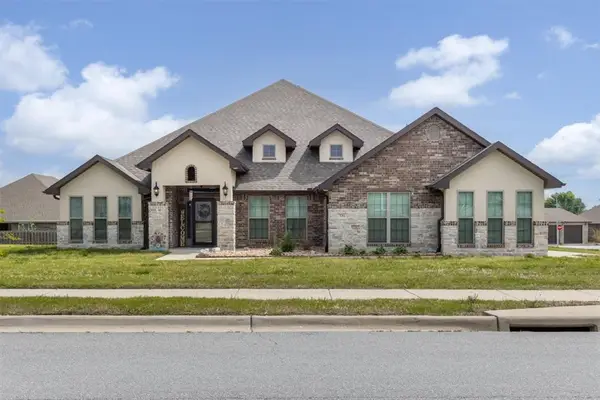 $650,000Active4 beds 3 baths3,069 sq. ft.
731 Cortland Street, Bentonville, AR 72712
MLS# 1343824Listed by: LINDSEY & ASSOC INC BRANCH


Protect your home and budget from life's surprises with an Assurant Home Warranty, backed by a partner that supports you through every step of homeownership. Explore Plans.
© 2026 Better Homes and Gardens Real Estate LLC. An Anywhere Real Estate company. All rights reserved. Better Homes and Gardens® Real Estate is a registered trademark owned by Meredith Operations Corporation, licensed to Better Homes and Gardens Real Estate LLC and used with permission. Better Homes and Gardens Real Estate LLC fully supports the principles of the Fair Housing Act and the Equal Opportunity Act. Listing information is deemed reliable but is not guaranteed accurate.
Each office is independently owned and operated.
Any services or products provided by third parties are not provided by, affiliated with or related to Better Homes and Gardens Real Estate LLC, or its affiliated companies.