
10026 N State Highway 28, Danville, AR 72833
Local realty services provided by:Better Homes and Gardens Real Estate Journey
Listed by: courtney oden
Office: live. love. arkansas
MLS#:1362864
Source:AR_NWAR
Price summary
- Price:$150,000
- Price per sq. ft.:$98.43
About this home
With 4 bedrooms, 5 acres and plenty of potential, this property offers options for investors, homesteaders or anyone needing more space. The 1,524 square foot home features laminate flooring, a covered porch and an attached two car carport. Outside, the impressive 2,400 square foot metal shop provides abundant room for equipment, storage and projects. The property also includes three wells and a wet weather creek. Located outside city limits on a corner lot with convenient access to school bus stops serving Danville, Dardanelle and Two Rivers schools. Outdoor enthusiasts will appreciate nearby access to the Petit Jean River, Cedar Piney Lake, Nimrod Lake, Spring Lake and the Petit Jean River Wildlife Management Area for fishing, boating, hunting, swimming, camping and hiking. Lake Dardanelle and the Arkansas River are also approximately 30 minutes away.
Contact an agent
Home facts
- Year built:1965
- Subdivision & Development:None
- Listing ID #:1362864
- Added:1 day(s) ago
- Updated:September 25, 2026 at 02:40 PM
Rooms and interior
- Bedrooms:4
- Total bathrooms:1
- Full bathrooms:1
- Flooring:Laminate
- Kitchen Description:Electric Cooktop, Electric Oven, Electric Water Heater, Refrigerator
- Basement:Yes
- Basement Description:Crawl Space
- Living area:1,524 sq. ft.
Heating and cooling
- Cooling:Ductless, Window Units
- Heating:Ductless
Structure and exterior
- Roof:Asphalt, Shingle
- Year built:1965
- Building area:1,524 sq. ft.
- Lot area:5 Acres
- Lot Features:Corner Lot, Level, Outside City Limits, Rural Lot
- Construction Materials:Vinyl Siding
- Exterior Features:Porch
- Foundation Description:Crawlspace
- Levels:1 Story
Utilities
- Sewer:Septic Available, Septic Tank
Finances and disclosures
- Price:$150,000
- Price per sq. ft.:$98.43
- Tax amount:$168
Features and amenities
- Appliances:Electric Oven, Electric Water Heater, Refrigerator
Parking
- Parking description:Attached Carport, Gravel Driveway
New listings near 10026 N State Highway 28
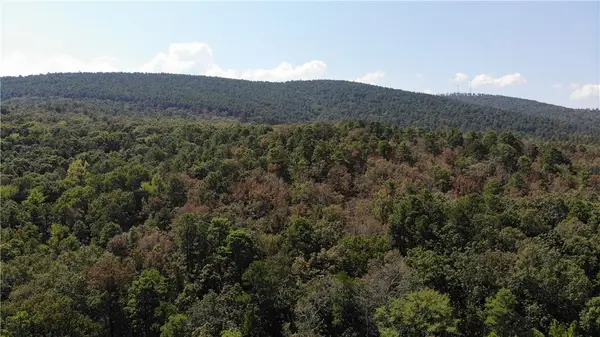 $127,500Active36.52 Acres
TBD K Street, Danville, AR 72833
MLS# 1360651Listed by: MOORE AND COMPANY REALTORS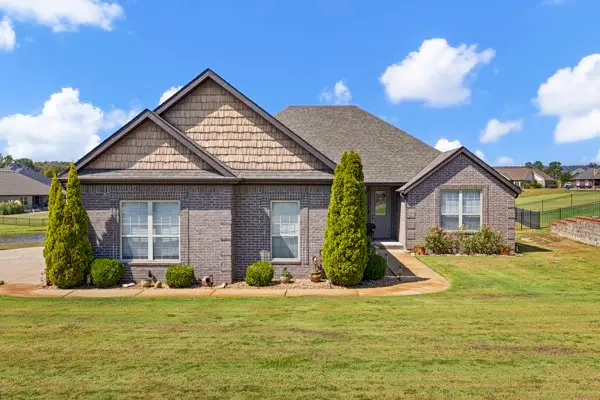 $348,900Active4 beds 2 baths2,372 sq. ft.
10092 Laura Street, Danville, AR 72833
MLS# 1360486Listed by: PATRIOT COMPANY REAL ESTATE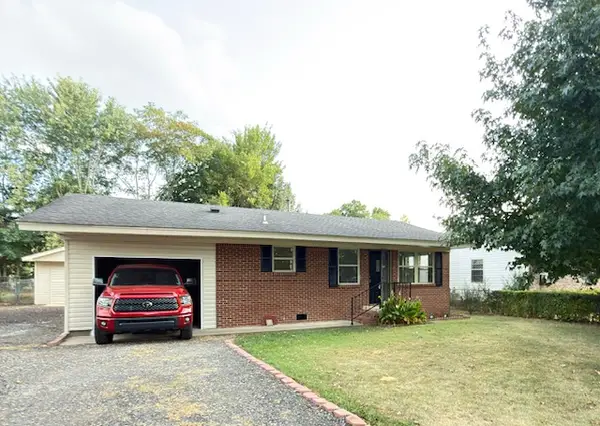 $140,000Active2 beds 2 baths840 sq. ft.
1404 Ash Street, Danville, AR 72833
MLS# 1359172Listed by: LIVE. LOVE. ARKANSAS $345,000Active4 beds 3 baths2,186 sq. ft.
10092 W Keri Street, Danville, AR 72833
MLS# 1357463Listed by: A BETTER WAY REALTY $530,000Active49.77 Acres
TBD Hwy 27, Danville, AR 72833
MLS# 1356674Listed by: ALL AROUND REAL ESTATE DARDANELLE $299,500Active3 beds 2 baths1,552 sq. ft.
10080 Tate Lane, Danville, AR 72833
MLS# 1354846Listed by: ALL AROUND REAL ESTATE DARDANELLE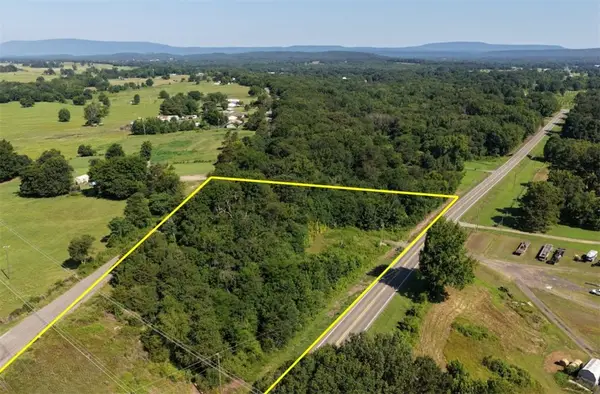 $32,000Active4.2 Acres
11169 Arkansas 27, Danville, AR 72833
MLS# 1354656Listed by: LISTWITHFREEDOM.COM $279,900Active3 beds 2 baths2,028 sq. ft.
10016 Susan Street, Danville, AR 72833
MLS# 1354053Listed by: ARKANSAS REAL ESTATE COLLECTIVE $140,000Active3 beds 2 baths2,076 sq. ft.
612 Pennington Street, Danville, AR 72833
MLS# 1352906Listed by: LIVE. LOVE. ARKANSAS


Protect your home and budget from life's surprises with an Assurant Home Warranty, backed by a partner that supports you through every step of homeownership. Explore Plans.
© 2026 Better Homes and Gardens Real Estate LLC. An Anywhere Real Estate company. All rights reserved. Better Homes and Gardens® Real Estate is a registered trademark owned by Meredith Operations Corporation, licensed to Better Homes and Gardens Real Estate LLC and used with permission. Better Homes and Gardens Real Estate LLC fully supports the principles of the Fair Housing Act and the Equal Opportunity Act. Listing information is deemed reliable but is not guaranteed accurate.
Each office is independently owned and operated.
Any services or products provided by third parties are not provided by, affiliated with or related to Better Homes and Gardens Real Estate LLC, or its affiliated companies.