
10060 Susan Street, Danville, AR 72833
Local realty services provided by:Better Homes and Gardens Real Estate Journey
Listed by: william wade graham
Office: alethes realty
MLS#:1364333
Source:AR_NWAR
Price summary
- Price:$279,000
- Price per sq. ft.:$138.81
- Monthly HOA dues:$90
About this home
Located in the sought-after Chamberlyne Country Club, this 3-bedroom, 2-bath home offers 2,085 sq. ft. of living space with plenty of room to make it your own. The home features a dedicated office, garage, and fenced-in backyard. Whether you're an avid golfer or simply enjoy a beautiful community, this home offers an ideal combination of comfort, convenience, and country club living.
Contact an agent
Home facts
- Year built:2002
- Subdivision & Development:Rockcliff Addition
- Listing ID #:1364333
- Added:1 day(s) ago
- Updated:October 09, 2026 at 02:26 PM
Rooms and interior
- Bedrooms:3
- Total bathrooms:2
- Full bathrooms:2
- Flooring:Carpet, Wood
- Kitchen Description:Dishwasher, Electric Cooktop, Electric Oven, Electric Water Heater
- Living area:2,010 sq. ft.
Heating and cooling
- Cooling:Central Air, Electric
- Heating:Central
- Central air:Yes
Structure and exterior
- Roof:Architectural, Shingle
- Year built:2002
- Building area:2,010 sq. ft.
- Lot area:0.4 Acres
- Lot Features:Landscaped, Level, Near Golf Course, Subdivision
- Construction Materials:Brick
- Exterior Features:Covered
- Foundation Description:Slab
- Levels:1 Story
Finances and disclosures
- Price:$279,000
- Price per sq. ft.:$138.81
- Tax amount:$1,902
Features and amenities
- Appliances:Dishwasher, Electric Oven, Electric Water Heater
- Pool features:Community Pool
Parking
- Parking description:Attached, Concrete Driveway, Garage
- Garage:Yes
New listings near 10060 Susan Street
 $150,000Active4 beds 1 baths1,524 sq. ft.
10026 N State Highway 28, Danville, AR 72833
MLS# 1362864Listed by: LIVE. LOVE. ARKANSAS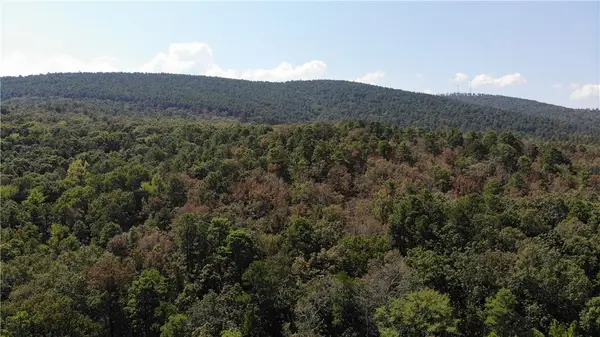 $127,500Active36.52 Acres
TBD K Street, Danville, AR 72833
MLS# 1360651Listed by: MOORE AND COMPANY REALTORS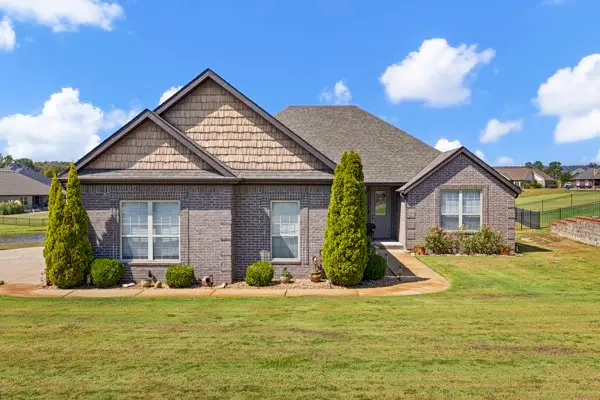 $348,900Active4 beds 2 baths2,372 sq. ft.
10092 Laura Street, Danville, AR 72833
MLS# 1360486Listed by: PATRIOT COMPANY REAL ESTATE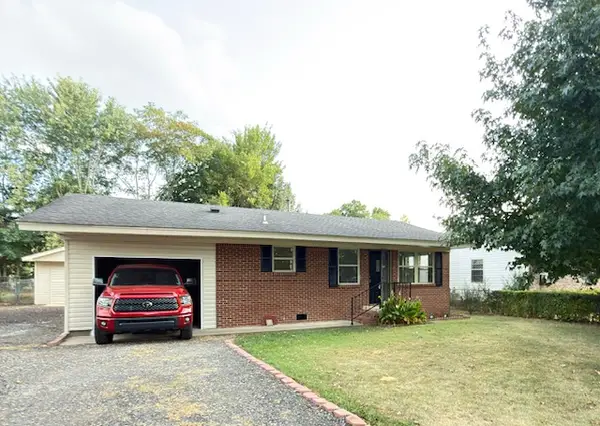 $140,000Active2 beds 2 baths840 sq. ft.
1404 Ash Street, Danville, AR 72833
MLS# 1359172Listed by: LIVE. LOVE. ARKANSAS- Open Sat, 11:30am to 1:30pm
 $345,000Active4 beds 3 baths2,186 sq. ft.
10092 W Keri Street, Danville, AR 72833
MLS# 1357463Listed by: A BETTER WAY REALTY  $530,000Active49.77 Acres
TBD Hwy 27, Danville, AR 72833
MLS# 1356674Listed by: ALL AROUND REAL ESTATE DARDANELLE $299,500Active3 beds 2 baths1,552 sq. ft.
10080 Tate Lane, Danville, AR 72833
MLS# 1354846Listed by: ALL AROUND REAL ESTATE DARDANELLE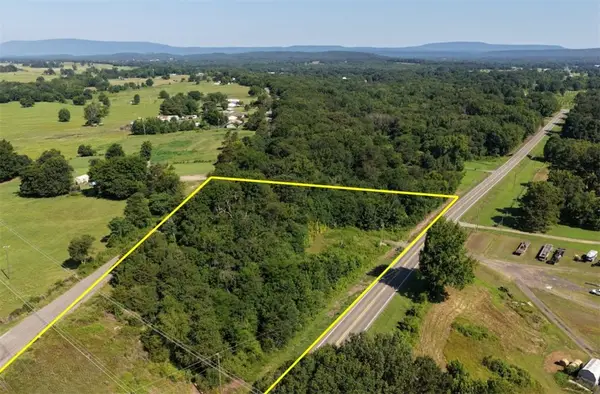 $27,000Active4.2 Acres
11169 Arkansas 27, Danville, AR 72833
MLS# 1354656Listed by: LISTWITHFREEDOM.COM $140,000Active3 beds 2 baths2,076 sq. ft.
612 Pennington Street, Danville, AR 72833
MLS# 1352906Listed by: LIVE. LOVE. ARKANSAS


Protect your home and budget from life's surprises with an Assurant Home Warranty, backed by a partner that supports you through every step of homeownership. Explore Plans.
© 2026 Better Homes and Gardens Real Estate LLC. An Anywhere Real Estate company. All rights reserved. Better Homes and Gardens® Real Estate is a registered trademark owned by Meredith Operations Corporation, licensed to Better Homes and Gardens Real Estate LLC and used with permission. Better Homes and Gardens Real Estate LLC fully supports the principles of the Fair Housing Act and the Equal Opportunity Act. Listing information is deemed reliable but is not guaranteed accurate.
Each office is independently owned and operated.
Any services or products provided by third parties are not provided by, affiliated with or related to Better Homes and Gardens Real Estate LLC, or its affiliated companies.