
10092 Laura Street, Danville, AR 72833
Local realty services provided by:Better Homes and Gardens Real Estate Journey
Listed by: sarah ledford
Office: patriot company real estate
MLS#:1360486
Source:AR_NWAR
Price summary
- Price:$348,900
- Price per sq. ft.:$147.09
About this home
Welcome home to this beautiful 4-bedroom, 2-bath home located on Chamberlyne Golf Course. Thoughtfully designed with impressive details throughout, this home features beautiful tray ceilings, a cozy fireplace, and a stunning 14-foot ceiling in the fourth bedroom, creating a spacious and inviting feel. The kitchen is equipped with all-new Frigidaire appliances and features both under-cabinet and over-cabinet lighting for added ambiance and functionality. Alexa-powered smart lighting adds convenience to everyday living. Outside, a sprinkler system makes lawn maintenance a breeze. An oversized three-car garage provides plenty of room for vehicles, storage, golf carts, and more. With its spacious layout, modern upgrades, smart-home features, and desirable golf course setting, this home offers a wonderful combination of comfort, style, and functionality.
Contact an agent
Home facts
- Year built:2010
- Subdivision & Development:Rockcliffe Add
- Listing ID #:1360486
- Added:52 day(s) ago
- Updated:October 22, 2026 at 02:19 PM
Rooms and interior
- Bedrooms:4
- Total bathrooms:2
- Full bathrooms:2
- Flooring:Luxury Vinyl Plank
- Kitchen Description:Dishwasher, Electric Oven, Electric Range, Electric Water Heater, Granite Counters, Microwave, Pantry, Plumbed For Ice Maker, Refrigerator, Self Cleaning Oven
- Living area:2,372 sq. ft.
Heating and cooling
- Cooling:Central Air, Electric
- Heating:Electric
- Central air:Yes
Structure and exterior
- Roof:Architectural, Shingle
- Year built:2010
- Building area:2,372 sq. ft.
- Lot area:0.4 Acres
- Lot Features:Landscaped, Level, Near Golf Course, On Golf Course, Outside City Limits, Subdivision
- Construction Materials:Brick
- Exterior Features:Covered
- Foundation Description:Slab
- Levels:1 Story
Utilities
- Water:Public, Water Available
- Sewer:Septic Available, Septic Tank
Finances and disclosures
- Price:$348,900
- Price per sq. ft.:$147.09
- Tax amount:$1,637
Features and amenities
- Appliances:Dishwasher, Electric Oven, Electric Range, Electric Water Heater, Microwave, Plumbed For Ice Maker, Refrigerator, Self Cleaning Oven
- Laundry features:Dryer Hookup, Washer Hookup
- Amenities:Attic, Cathedral Ceilings, Ceiling Fans, Granite Counters, Pantry, Security System, Smoke Detectors, Storage, Walk-In Closets, Window Blinds, Window Treatments
- Pool features:Community Pool, Pool
- Smart home:Yes
Parking
- Parking description:Attached, Concrete Driveway, Garage, Garage Door Opener
- Garage:Yes
New listings near 10092 Laura Street
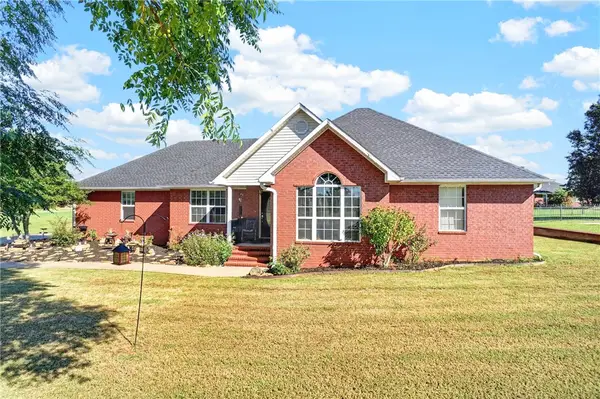 $279,000Active3 beds 2 baths2,010 sq. ft.
10060 Susan Street, Danville, AR 72833
MLS# 1364333Listed by: ALETHES REALTY $150,000Pending4 beds 1 baths1,524 sq. ft.
10026 N State Highway 28, Danville, AR 72833
MLS# 1362864Listed by: LIVE. LOVE. ARKANSAS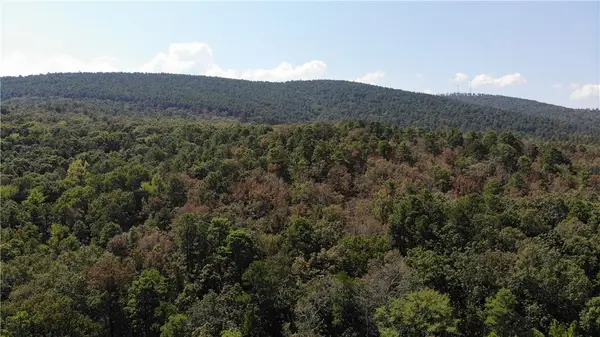 $127,500Active36.52 Acres
TBD K Street, Danville, AR 72833
MLS# 1360651Listed by: MOORE AND COMPANY REALTORS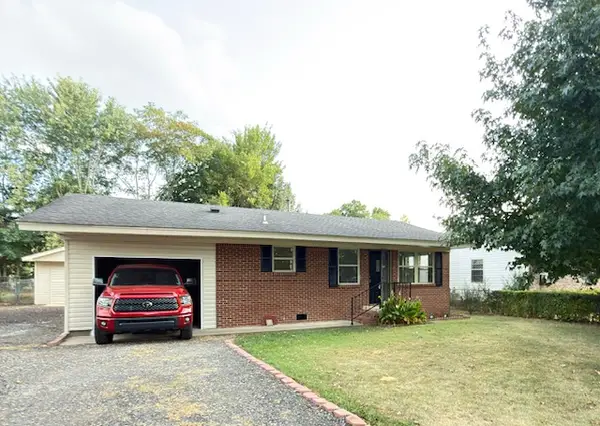 $140,000Pending2 beds 2 baths840 sq. ft.
1404 Ash Street, Danville, AR 72833
MLS# 1359172Listed by: LIVE. LOVE. ARKANSAS $336,595Active4 beds 3 baths2,186 sq. ft.
10092 W Keri Street, Danville, AR 72833
MLS# 1357463Listed by: A BETTER WAY REALTY $530,000Active49.77 Acres
TBD Hwy 27, Danville, AR 72833
MLS# 1356674Listed by: ALL AROUND REAL ESTATE DARDANELLE $299,500Active3 beds 2 baths1,552 sq. ft.
10080 Tate Lane, Danville, AR 72833
MLS# 1354846Listed by: ALL AROUND REAL ESTATE DARDANELLE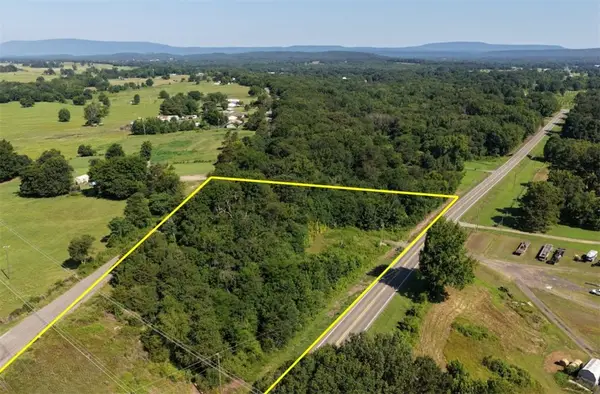 $27,000Active4.2 Acres
11169 Arkansas 27, Danville, AR 72833
MLS# 1354656Listed by: LISTWITHFREEDOM.COM $140,000Active3 beds 2 baths2,076 sq. ft.
612 Pennington Street, Danville, AR 72833
MLS# 1352906Listed by: LIVE. LOVE. ARKANSAS


Protect your home and budget from life's surprises with an Assurant Home Warranty, backed by a partner that supports you through every step of homeownership. Explore Plans.
© 2026 Better Homes and Gardens Real Estate LLC. An Anywhere Real Estate company. All rights reserved. Better Homes and Gardens® Real Estate is a registered trademark owned by Meredith Operations Corporation, licensed to Better Homes and Gardens Real Estate LLC and used with permission. Better Homes and Gardens Real Estate LLC fully supports the principles of the Fair Housing Act and the Equal Opportunity Act. Listing information is deemed reliable but is not guaranteed accurate.
Each office is independently owned and operated.
Any services or products provided by third parties are not provided by, affiliated with or related to Better Homes and Gardens Real Estate LLC, or its affiliated companies.