
826 E 164 Highway, Dover, AR 72837
Local realty services provided by:Better Homes and Gardens Real Estate Journey
826 E 164 Highway,Dover, AR 72837
$285,000
- 3 Beds
- 3 Baths
- 2,200 sq. ft.
- Single family
- Pending
Listed by: sandy harrison
Office: a better way realty
MLS#:1353389
Source:AR_NWAR
Price summary
- Price:$285,000
- Price per sq. ft.:$129.55
About this home
Welcome to this well-maintained, one-owner, single-story home on 3.84 level acres just outside Dover. Offering approximately 2,200 square feet, this 3-bedroom, 3-bath home features a spacious, versatile floor plan with two bonus living areas perfect for a den, media room, game room, or home office. The former attached two-car garage has been converted into additional living space, making it ideal for a mother-in-law suite, guest quarters, home business, or recreation room, and can easily be converted back to an attached garage if desired. The property also includes a detached two-car garage, sunroom, and multiple outbuildings, including a pole barn for RV storage, hobbies, or projects. Enjoy peaceful country living with plenty of space, just minutes from Dover and a short drive to Russellville.
Contact an agent
Home facts
- Year built:1987
- Subdivision & Development:n/a
- Listing ID #:1353389
- Added:56 day(s) ago
- Updated:August 26, 2026 at 09:37 PM
Rooms and interior
- Bedrooms:3
- Total bathrooms:3
- Full bathrooms:3
- Flooring:Carpet, Tile, Vinyl
- Kitchen Description:Dishwasher, Garbage Disposal, Gas Water Heater, Plumbed For Ice Maker
- Living area:2,200 sq. ft.
Heating and cooling
- Cooling:Central Air, Electric
- Heating:Central, Gas
- Central air:Yes
Structure and exterior
- Roof:Architectural, Shingle
- Year built:1987
- Building area:2,200 sq. ft.
- Lot area:3.84 Acres
- Lot Features:Cleared, Level, Outside City Limits, Rural Lot
- Architectural Style:Ranch
- Construction Materials:Brick, Vinyl Siding
- Exterior Features:Covered, Porch
- Foundation Description:Slab
- Levels:1 Story
Utilities
- Water:Public, Water Available
- Sewer:Septic Available, Septic Tank
Finances and disclosures
- Price:$285,000
- Price per sq. ft.:$129.55
- Tax amount:$1,116
Features and amenities
- Appliances:Dishwasher, Disposal, Gas Water Heater, Plumbed For Ice Maker
- Laundry features:Dryer Hookup, Washer Hookup
- Amenities:Ceiling Fans, Walk-In Closets
Parking
- Parking description:Detached, Garage, Gravel Driveway
- Garage:Yes
New listings near 826 E 164 Highway
- New
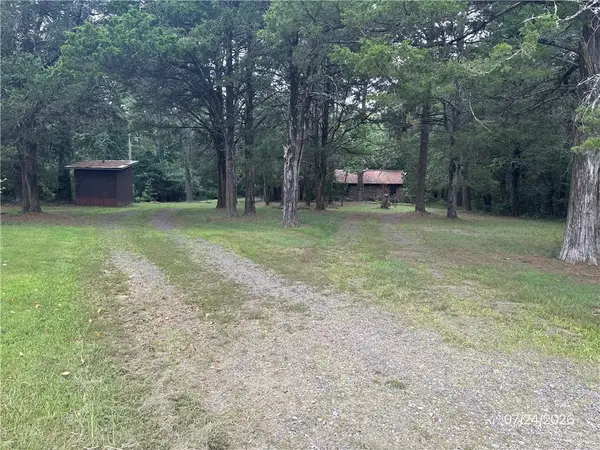 $103,000Active3 beds 2 baths1,920 sq. ft.
575 Bowers Loop, Dover, AR 72837
MLS# 1360061Listed by: LIVE. LOVE. ARKANSAS - New
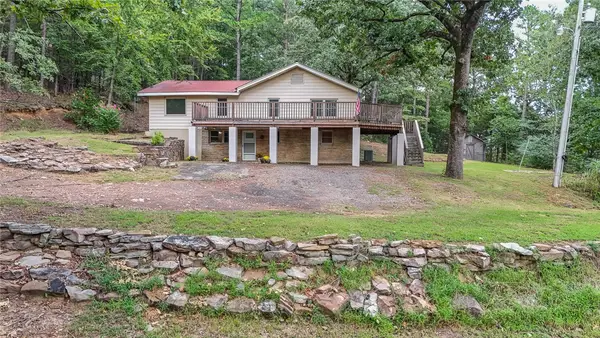 $187,000Active4 beds 2 baths2,099 sq. ft.
18 Armer Lane, Dover, AR 72837
MLS# 1359990Listed by: RIVER VALLEY REALTY, INC - New
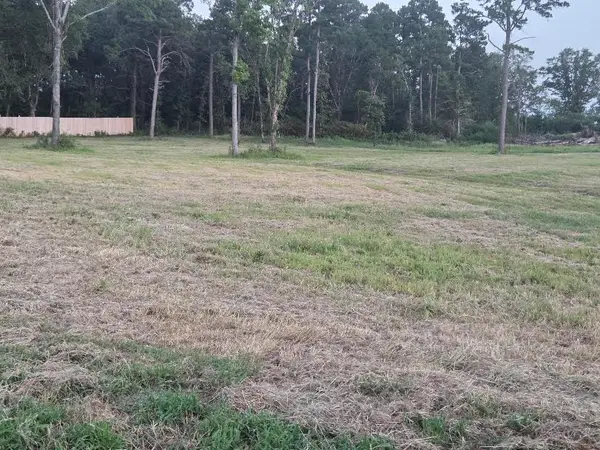 $59,900Active3.1 Acres
Jolea Beth Loop, Dover, AR 72837
MLS# 1359573Listed by: RIVER VALLEY REALTY, INC - New
 $63,500Active3.18 Acres
265 Jolea Beth Loop, Dover, AR 72837
MLS# 1359575Listed by: RIVER VALLEY REALTY, INC - New
 $1,150,000Active3 beds 3 baths3,667 sq. ft.
2619 E Sr 164, Dover, AR 72837
MLS# 1359605Listed by: LIVE. LOVE. ARKANSAS  $275,000Active3 beds 2 baths1,420 sq. ft.
364 Hurley Road, Dover, AR 72837
MLS# 1358817Listed by: LIVE. LOVE. ARKANSAS $85,000Active2 beds 2 baths1,028 sq. ft.
877 Beaumont Beach Road, Dover, AR 72837
MLS# 1358977Listed by: PATRIOT COMPANY REAL ESTATE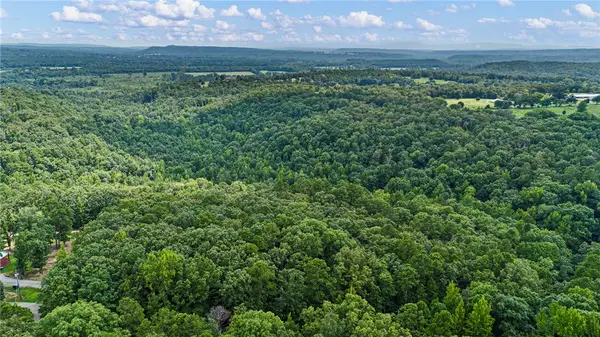 $149,000Active23 Acres
Whitetail Trail, Dover, AR 72837
MLS# 1358551Listed by: MOORE AND COMPANY REALTORS $260,000Active4 beds 3 baths2,096 sq. ft.
35 Crestline Drive, Dover, AR 72837
MLS# 1358393Listed by: RIVER VALLEY REALTY, INC $129,900Active2 beds 2 baths840 sq. ft.
648 Hurley Road, Dover, AR 72837
MLS# 1358233Listed by: LIVE. LOVE. ARKANSAS


Protect your home and budget from life's surprises with an Assurant Home Warranty, backed by a partner that supports you through every step of homeownership. Explore Plans.
© 2026 Better Homes and Gardens Real Estate LLC. An Anywhere Real Estate company. All rights reserved. Better Homes and Gardens® Real Estate is a registered trademark owned by Meredith Operations Corporation, licensed to Better Homes and Gardens Real Estate LLC and used with permission. Better Homes and Gardens Real Estate LLC fully supports the principles of the Fair Housing Act and the Equal Opportunity Act. Listing information is deemed reliable but is not guaranteed accurate.
Each office is independently owned and operated.
Any services or products provided by third parties are not provided by, affiliated with or related to Better Homes and Gardens Real Estate LLC, or its affiliated companies.