
3788 Madison 5205, Elkins, AR 72727
Local realty services provided by:Better Homes and Gardens Real Estate Journey
Listed by: the moldenhauer group
Office: re/max associates, llc.
MLS#:1353862
Source:AR_NWAR
Price summary
- Price:$245,000
- Price per sq. ft.:$141.13
About this home
Escape to the peace and beauty of the Ozarks with this charming 2-bedroom, 2-bath home nestled on a scenic property in Elkins. Inside, you'll find a spacious layout with vaulted ceilings, two separate living areas that provide flexibility for relaxing or entertaining, and a dedicated bar lounge perfect for hosting family and friends. Step outside to enjoy your own private creek, creating a serene setting for outdoor gatherings, nature watching, or simply unwinding in the peaceful landscape. With some finishing work remaining, the home provides a great opportunity for customization, whether seeking a full-time residence, a home with room to make it your own, or a weekend retreat, offering the perfect blend of comfort and natural beauty. Conveniently located just a short drive from downtown Elkins, schools, parks, and everyday conveniences, with easy access to shopping, dining, entertainment, and outdoor recreation, offering quiet country living with nearby modern amenities.
Contact an agent
Home facts
- Year built:2011
- Subdivision & Development:16-14-27
- Listing ID #:1353862
- Added:49 day(s) ago
- Updated:August 25, 2026 at 02:34 PM
Rooms and interior
- Bedrooms:2
- Total bathrooms:2
- Full bathrooms:2
- Flooring:Carpet, Laminate, Tile
- Kitchen Description:Dishwasher, Electric Oven, Electric Water Heater, Granite Counters, Microwave
- Basement:Yes
- Basement Description:Crawl Space
- Living area:1,736 sq. ft.
Heating and cooling
- Cooling:Central Air
- Heating:Central
- Central air:Yes
Structure and exterior
- Roof:Metal
- Year built:2011
- Building area:1,736 sq. ft.
- Lot area:5 Acres
- Lot Features:Level, Secluded, Wooded
- Construction Materials:Vinyl Siding
- Exterior Features:Covered, Deck, Porch
- Foundation Description:Crawlspace
- Levels:1 Story
Utilities
- Water:Public, Water Available
Finances and disclosures
- Price:$245,000
- Price per sq. ft.:$141.13
- Tax amount:$675
Features and amenities
- Appliances:Dishwasher, Electric Oven, Electric Water Heater, Microwave
- Laundry features:Dryer Hookup, Washer Hookup
- Amenities:Cathedral Ceilings, Ceiling Fans, Granite Counters, Multiple Living Areas, Storage
Parking
- Parking description:Detached, Gravel Driveway
New listings near 3788 Madison 5205
- New
 $299,999Active3 beds 2 baths1,362 sq. ft.
234 Alexandra Loop, Elkins, AR 72727
MLS# 1359732Listed by: REALTY MART - Open Sun, 2 to 4pm
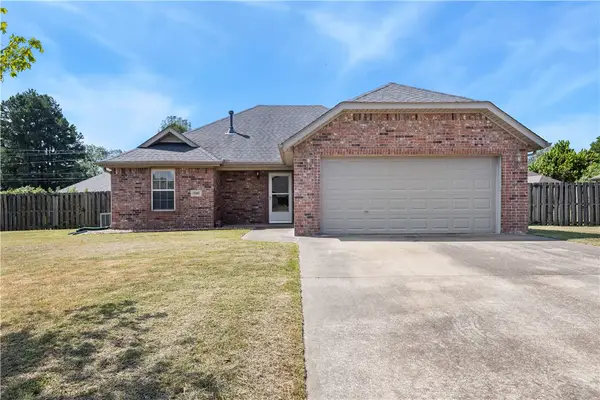 $295,000Active3 beds 2 baths1,417 sq. ft.
2369 Sara Alice Court, Fayetteville, AR 72701
MLS# 1358000Listed by: DC REAL ESTATE  $215,000Active3 beds 2 baths1,110 sq. ft.
1806 Rosewood Lane, Elkins, AR 72727
MLS# 1356783Listed by: KELLER WILLIAMS MARKET PRO REALTY $289,500Pending3 beds 2 baths1,572 sq. ft.
1343 Fox Trail Drive, Elkins, AR 72727
MLS# 1357802Listed by: COLLIER & ASSOCIATES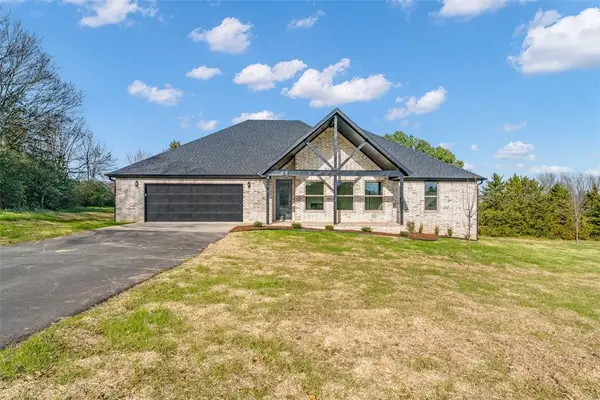 $521,000Active3 beds 2 baths2,243 sq. ft.
212 Oneal, Elkins, AR 72727
MLS# 1357774Listed by: PRIME REAL ESTATE AND DEVELOPMENT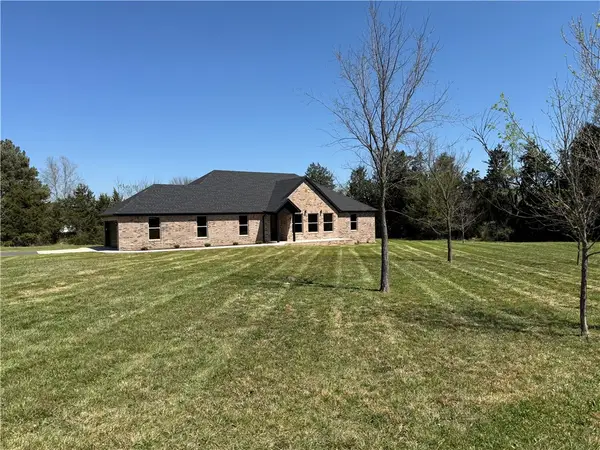 $575,000Active4 beds 2 baths2,555 sq. ft.
216 Oneal Lane, Elkins, AR 72727
MLS# 1357784Listed by: PRIME REAL ESTATE AND DEVELOPMENT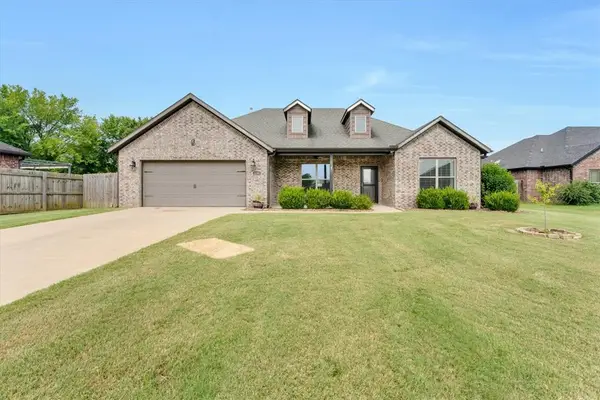 $399,900Pending4 beds 2 baths1,945 sq. ft.
2289 Stonemill Drive, Fayetteville, AR 72701
MLS# 1356211Listed by: WRIGHT ST. REAL ESTATE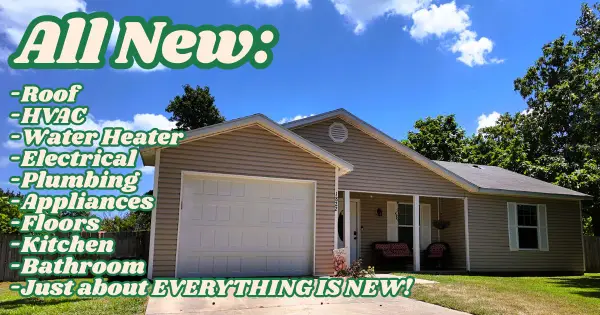 $210,000Pending3 beds 1 baths1,030 sq. ft.
1822 Rosewood Lane, Elkins, AR 72727
MLS# 1357087Listed by: EXP REALTY NWA BRANCH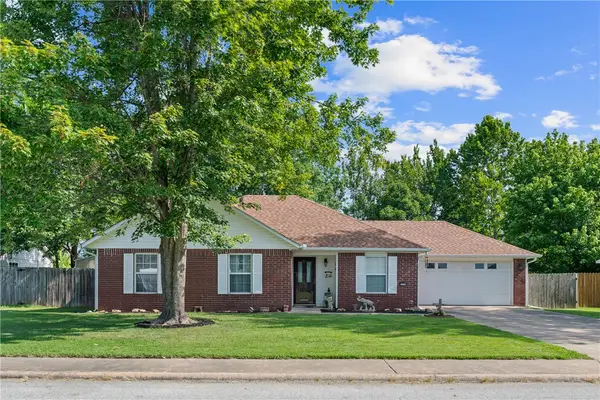 $275,000Active3 beds 2 baths1,352 sq. ft.
2224 S Brandi Drive, Fayetteville, AR 72701
MLS# 1356604Listed by: KELLER WILLIAMS MARKET PRO REALTY BRANCH OFFICE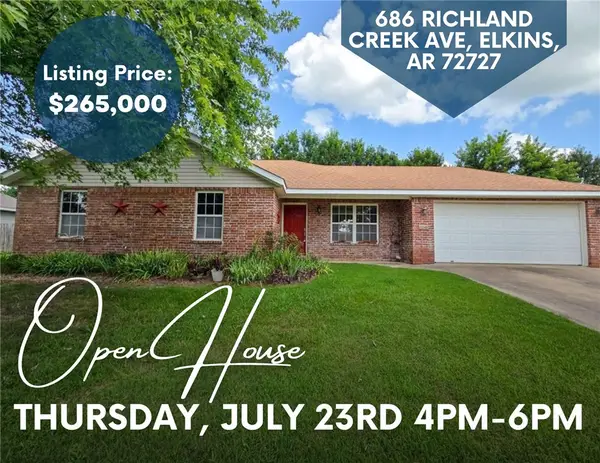 $250,000Active4 beds 2 baths1,393 sq. ft.
686 Richland Creek Avenue, Elkins, AR 72727
MLS# 1356374Listed by: EQUITY PARTNERS REALTY


Protect your home and budget from life's surprises with an Assurant Home Warranty, backed by a partner that supports you through every step of homeownership. Explore Plans.
© 2026 Better Homes and Gardens Real Estate LLC. An Anywhere Real Estate company. All rights reserved. Better Homes and Gardens® Real Estate is a registered trademark owned by Meredith Operations Corporation, licensed to Better Homes and Gardens Real Estate LLC and used with permission. Better Homes and Gardens Real Estate LLC fully supports the principles of the Fair Housing Act and the Equal Opportunity Act. Listing information is deemed reliable but is not guaranteed accurate.
Each office is independently owned and operated.
Any services or products provided by third parties are not provided by, affiliated with or related to Better Homes and Gardens Real Estate LLC, or its affiliated companies.