
877 Richland Creek Avenue, Elkins, AR 72727
Local realty services provided by:Better Homes and Gardens Real Estate Journey
Listed by: chris shadrick
Office: midwest land group, llc.
MLS#:1347773
Source:AR_NWAR
Price summary
- Price:$269,400
- Price per sq. ft.:$188
About this home
Located in the heart of Elkins, this all-brick 3 bedroom, 2 bathroom home offers comfort, convenience, and a split floor plan in one of the most sought-after areas around. With a desirable school system and easy access to everything Northwest Arkansas has to offer, this home is perfect for buyers wanting a slower pace while still being close to town.
Inside, new LVP flooring runs throughout the living area, bedrooms, and closets. The generously sized living room features large windows for natural light and a cozy gas fireplace, perfect for chilly mornings and evenings. Recent upgrades include the new flooring and a new roof in September 2020.
The kitchen offers wood cabinetry, granite countertops, plus a new dishwasher and microwave. Just off the kitchen is a patio ideal for grilling and entertaining. The fenced backyard provides space for pets or relaxing outdoors. Located in Oak Leaf Manor, this home is less than 20 minutes to the UofA.
Contact an agent
Home facts
- Year built:2009
- Subdivision & Development:Oakleaf Manor
- Listing ID #:1347773
- Added:98 day(s) ago
- Updated:August 25, 2026 at 02:34 PM
Rooms and interior
- Bedrooms:3
- Total bathrooms:2
- Full bathrooms:2
- Flooring:Luxury Vinyl Plank, Tile
- Kitchen Description:Dishwasher, Electric Cooktop, Electric Water Heater, Garbage Disposal, Granite Counters, Microwave
- Bedroom Description:Split Bedrooms
- Living area:1,433 sq. ft.
Heating and cooling
- Cooling:Central Air
- Heating:Central
- Central air:Yes
Structure and exterior
- Roof:Architectural, Shingle
- Year built:2009
- Building area:1,433 sq. ft.
- Lot area:0.24 Acres
- Lot Features:Central Business District, Subdivision
- Construction Materials:Brick
- Exterior Features:Patio
- Foundation Description:Slab
- Levels:1 Story
Utilities
- Water:Public, Water Available
- Sewer:Sewer Available
Finances and disclosures
- Price:$269,400
- Price per sq. ft.:$188
- Tax amount:$1,260
Features and amenities
- Appliances:Dishwasher, Disposal, Electric Water Heater, Microwave
- Laundry features:Dryer Hookup, Washer Hookup
- Amenities:Ceiling Fans, Granite Counters, Security System, Split Bedrooms, Window Blinds, Window Treatments
Parking
- Parking description:Attached, Concrete Driveway, Garage, Garage Door Opener
- Garage:Yes
New listings near 877 Richland Creek Avenue
- New
 $299,999Active3 beds 2 baths1,362 sq. ft.
234 Alexandra Loop, Elkins, AR 72727
MLS# 1359732Listed by: REALTY MART - Open Sun, 2 to 4pm
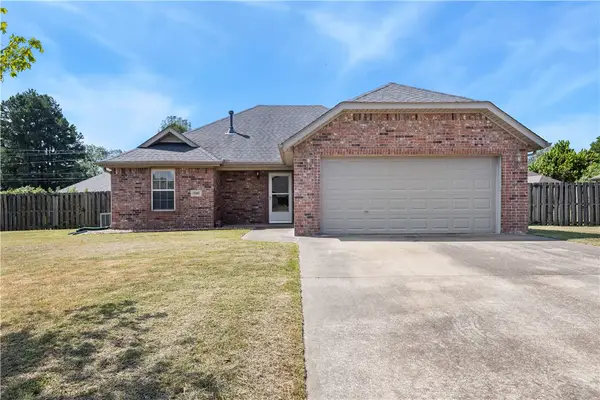 $295,000Active3 beds 2 baths1,417 sq. ft.
2369 Sara Alice Court, Fayetteville, AR 72701
MLS# 1358000Listed by: DC REAL ESTATE  $215,000Active3 beds 2 baths1,110 sq. ft.
1806 Rosewood Lane, Elkins, AR 72727
MLS# 1356783Listed by: KELLER WILLIAMS MARKET PRO REALTY $289,500Pending3 beds 2 baths1,572 sq. ft.
1343 Fox Trail Drive, Elkins, AR 72727
MLS# 1357802Listed by: COLLIER & ASSOCIATES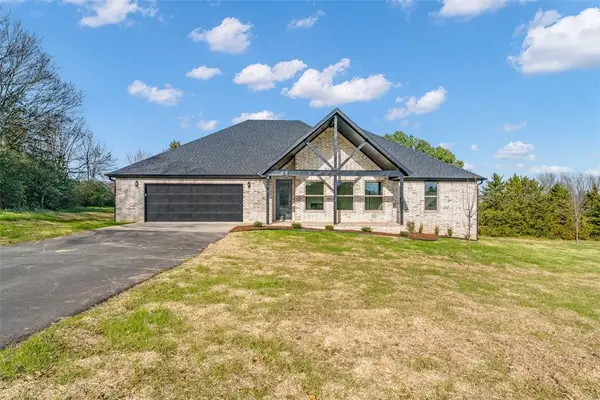 $521,000Active3 beds 2 baths2,243 sq. ft.
212 Oneal, Elkins, AR 72727
MLS# 1357774Listed by: PRIME REAL ESTATE AND DEVELOPMENT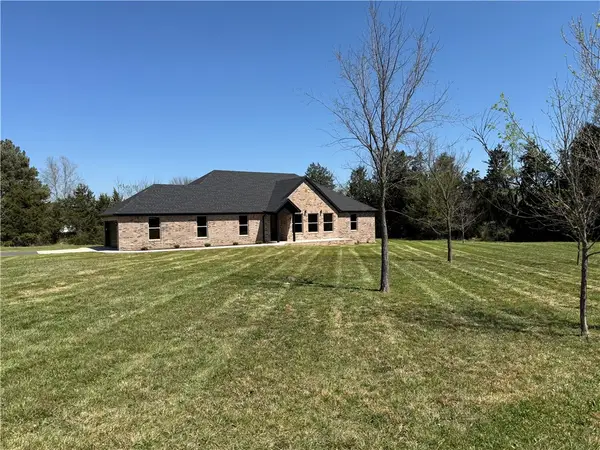 $575,000Active4 beds 2 baths2,555 sq. ft.
216 Oneal Lane, Elkins, AR 72727
MLS# 1357784Listed by: PRIME REAL ESTATE AND DEVELOPMENT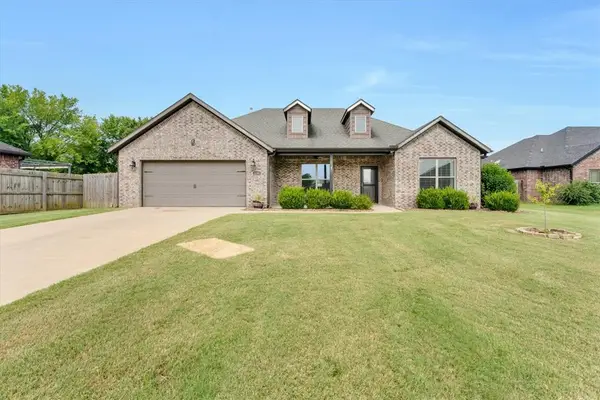 $399,900Pending4 beds 2 baths1,945 sq. ft.
2289 Stonemill Drive, Fayetteville, AR 72701
MLS# 1356211Listed by: WRIGHT ST. REAL ESTATE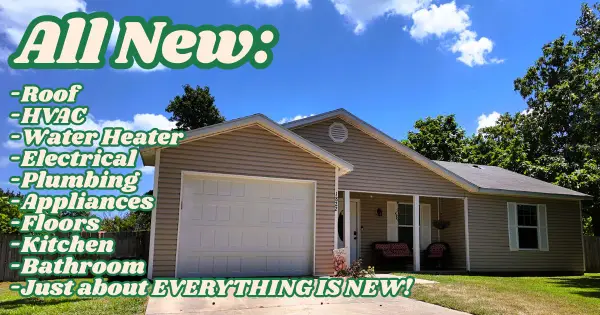 $210,000Pending3 beds 1 baths1,030 sq. ft.
1822 Rosewood Lane, Elkins, AR 72727
MLS# 1357087Listed by: EXP REALTY NWA BRANCH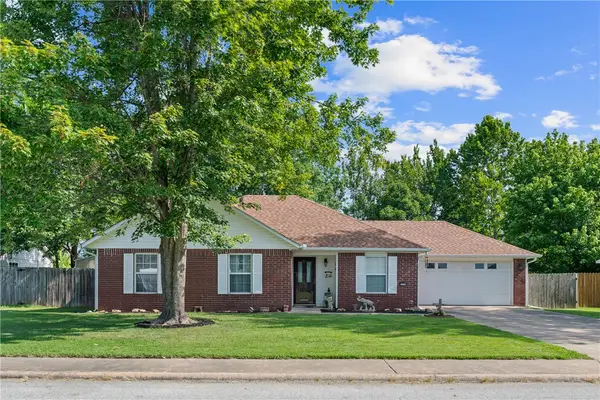 $275,000Active3 beds 2 baths1,352 sq. ft.
2224 S Brandi Drive, Fayetteville, AR 72701
MLS# 1356604Listed by: KELLER WILLIAMS MARKET PRO REALTY BRANCH OFFICE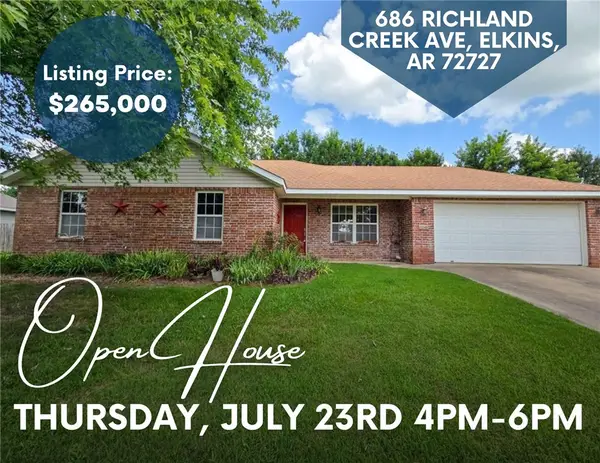 $250,000Active4 beds 2 baths1,393 sq. ft.
686 Richland Creek Avenue, Elkins, AR 72727
MLS# 1356374Listed by: EQUITY PARTNERS REALTY


Protect your home and budget from life's surprises with an Assurant Home Warranty, backed by a partner that supports you through every step of homeownership. Explore Plans.
© 2026 Better Homes and Gardens Real Estate LLC. An Anywhere Real Estate company. All rights reserved. Better Homes and Gardens® Real Estate is a registered trademark owned by Meredith Operations Corporation, licensed to Better Homes and Gardens Real Estate LLC and used with permission. Better Homes and Gardens Real Estate LLC fully supports the principles of the Fair Housing Act and the Equal Opportunity Act. Listing information is deemed reliable but is not guaranteed accurate.
Each office is independently owned and operated.
Any services or products provided by third parties are not provided by, affiliated with or related to Better Homes and Gardens Real Estate LLC, or its affiliated companies.