
10677 Snavely, Elm Springs, AR 72762
Local realty services provided by:Better Homes and Gardens Real Estate Journey
Listed by: tara willis
Office: collier & associates
MLS#:1358621
Source:AR_NWAR
Price summary
- Price:$1,600,000
- Price per sq. ft.:$261.27
About this home
Welcome to Whiskey Springs, a one-of-a-kind estate offering 11.22 beautiful acres and an impressive 6,124 sq ft log home with 6 bedrooms and 5 bathrooms. At the heart of the home is a dramatic two-story great room with soaring windows that frame picturesque views of the acreage and fill the space with natural light. Warm wood details and generous living spaces create a welcoming setting for everyday living and entertaining. The fully finished basement features an additional full kitchen, offering exceptional flexibility for guests, extended stays, recreation, or multi-generational living. Outside, a state-of-the-art Morton steel 4-stall horse barn provides premium equestrian amenities and quality construction. With its striking home, expansive acreage, and thoughtfully designed barn, Whiskey Springs offers a rare blend of privacy, character, comfort, and versatility. More than an estate, Whiskey Springs is a lifestyle all its own.
Contact an agent
Home facts
- Year built:2003
- Subdivision & Development:none
- Listing ID #:1358621
- Added:5 day(s) ago
- Updated:August 24, 2026 at 02:34 PM
Rooms and interior
- Bedrooms:6
- Total bathrooms:5
- Full bathrooms:5
- Rooms Total:18
- Flooring:Carpet, Laminate, Simulated Wood, Tile, Wood
- Kitchen Description:Dishwasher, Electric Oven, Electric Range, Garbage Disposal, Gas Water Heater, Granite Counters, Pantry, Plumbed For Ice Maker, Propane Cooktop, Range Hood, Refrigerator
- Bedroom Description:Split Bedrooms
- Basement:Yes
- Basement Description:Finished
- Living area:6,124 sq. ft.
Heating and cooling
- Cooling:Central Air, Electric
- Heating:Central, Electric, Propane
- Central air:Yes
Structure and exterior
- Roof:Architectural, Metal, Shingle
- Year built:2003
- Building area:6,124 sq. ft.
- Lot area:11.22 Acres
- Lot Features:Cleared, Hardwood Trees, Landscaped, Near Park, Not In Subdivision, Outside City Limits, Rural Lot, Sloped, Views
- Architectural Style:Log Home
- Construction Materials:Insulated Concrete Forms
- Exterior Features:Covered, Deck
- Foundation Description:Slab
- Levels:3 Story
Utilities
- Water:Public, Water Available
- Sewer:Septic Available, Septic Tank
Finances and disclosures
- Price:$1,600,000
- Price per sq. ft.:$261.27
Features and amenities
- Appliances:Dishwasher, Disposal, ENERGY STAR Qualified Appliances, Electric Oven, Electric Range, Gas Cooktop, Gas Water Heater, Plumbed For Ice Maker, Propane Cooktop, Range Hood, Refrigerator, Water Heater
- Laundry features:Dryer Hookup, Washer Hookup
- Amenities:Attic, Cathedral Ceilings, Ceiling Fans, Double Pane Windows, Granite Counters, In-Law Floorplan, Multiple Living Areas, Pantry, Security System, Smoke Detectors, Split Bedrooms, Storage, Walk-In Closets, Wet Bar, Window Blinds, Window Treatments, Wood Frames
Parking
- Parking description:Attached, Concrete Driveway, Garage, Garage Door Opener
- Garage:Yes
New listings near 10677 Snavely
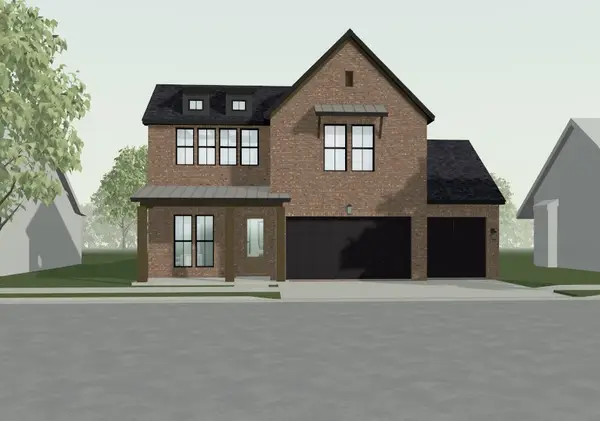 $656,907Pending3 beds 3 baths2,371 sq. ft.
330 Woodsbury Lane, Elm Springs, AR 72762
MLS# 1359240Listed by: BUFFINGTON HOMES OF ARKANSAS- New
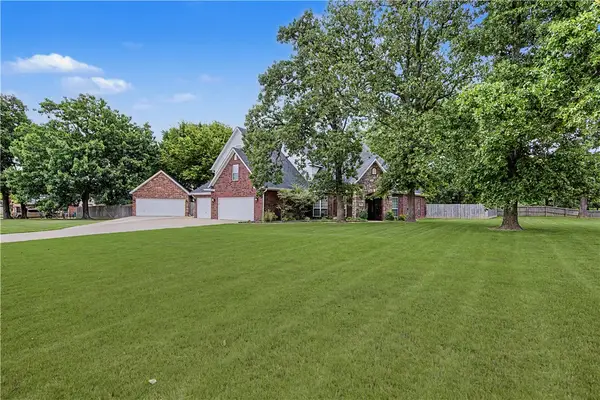 $925,000Active6 beds 4 baths4,487 sq. ft.
2104 Caribou Lane, Elm Springs, AR 72762
MLS# 1359223Listed by: COLLIER & ASSOCIATES- ROGERS BRANCH  $671,501Pending4 beds 3 baths2,547 sq. ft.
337 Whitetail Drive, Elm Springs, AR 72762
MLS# 1359047Listed by: BUFFINGTON HOMES OF ARKANSAS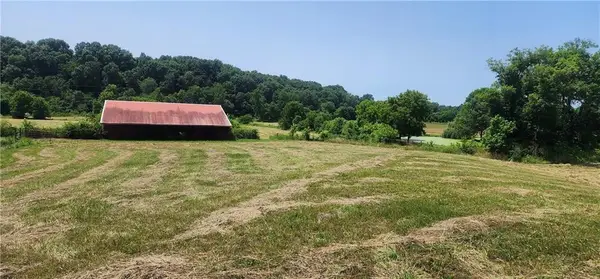 $679,000Pending11.76 Acres
000 Water Avenue, Elm Springs, AR 72762
MLS# 1337207Listed by: EXP REALTY NWA BRANCH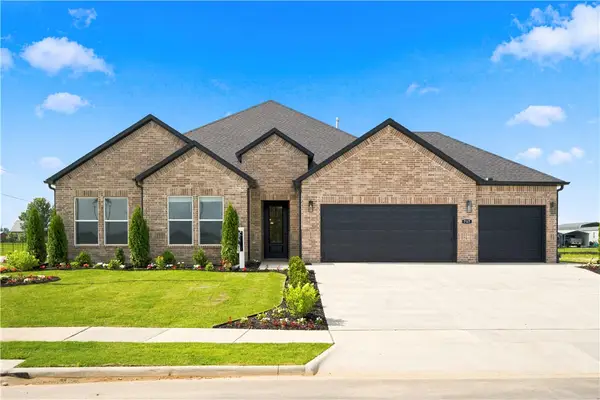 $505,400Active4 beds 3 baths2,367 sq. ft.
472 Renley Street, Tontitown, AR 72762
MLS# 1358013Listed by: D.R. HORTON REALTY OF ARKANSAS, LLC Listed by BHGRE$660,000Active3 beds 3 baths2,587 sq. ft.
604 Quail Run, Elm Springs, AR 72762
MLS# 1357758Listed by: BETTER HOMES AND GARDENS REAL ESTATE JOURNEY $1,299,900Active4 beds 4 baths4,106 sq. ft.
2664 Highlands Way, Elm Springs, AR 72762
MLS# 1356933Listed by: CRAWFORD REAL ESTATE AND ASSOCIATES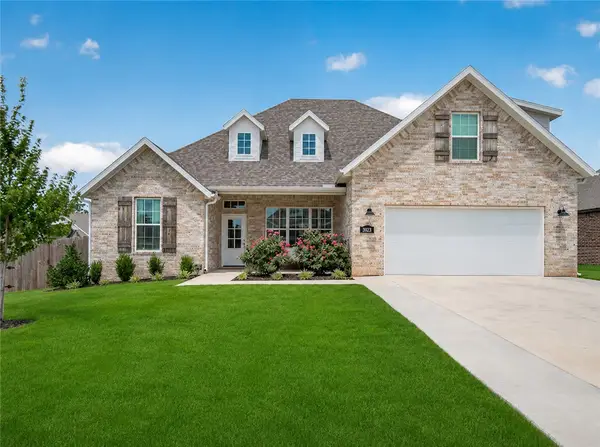 $595,000Active4 beds 2 baths2,515 sq. ft.
5922 Lavender Avenue, Springdale, AR 72762
MLS# 1356385Listed by: EXIT REALTY HARPER CARLTON GROUP $849,700Active4 beds 4 baths3,598 sq. ft.
334 Scarlett Boulevard, Elm Springs, AR 72762
MLS# 1356656Listed by: EXP REALTY NWA BRANCH


Protect your home and budget from life's surprises with an Assurant Home Warranty, backed by a partner that supports you through every step of homeownership. Explore Plans.
© 2026 Better Homes and Gardens Real Estate LLC. An Anywhere Real Estate company. All rights reserved. Better Homes and Gardens® Real Estate is a registered trademark owned by Meredith Operations Corporation, licensed to Better Homes and Gardens Real Estate LLC and used with permission. Better Homes and Gardens Real Estate LLC fully supports the principles of the Fair Housing Act and the Equal Opportunity Act. Listing information is deemed reliable but is not guaranteed accurate.
Each office is independently owned and operated.
Any services or products provided by third parties are not provided by, affiliated with or related to Better Homes and Gardens Real Estate LLC, or its affiliated companies.