
2664 Highlands Way, Elm Springs, AR 72762
Local realty services provided by:Better Homes and Gardens Real Estate Journey
Listed by: toby crawford
Office: crawford real estate and associates
MLS#:1356933
Source:AR_NWAR
Price summary
- Price:$1,294,900
- Price per sq. ft.:$315.37
- Monthly HOA dues:$100
About this home
Exceptional custom home built in 2024 offering luxury living with premium finishes throughout. Located in a gated community, this home features include a circular drive, a custom iron-pivot front door, a custom welded stair railing with wood treads, soaring ceilings, wide-plank wood floors, and a floor-to-ceiling stone fireplace with remote and accent lighting. The chef's kitchen boasts soft-close inset cabinetry, quartz countertops with a full quartz backsplash, a pot filler, a built-in double refrigerator/freezer, and a hidden walk-in pantry. The spacious primary suite includes dual shower heads and a makeup vanity. Upstairs offers a theater room with a wet bar and motorized blackout shades. Tankless gas water heater with recirculating system, wired for generator transfer switch, gas grill hookup, front and landscape irrigation, and a new Class 3 impact-resistant roof and gutters. Office built-ins and desk convey. Up to $7,000 preferred lender credit is available.
Contact an agent
Home facts
- Year built:2024
- Subdivision & Development:Highlands At Elm Spgs
- Listing ID #:1356933
- Added:54 day(s) ago
- Updated:September 21, 2026 at 02:18 PM
Rooms and interior
- Bedrooms:4
- Total bathrooms:4
- Full bathrooms:3
- Half bathrooms:1
- Flooring:Carpet, Tile, Wood
- Kitchen Description:Built-In Oven, Built-In Range, Convection Oven, Dishwasher, Double Oven, Exhaust Fan, Garbage Disposal, Microwave, Pantry, Plumbed For Ice Maker, Refrigerator, Self Cleaning Oven
- Bedroom Description:Split Bedrooms
- Living area:4,106 sq. ft.
Heating and cooling
- Cooling:Central Air, Electric
- Heating:Central, Gas
- Central air:Yes
Structure and exterior
- Roof:Architectural, Shingle
- Year built:2024
- Building area:4,106 sq. ft.
- Lot area:1.25 Acres
- Lot Features:Cleared, Landscaped, Level, Subdivision
- Construction Materials:Brick, Concrete
- Exterior Features:Patio
- Foundation Description:Slab
- Levels:2 Story
Utilities
- Water:Public, Water Available
Finances and disclosures
- Price:$1,294,900
- Price per sq. ft.:$315.37
- Tax amount:$8,983
Features and amenities
- Appliances:Built-In Oven, Built-In Range, Convection Oven, Dishwasher, Disposal, Double Oven, Dryer, Exhaust Fan, Gas Cooktop, Hot Water Circulator, Microwave, Plumbed For Ice Maker, Refrigerator, Satellite Dish, Self Cleaning Oven, Tankless Water Heater
- Laundry features:Dryer, Dryer Hookup, Washer Hookup
- Amenities:Attic, Cathedral Ceilings, Ceiling Fans, Fire Sprinkler System, Pantry, Programmable Thermostat, Quartz Counters, Smoke Detectors, Split Bedrooms, Storage, Walk-In Closets, Wet Bar, Window Blinds, Window Treatments
Parking
- Parking description:Attached, Circular Driveway, Concrete Driveway, Garage, Garage Door Opener
- Garage:Yes
New listings near 2664 Highlands Way
- New
 $190,000Active1.81 Acres
12197 Kenneth Price Road, Elm Springs, AR 72762
MLS# 1362306Listed by: REALTY CONCEPTS - New
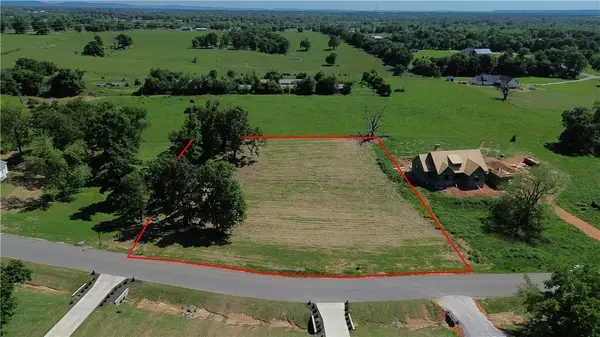 $185,000Active1.55 Acres
3089 Buck Avenue, Elm Springs, AR 72762
MLS# 1362281Listed by: COLLIER & ASSOCIATES- ROGERS BRANCH 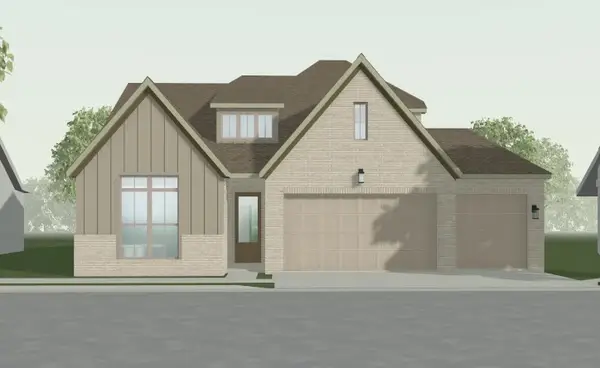 $666,077Pending4 beds 3 baths2,532 sq. ft.
318 Woodsbury Lane, Elm Springs, AR 72762
MLS# 1362014Listed by: BUFFINGTON HOMES OF ARKANSAS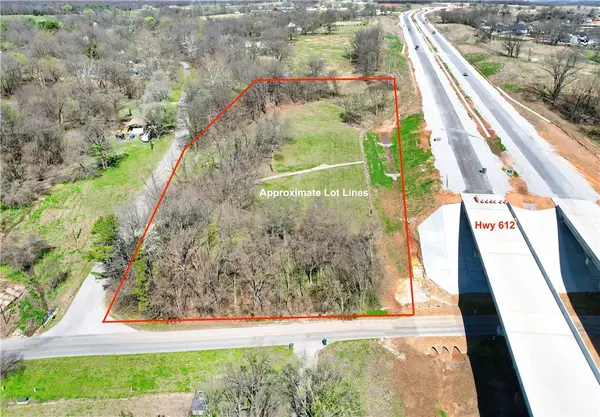 $245,000Active3.89 Acres
22401 Downum, Elm Springs, AR 72762
MLS# 1361626Listed by: WEICHERT REALTORS - THE GRIFFIN COMPANY SPRINGDALE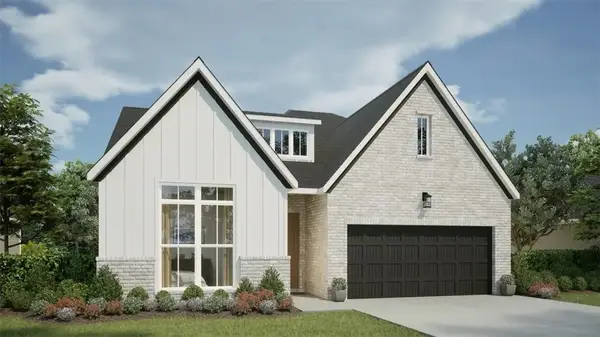 $572,197Pending4 beds 3 baths2,596 sq. ft.
1344 Mockingbird Way, Elm Springs, AR 72762
MLS# 1360438Listed by: BUFFINGTON HOMES OF ARKANSAS- $572,197Pending4 beds 3 baths2,596 sq. ft.
1344 Mockingbird Way, Elm Springs, AR 72762
MLS# 1360438Listed by: BUFFINGTON HOMES OF ARKANSAS - $572,197Pending4 beds 3 baths2,596 sq. ft.
1344 Mockingbird Way, Elm Springs, AR 72762
MLS# 1360438Listed by: BUFFINGTON HOMES OF ARKANSAS - $572,197Pending4 beds 3 baths2,596 sq. ft.
1344 Mockingbird Way, Elm Springs, AR 72762
MLS# 1360438Listed by: BUFFINGTON HOMES OF ARKANSAS - $572,197Pending4 beds 3 baths2,596 sq. ft.
1344 Mockingbird Way, Elm Springs, AR 72762
MLS# 1360438Listed by: BUFFINGTON HOMES OF ARKANSAS - $572,197Pending4 beds 3 baths2,596 sq. ft.
1344 Mockingbird Way, Elm Springs, AR 72762
MLS# 1360438Listed by: BUFFINGTON HOMES OF ARKANSAS


Protect your home and budget from life's surprises with an Assurant Home Warranty, backed by a partner that supports you through every step of homeownership. Explore Plans.
© 2026 Better Homes and Gardens Real Estate LLC. An Anywhere Real Estate company. All rights reserved. Better Homes and Gardens® Real Estate is a registered trademark owned by Meredith Operations Corporation, licensed to Better Homes and Gardens Real Estate LLC and used with permission. Better Homes and Gardens Real Estate LLC fully supports the principles of the Fair Housing Act and the Equal Opportunity Act. Listing information is deemed reliable but is not guaranteed accurate.
Each office is independently owned and operated.
Any services or products provided by third parties are not provided by, affiliated with or related to Better Homes and Gardens Real Estate LLC, or its affiliated companies.