
2104 Caribou Lane, Elm Springs, AR 72762
Local realty services provided by:Better Homes and Gardens Real Estate Journey
Listed by: chase white
Office: collier & associates- rogers branch
MLS#:1359223
Source:AR_NWAR
Price summary
- Price:$925,000
- Price per sq. ft.:$206.15
About this home
Tired of the house missing a room or two? Need more garage space? Want a nice flat lot but not far from town? This is THE ONE. 6 beds, 4 full baths, 2 bonus/flex rooms, office, formal dining, 5-car garage, and zoned for Young Elementary, Hellstern Middle, Central Jr High, and Harber High School. Roof replaced in 2025, 2 tankless water heaters (2021 and 2018), and 2 Trane HVAC units in 2016. Layout is exceptional with primary bedroom, second bedroom, office, and large laundry room with sink downstairs; other beds/flex rooms are up, so it gives you flexibility depending on your space needs. Location is PRIME, just 1.5 miles to I49 and Walmart and Swig (That's a good thing in Arkansas) 2.7 miles to HWY 112, and just 2 miles to Shaw Family Park. With 3-car attached and 2-car detached with loft, you'll never run out of storage space. The kitchen features double ovens, stainless-steel appliances, granite counters, and a classic layout that opens to the living room with built-ins.
Contact an agent
Home facts
- Year built:2004
- Subdivision & Development:Oak Ridge Estates
- Listing ID #:1359223
- Added:6 day(s) ago
- Updated:August 24, 2026 at 02:34 PM
Rooms and interior
- Bedrooms:6
- Total bathrooms:4
- Full bathrooms:4
- Rooms Total:13
- Flooring:Carpet, Tile, Wood
- Kitchen Description:Dishwasher, Double Oven, Electric Cooktop, Garbage Disposal, Granite Counters, Range Hood
- Living area:4,487 sq. ft.
Heating and cooling
- Cooling:Central Air
- Heating:Central, Gas
- Central air:Yes
Structure and exterior
- Roof:Architectural, Shingle
- Year built:2004
- Building area:4,487 sq. ft.
- Lot area:1.01 Acres
- Lot Features:Central Business District, City Lot, Corner Lot, Landscaped, Level, Near Park, Outside City Limits, Subdivision
- Architectural Style:Traditional
- Construction Materials:Brick, Concrete, Rock
- Exterior Features:Covered, Patio
- Foundation Description:Slab
- Levels:2 Story
Utilities
- Water:Public, Water Available
- Sewer:Septic Available, Septic Tank
Finances and disclosures
- Price:$925,000
- Price per sq. ft.:$206.15
- Tax amount:$4,236
Features and amenities
- Appliances:Dishwasher, Disposal, Double Oven, Dryer, Range Hood, Tankless Water Heater, Washer
- Laundry features:Dryer, Washer
- Amenities:Attic, Central Vacuum, Fire Alarm, Fire Sprinkler System, Granite Counters, Smoke Detectors, Storage, Walk-In Closets, Window Blinds, Window Treatments
Parking
- Parking description:Concrete Driveway, Garage, Garage Door Opener
- Garage:Yes
New listings near 2104 Caribou Lane
- New
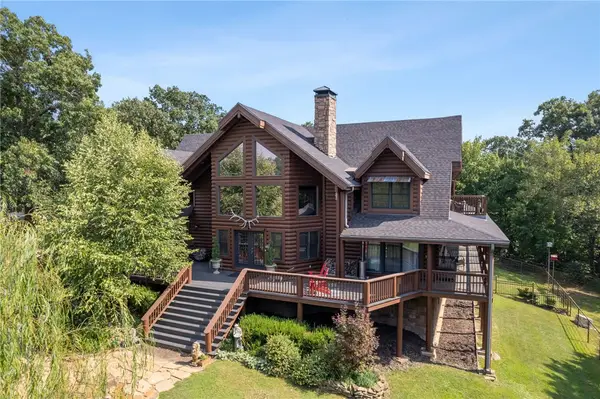 $1,600,000Active6 beds 5 baths6,124 sq. ft.
10677 Snavely, Elm Springs, AR 72762
MLS# 1358621Listed by: COLLIER & ASSOCIATES 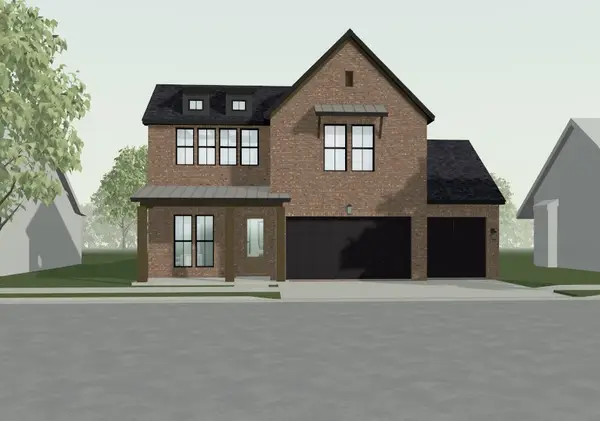 $656,907Pending3 beds 3 baths2,371 sq. ft.
330 Woodsbury Lane, Elm Springs, AR 72762
MLS# 1359240Listed by: BUFFINGTON HOMES OF ARKANSAS $671,501Pending4 beds 3 baths2,547 sq. ft.
337 Whitetail Drive, Elm Springs, AR 72762
MLS# 1359047Listed by: BUFFINGTON HOMES OF ARKANSAS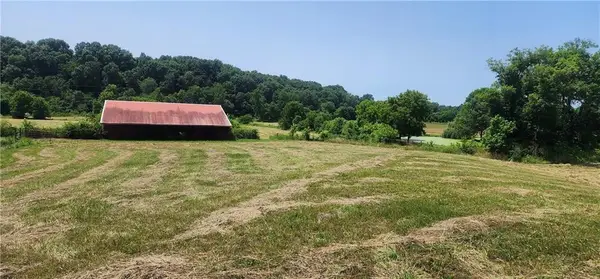 $679,000Pending11.76 Acres
000 Water Avenue, Elm Springs, AR 72762
MLS# 1337207Listed by: EXP REALTY NWA BRANCH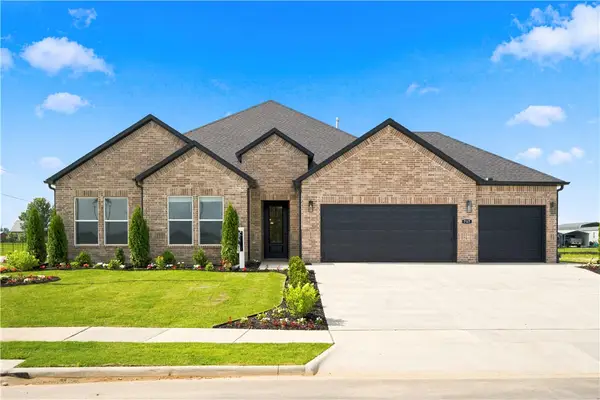 $505,400Active4 beds 3 baths2,367 sq. ft.
472 Renley Street, Tontitown, AR 72762
MLS# 1358013Listed by: D.R. HORTON REALTY OF ARKANSAS, LLC Listed by BHGRE$660,000Active3 beds 3 baths2,587 sq. ft.
604 Quail Run, Elm Springs, AR 72762
MLS# 1357758Listed by: BETTER HOMES AND GARDENS REAL ESTATE JOURNEY $1,299,900Active4 beds 4 baths4,106 sq. ft.
2664 Highlands Way, Elm Springs, AR 72762
MLS# 1356933Listed by: CRAWFORD REAL ESTATE AND ASSOCIATES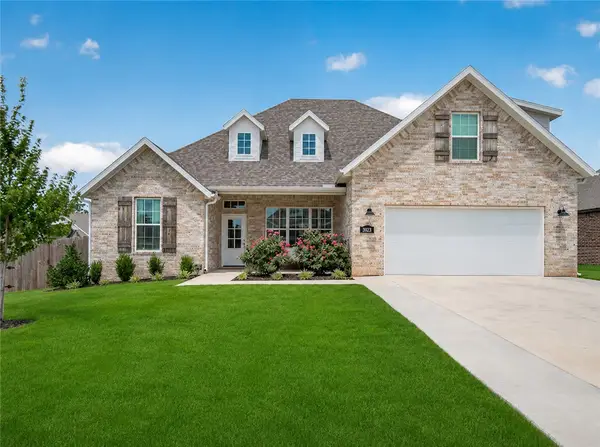 $595,000Active4 beds 2 baths2,515 sq. ft.
5922 Lavender Avenue, Springdale, AR 72762
MLS# 1356385Listed by: EXIT REALTY HARPER CARLTON GROUP $849,700Active4 beds 4 baths3,598 sq. ft.
334 Scarlett Boulevard, Elm Springs, AR 72762
MLS# 1356656Listed by: EXP REALTY NWA BRANCH


Protect your home and budget from life's surprises with an Assurant Home Warranty, backed by a partner that supports you through every step of homeownership. Explore Plans.
© 2026 Better Homes and Gardens Real Estate LLC. An Anywhere Real Estate company. All rights reserved. Better Homes and Gardens® Real Estate is a registered trademark owned by Meredith Operations Corporation, licensed to Better Homes and Gardens Real Estate LLC and used with permission. Better Homes and Gardens Real Estate LLC fully supports the principles of the Fair Housing Act and the Equal Opportunity Act. Listing information is deemed reliable but is not guaranteed accurate.
Each office is independently owned and operated.
Any services or products provided by third parties are not provided by, affiliated with or related to Better Homes and Gardens Real Estate LLC, or its affiliated companies.