
367 Woodsbury Lane, Elm Springs, AR 72762
Local realty services provided by:Better Homes and Gardens Real Estate Journey
Listed by: jennifer tennyson, lawson pitts
Office: buffington homes of arkansas
MLS#:1365181
Source:AR_NWAR
Price summary
- Price:$697,177
- Price per sq. ft.:$243.43
- Monthly HOA dues:$91.67
About this home
Take advantage of $25,000 builder flex cash, and $10,00 additional in preferred lender incentives available to qualified buyers. Discover the Willow Elevation C, a thoughtfully designed two-story home featuring 5 bedrooms, 4 bathrooms, and upgraded details throughout. The open layout connects the kitchen, dining, and family room, complete with a 43" electric fireplace, built-ins, and ceiling-height kitchen cabinetry with a single oven and cooktop. The expanded primary suite offers additional space, an extended walk-in closet, and a freestanding soaking tub. Upstairs, enjoy a spacious game room and additional bedrooms. This home also features a fifth bedroom in place of the study, a fourth bedroom with an adjoining bath, an enlarged covered patio, upgraded staircase with balusters and handrail, garage storage, and an 8' garage door.
Contact an agent
Home facts
- Year built:2026
- Subdivision & Development:Parkside Sub Ph I
- Listing ID #:1365181
- Added:9 day(s) ago
- Updated:October 24, 2026 at 02:17 PM
Rooms and interior
- Bedrooms:5
- Total bathrooms:4
- Full bathrooms:4
- Flooring:Carpet, Luxury Vinyl Plank, Tile
- Kitchen Description:Built-In Oven, Built-In Range, Dishwasher, Electric Oven, Garbage Disposal, Gas Water Heater, Microwave, Pantry, Range Hood
- Bedroom Description:Split Bedrooms
- Living area:2,864 sq. ft.
Heating and cooling
- Cooling:Central Air
- Heating:Central
- Central air:Yes
Structure and exterior
- Roof:Architectural, Shingle
- Year built:2026
- Building area:2,864 sq. ft.
- Lot area:0.19 Acres
- Lot Features:City Lot, Cleared, Corner Lot, Near Park, Subdivision
- Construction Materials:Brick
- Exterior Features:Covered
- Foundation Description:Block, Slab
- Levels:2 Story
Utilities
- Water:Public, Water Available
- Sewer:Septic Available, Septic Tank
Finances and disclosures
- Price:$697,177
- Price per sq. ft.:$243.43
- Tax amount:$383
Features and amenities
- Appliances:Built-In Oven, Built-In Range, Dishwasher, Disposal, Electric Oven, Gas Cooktop, Gas Water Heater, Microwave, Range Hood, Tankless Water Heater
- Laundry features:Dryer Hookup, Washer Hookup
- Amenities:Ceiling Fans, Double Pane Windows, Pantry, Programmable Thermostat, Quartz Counters, Smoke Detectors, Split Bedrooms, Walk-In Closets
Parking
- Parking description:Attached, Concrete Driveway, Garage, Garage Door Opener
- Garage:Yes
New listings near 367 Woodsbury Lane
- New
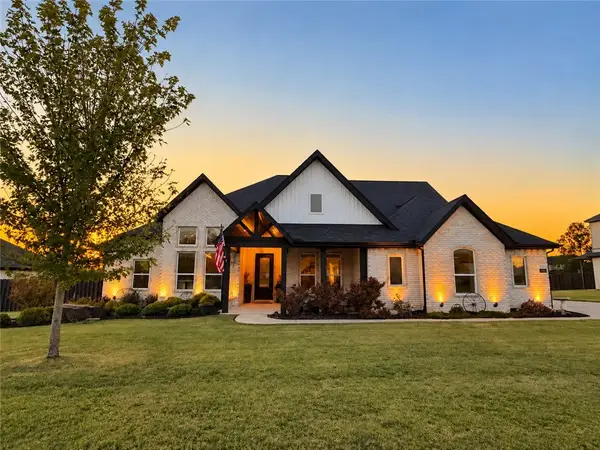 $890,000Active5 beds 4 baths3,698 sq. ft.
800 Flycatcher Trace, Elm Springs, AR 72762
MLS# 1365976Listed by: COLDWELL BANKER HARRIS MCHANEY & FAUCETTE -FAYETTE - New
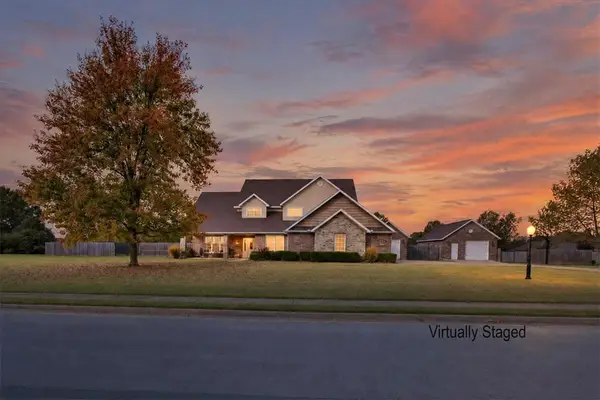 $735,000Active4 beds 4 baths3,326 sq. ft.
209 Ohara Lane, Elm Springs, AR 72762
MLS# 1365938Listed by: VIRIDIAN REAL ESTATE - New
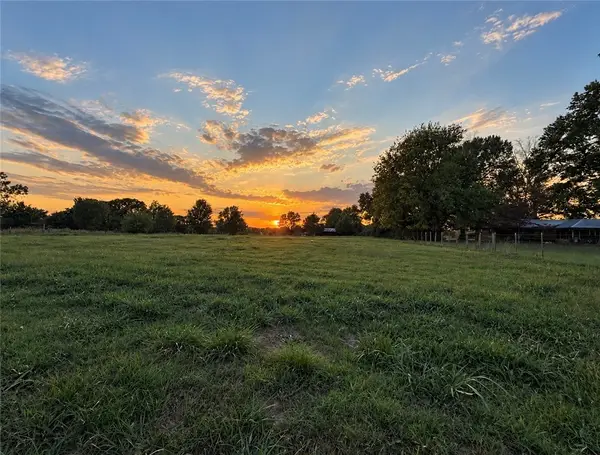 $192,500Active1.11 Acres
1.11 Acres E Lake View Road, Elm Springs, AR 72762
MLS# 1365797Listed by: COLDWELL BANKER HARRIS MCHANEY & FAUCETTE -FAYETTE 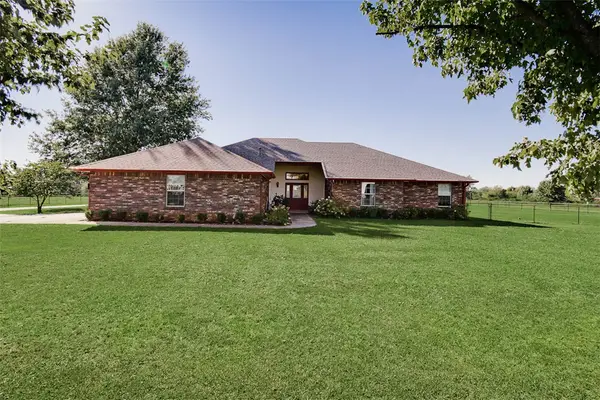 $999,000Pending3 beds 3 baths3,010 sq. ft.
475 S Elm Springs Road, Elm Springs, AR 72762
MLS# 1365289Listed by: MATHIAS REAL ESTATE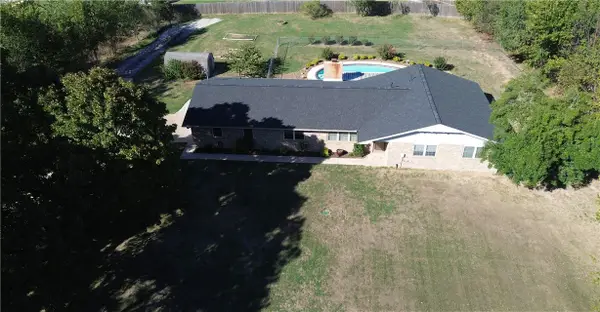 $415,000Pending3 beds 2 baths1,960 sq. ft.
588 Elm Valley Lane, Elm Springs, AR 72762
MLS# 1364906Listed by: PRIME REAL ESTATE AND DEVELOPMENT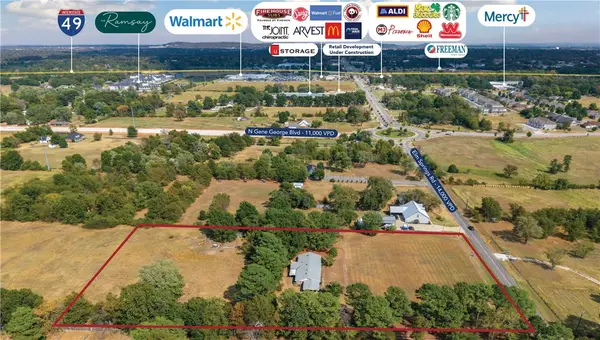 $2,200,000Active4.67 Acres
5952 Elm Springs Road, Elm Springs, AR 72762
MLS# 1363607Listed by: KELLEY COMMERCIAL PARTNERS NW Listed by BHGRE$725,000Pending4 beds 4 baths2,875 sq. ft.
800 Valley Lane, Elm Springs, AR 72762
MLS# 1363231Listed by: BETTER HOMES AND GARDENS REAL ESTATE JOURNEY $590,800Pending4 beds 3 baths2,450 sq. ft.
308 Mill Park Lane, Elm Springs, AR 72762
MLS# 1362709Listed by: THE BRANDON GROUP $699,000Pending4 beds 4 baths3,200 sq. ft.
226 Fredonia Street, Elm Springs, AR 72762
MLS# 1362781Listed by: LIMBIRD REAL ESTATE GROUP


Protect your home and budget from life's surprises with an Assurant Home Warranty, backed by a partner that supports you through every step of homeownership. Explore Plans.
© 2026 Better Homes and Gardens Real Estate LLC. An Anywhere Real Estate company. All rights reserved. Better Homes and Gardens® Real Estate is a registered trademark owned by Meredith Operations Corporation, licensed to Better Homes and Gardens Real Estate LLC and used with permission. Better Homes and Gardens Real Estate LLC fully supports the principles of the Fair Housing Act and the Equal Opportunity Act. Listing information is deemed reliable but is not guaranteed accurate.
Each office is independently owned and operated.
Any services or products provided by third parties are not provided by, affiliated with or related to Better Homes and Gardens Real Estate LLC, or its affiliated companies.