
475 S Elm Springs Road, Elm Springs, AR 72762
Local realty services provided by:Better Homes and Gardens Real Estate Journey
Listed by: martha atkinson
Office: mathias real estate
MLS#:1365289
Source:AR_NWAR
Price summary
- Price:$999,000
- Price per sq. ft.:$331.89
About this home
Are you looking for a secluded custom home sitting on 6 fenced acres plus a 1,600 square foot shop only minutes from I-49? This is the one for you! This home has the perfect blend of space, comfort and country living. Built in 1998 with large spacious rooms, 2 living areas, and an eat-in kitchen with solid oak cabinets and quartz counter tops. There's also an office, laundry/mud room, 4 walk-in closets in the split floor plan. Plenty of room to entertain inside or outside and the gunite pool will be enjoyed on those hot summer days. Outside you'll find a shop that is 40 x 40 with one 16 ft. garage door and one 12 ft. garage door plus a half bath. There's also a 20 x 40 pole barn that has electricity. Water heater was replaced in 2021 and the roof was replaced in August 2025 with a transferrable warranty. Whether you're looking for room to spread out, space for hobbies, a place to work on projects, or land to enjoy the outdoors, this property offers endless possibilities.
Contact an agent
Home facts
- Year built:1998
- Subdivision & Development:Elm Spgs Outlots
- Listing ID #:1365289
- Added:5 day(s) ago
- Updated:October 24, 2026 at 09:14 AM
Rooms and interior
- Bedrooms:3
- Total bathrooms:3
- Full bathrooms:2
- Half bathrooms:1
- Flooring:Laminate, Tile, Wood
- Kitchen Description:Dishwasher, Electric Oven, Garbage Disposal, Gas Water Heater, Pantry, Plumbed For Ice Maker, Self Cleaning Oven, Smooth Cooktop
- Bedroom Description:Split Bedrooms
- Living area:3,010 sq. ft.
Heating and cooling
- Cooling:Central Air, Electric
- Heating:Gas
- Central air:Yes
Structure and exterior
- Roof:Architectural, Shingle
- Year built:1998
- Building area:3,010 sq. ft.
- Lot area:6 Acres
- Lot Features:Cleared, Level, Near Park, Not In Subdivision
- Construction Materials:Brick
- Exterior Features:Covered
- Foundation Description:Slab
- Levels:1 Story
Utilities
- Water:Public, Water Available
- Sewer:Septic Available, Septic Tank
Finances and disclosures
- Price:$999,000
- Price per sq. ft.:$331.89
- Tax amount:$2,786
Features and amenities
- Appliances:Dishwasher, Disposal, Electric Oven, Gas Water Heater, Plumbed For Ice Maker, Self Cleaning Oven
- Laundry features:Dryer Hookup, Washer Hookup
- Amenities:Attic, Cathedral Ceilings, Ceiling Fans, Multiple Living Areas, Pantry, Programmable Thermostat, Quartz Counters, Smoke Detectors, Split Bedrooms, Storage, Walk-In Closets, Window Blinds, Window Drapes, Window Treatments
- Pool features:Gunite, In Ground, Pool, Private Pool
Parking
- Parking description:Asphalt, Attached, Concrete Driveway, Garage, Garage Door Opener
- Garage:Yes
New listings near 475 S Elm Springs Road
- New
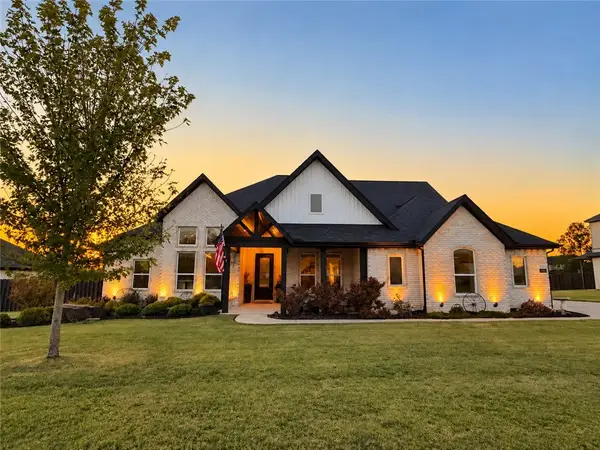 $890,000Active5 beds 4 baths3,698 sq. ft.
800 Flycatcher Trace, Elm Springs, AR 72762
MLS# 1365976Listed by: COLDWELL BANKER HARRIS MCHANEY & FAUCETTE -FAYETTE - New
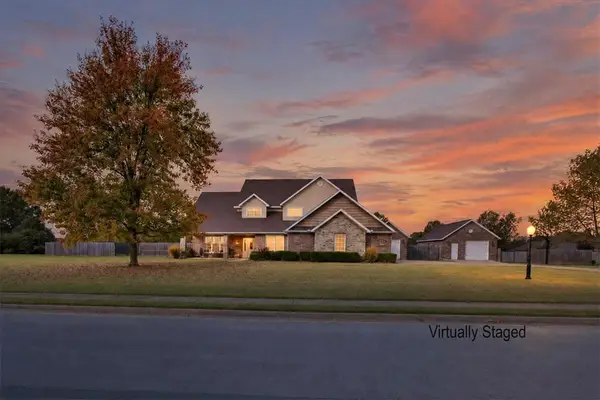 $735,000Active4 beds 4 baths3,326 sq. ft.
209 Ohara Lane, Elm Springs, AR 72762
MLS# 1365938Listed by: VIRIDIAN REAL ESTATE - New
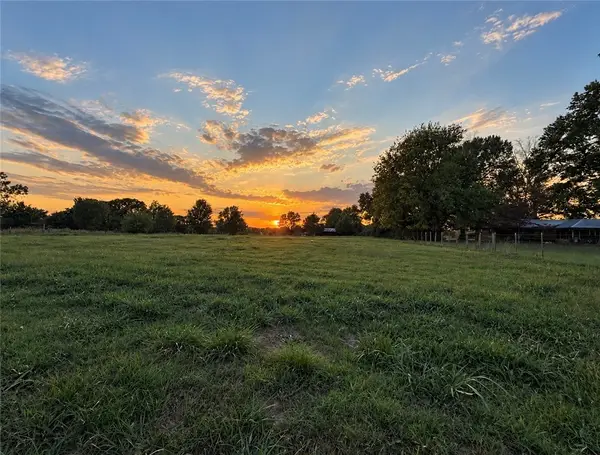 $192,500Active1.11 Acres
1.11 Acres E Lake View Road, Elm Springs, AR 72762
MLS# 1365797Listed by: COLDWELL BANKER HARRIS MCHANEY & FAUCETTE -FAYETTE - New
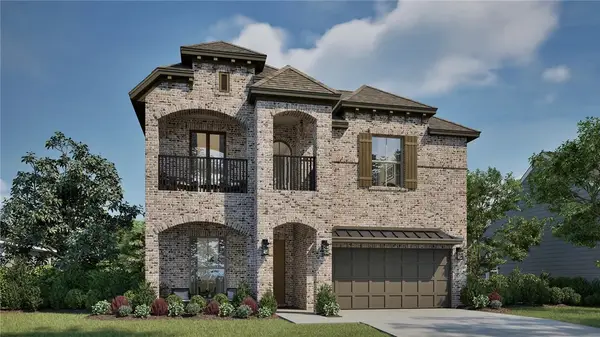 $697,177Active5 beds 4 baths2,864 sq. ft.
367 Woodsbury Lane, Elm Springs, AR 72762
MLS# 1365181Listed by: BUFFINGTON HOMES OF ARKANSAS 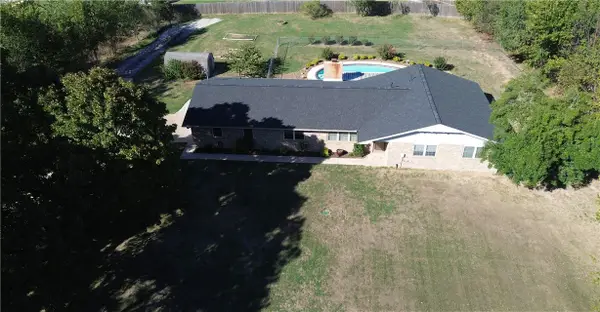 $415,000Pending3 beds 2 baths1,960 sq. ft.
588 Elm Valley Lane, Elm Springs, AR 72762
MLS# 1364906Listed by: PRIME REAL ESTATE AND DEVELOPMENT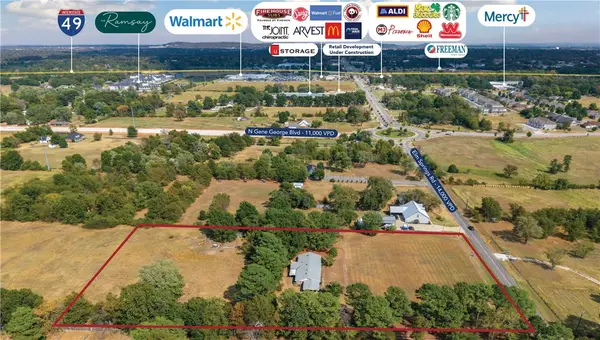 $2,200,000Active4.67 Acres
5952 Elm Springs Road, Elm Springs, AR 72762
MLS# 1363607Listed by: KELLEY COMMERCIAL PARTNERS NW Listed by BHGRE$725,000Pending4 beds 4 baths2,875 sq. ft.
800 Valley Lane, Elm Springs, AR 72762
MLS# 1363231Listed by: BETTER HOMES AND GARDENS REAL ESTATE JOURNEY $590,800Pending4 beds 3 baths2,450 sq. ft.
308 Mill Park Lane, Elm Springs, AR 72762
MLS# 1362709Listed by: THE BRANDON GROUP $699,000Pending4 beds 4 baths3,200 sq. ft.
226 Fredonia Street, Elm Springs, AR 72762
MLS# 1362781Listed by: LIMBIRD REAL ESTATE GROUP


Protect your home and budget from life's surprises with an Assurant Home Warranty, backed by a partner that supports you through every step of homeownership. Explore Plans.
© 2026 Better Homes and Gardens Real Estate LLC. An Anywhere Real Estate company. All rights reserved. Better Homes and Gardens® Real Estate is a registered trademark owned by Meredith Operations Corporation, licensed to Better Homes and Gardens Real Estate LLC and used with permission. Better Homes and Gardens Real Estate LLC fully supports the principles of the Fair Housing Act and the Equal Opportunity Act. Listing information is deemed reliable but is not guaranteed accurate.
Each office is independently owned and operated.
Any services or products provided by third parties are not provided by, affiliated with or related to Better Homes and Gardens Real Estate LLC, or its affiliated companies.