
226 Fredonia Street, Elm Springs, AR 72762
Local realty services provided by:Better Homes and Gardens Real Estate Journey
Upcoming open houses
- Sat, Sep 2612:00 pm - 02:00 pm
- Sun, Sep 2702:00 pm - 04:00 pm
Listed by: the limbird team
Office: limbird real estate group
MLS#:1362781
Source:AR_NWAR
Price summary
- Price:$699,000
- Price per sq. ft.:$218.44
About this home
Space to spread out, inside and out! Set on nearly an acre in Elm Springs with no HOA, this 4-bedroom, 3,200 sq ft home is full of potential, ready for your personal touches. The real showstopper is the backyard: a large covered patio, a pergola-covered lounge area, an outdoor gas fireplace, and a 3-year-old hot tub with a mounted smart TV that conveys. Then there's the 30x40 shop with drive-through garage doors, a heated/cooled rec room with water, electric, two sinks, a shower and toilet, a walk-in attic, and about 300 sq ft of overhead storage. Inside, enjoy a bonus room, main-level primary suite, eat-in kitchen, two gas fireplaces, central vacuum and a tankless water heater. With a two-car attached garage, quick I-49 access and Springdale schools, this one is packed with possibility. Bring your vision!
Contact an agent
Home facts
- Year built:2001
- Subdivision & Development:Pinkley Sub Ph Iii
- Listing ID #:1362781
- Added:1 day(s) ago
- Updated:September 25, 2026 at 02:41 PM
Rooms and interior
- Bedrooms:4
- Total bathrooms:4
- Full bathrooms:4
- Rooms Total:9
- Flooring:Carpet, Tile
- Kitchen Description:Dishwasher, Double Oven, Electric Cooktop, Electric Oven, Garbage Disposal, Gas Water Heater, Microwave, Pantry, Plumbed For Ice Maker, Self Cleaning Oven
- Living area:3,200 sq. ft.
Heating and cooling
- Cooling:Central Air, Electric
- Heating:Central, Gas
- Central air:Yes
Structure and exterior
- Roof:Architectural, Shingle
- Year built:2001
- Building area:3,200 sq. ft.
- Lot area:0.93 Acres
- Lot Features:City Lot, Subdivision
- Architectural Style:Traditional
- Construction Materials:Brick, Vinyl Siding
- Exterior Features:Covered, Porch
- Foundation Description:Slab
- Levels:2 Story
Utilities
- Water:Public, Water Available
- Sewer:Septic Available, Septic Tank
Finances and disclosures
- Price:$699,000
- Price per sq. ft.:$218.44
- Tax amount:$2,842
Features and amenities
- Appliances:Dishwasher, Disposal, Double Oven, Electric Oven, Gas Water Heater, Microwave, Plumbed For Ice Maker, Self Cleaning Oven, Tankless Water Heater
- Laundry features:Dryer Hookup, Washer Hookup
- Amenities:Ceiling Fans, Central Vacuum, Pantry, Smoke Detectors, Tile Counters, Walk-In Closets, Window Blinds, Window Treatments
Parking
- Parking description:Attached, Concrete Driveway, Garage, Garage Door Opener
- Garage:Yes
New listings near 226 Fredonia Street
- New
 $590,800Active4 beds 3 baths2,450 sq. ft.
308 Mill Park Lane, Elm Springs, AR 72762
MLS# 1362709Listed by: THE BRANDON GROUP - New
 $659,504Active4 beds 4 baths2,630 sq. ft.
400 Fox Trail, Elm Springs, AR 72762
MLS# 1362903Listed by: BUFFINGTON HOMES OF ARKANSAS  $632,764Pending4 beds 3 baths2,668 sq. ft.
1299 Loblolly, Elm Springs, AR 72762
MLS# 1362861Listed by: BUFFINGTON HOMES OF ARKANSAS- New
 $190,000Active1.81 Acres
12197 Kenneth Price Road, Elm Springs, AR 72762
MLS# 1362306Listed by: REALTY CONCEPTS - New
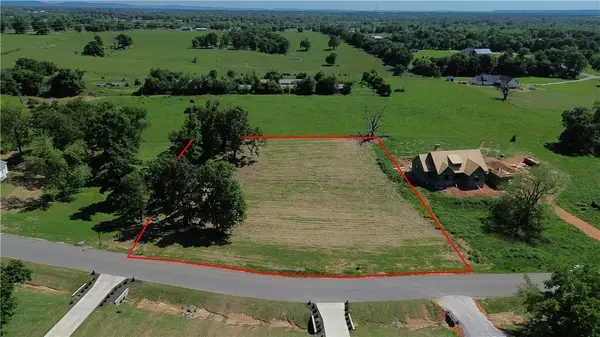 $185,000Active1.55 Acres
3089 Buck Avenue, Elm Springs, AR 72762
MLS# 1362281Listed by: COLLIER & ASSOCIATES- ROGERS BRANCH 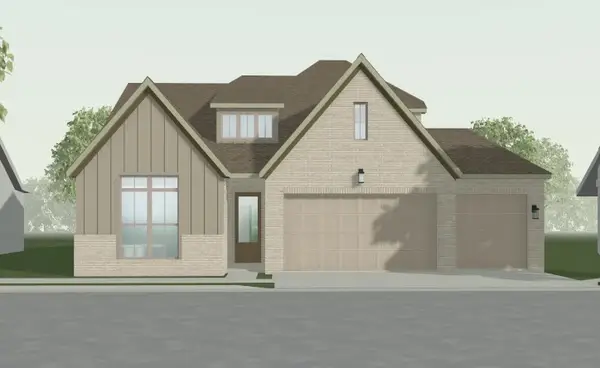 $666,077Pending4 beds 3 baths2,532 sq. ft.
318 Woodsbury Lane, Elm Springs, AR 72762
MLS# 1362014Listed by: BUFFINGTON HOMES OF ARKANSAS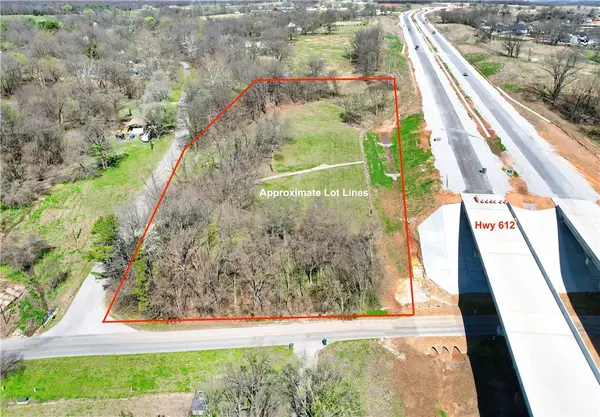 $245,000Active3.89 Acres
22401 Downum, Elm Springs, AR 72762
MLS# 1361626Listed by: WEICHERT REALTORS - THE GRIFFIN COMPANY SPRINGDALE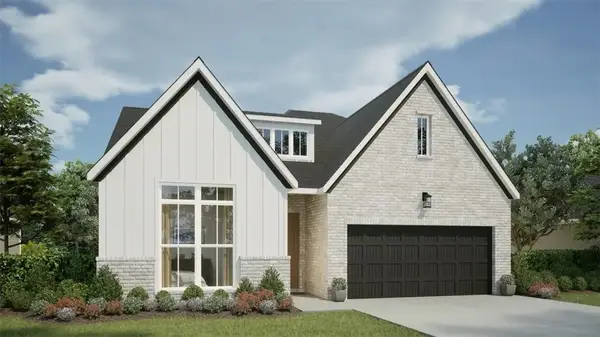 $572,197Pending4 beds 3 baths2,596 sq. ft.
1344 Mockingbird Way, Elm Springs, AR 72762
MLS# 1360438Listed by: BUFFINGTON HOMES OF ARKANSAS- $572,197Pending4 beds 3 baths2,596 sq. ft.
1344 Mockingbird Way, Elm Springs, AR 72762
MLS# 1360438Listed by: BUFFINGTON HOMES OF ARKANSAS


Protect your home and budget from life's surprises with an Assurant Home Warranty, backed by a partner that supports you through every step of homeownership. Explore Plans.
© 2026 Better Homes and Gardens Real Estate LLC. An Anywhere Real Estate company. All rights reserved. Better Homes and Gardens® Real Estate is a registered trademark owned by Meredith Operations Corporation, licensed to Better Homes and Gardens Real Estate LLC and used with permission. Better Homes and Gardens Real Estate LLC fully supports the principles of the Fair Housing Act and the Equal Opportunity Act. Listing information is deemed reliable but is not guaranteed accurate.
Each office is independently owned and operated.
Any services or products provided by third parties are not provided by, affiliated with or related to Better Homes and Gardens Real Estate LLC, or its affiliated companies.