
450 Fox Trail, Elm Springs, AR 72762
Local realty services provided by:Better Homes and Gardens Real Estate Journey
Listed by: mindy longoria
Office: fathom realty
MLS#:1355035
Source:AR_NWAR
Price summary
- Price:$630,000
- Price per sq. ft.:$238.1
- Monthly HOA dues:$91.67
About this home
Welcome home to Parkside, one of Elm Springs' most sought-after neighborhoods by Buffington Homes! This stunning Gramercy B floor plan offers 5 bedrooms, a bonus room, and 3.5 baths designed for the way families actually live. $10,000 in concessions!
The main-level primary suite has been thoughtfully expanded with a bump-out, giving you a larger bedroom and an even more generous walk-in closet, plus an oversized garage. A second downstairs bedroom features charming French doors, perfect as a home office or flex space. Upstairs, an additional bedroom with its own en-suite bath makes this home ideal for multigenerational living or hosting guests in comfort and privacy.
Step out onto the patio and take in the view of the neighborhood pond fountain — your own peaceful retreat right outside the door.
Location doesn't get better than this. You're steps from Shaw Park, with its dog park, walking trails, splash pad, and ball fields, and just 20 min. from the Walmart Home Office campus.
Contact an agent
Home facts
- Year built:2024
- Subdivision & Development:Parkside
- Listing ID #:1355035
- Added:72 day(s) ago
- Updated:September 21, 2026 at 02:18 PM
Rooms and interior
- Bedrooms:5
- Total bathrooms:4
- Full bathrooms:3
- Half bathrooms:1
- Flooring:Carpet, Luxury Vinyl Plank, Tile
- Kitchen Description:Built-In Oven, Built-In Range, Dishwasher, Garbage Disposal, Gas Water Heater, Microwave, Range Hood
- Living area:2,646 sq. ft.
Heating and cooling
- Cooling:Electric
- Heating:Gas
Structure and exterior
- Roof:Architectural, Shingle
- Year built:2024
- Building area:2,646 sq. ft.
- Lot area:0.15 Acres
- Lot Features:City Lot, Cul-De-Sac, Landscaped, Near Park, Subdivision
- Construction Materials:Brick, Cedar
- Exterior Features:Covered
- Foundation Description:Slab
- Levels:2 Story
Utilities
- Water:Public, Water Available
- Sewer:Public Sewer, Sewer Available
Finances and disclosures
- Price:$630,000
- Price per sq. ft.:$238.1
- Tax amount:$1,877
Features and amenities
- Appliances:Built-In Oven, Built-In Range, Dishwasher, Disposal, Gas Cooktop, Gas Water Heater, Microwave, Range Hood, Tankless Water Heater
- Laundry features:Dryer Hookup, Washer Hookup
- Amenities:Attic, Ceiling Fans, Double Pane Windows, Fire Sprinkler System, Quartz Counters, Smoke Detectors, Storage, Walk-In Closets, Window Blinds, Window Treatments
Parking
- Parking description:Attached, Concrete Driveway, Garage, Garage Door Opener
- Garage:Yes
New listings near 450 Fox Trail
- New
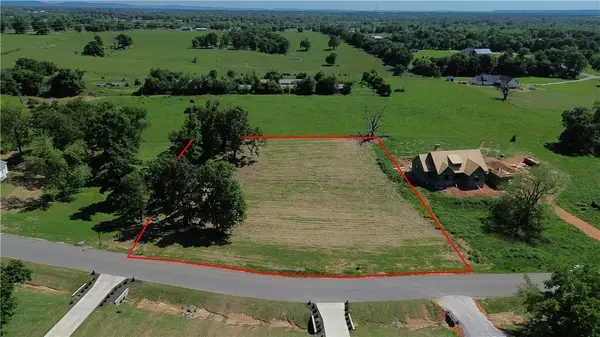
 $190,000Active1.81 Acres
12197 Kenneth Price Road, Elm Springs, AR 72762
MLS# 1362306Listed by: REALTY CONCEPTS - New
 $185,000Active1.55 Acres
3089 Buck Avenue, Elm Springs, AR 72762
MLS# 1362281Listed by: COLLIER & ASSOCIATES- ROGERS BRANCH 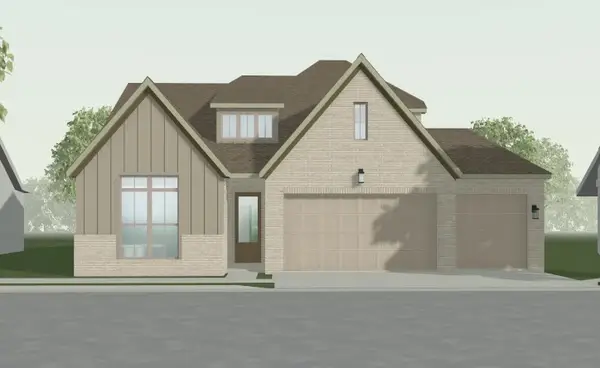 $666,077Pending4 beds 3 baths2,532 sq. ft.
318 Woodsbury Lane, Elm Springs, AR 72762
MLS# 1362014Listed by: BUFFINGTON HOMES OF ARKANSAS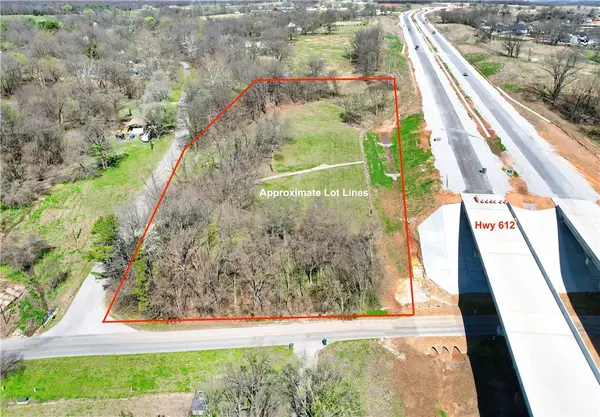 $245,000Active3.89 Acres
22401 Downum, Elm Springs, AR 72762
MLS# 1361626Listed by: WEICHERT REALTORS - THE GRIFFIN COMPANY SPRINGDALE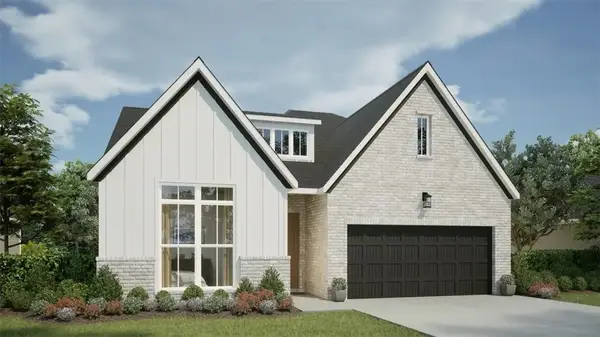 $572,197Pending4 beds 3 baths2,596 sq. ft.
1344 Mockingbird Way, Elm Springs, AR 72762
MLS# 1360438Listed by: BUFFINGTON HOMES OF ARKANSAS- $572,197Pending4 beds 3 baths2,596 sq. ft.
1344 Mockingbird Way, Elm Springs, AR 72762
MLS# 1360438Listed by: BUFFINGTON HOMES OF ARKANSAS - $572,197Pending4 beds 3 baths2,596 sq. ft.
1344 Mockingbird Way, Elm Springs, AR 72762
MLS# 1360438Listed by: BUFFINGTON HOMES OF ARKANSAS - $572,197Pending4 beds 3 baths2,596 sq. ft.
1344 Mockingbird Way, Elm Springs, AR 72762
MLS# 1360438Listed by: BUFFINGTON HOMES OF ARKANSAS - $572,197Pending4 beds 3 baths2,596 sq. ft.
1344 Mockingbird Way, Elm Springs, AR 72762
MLS# 1360438Listed by: BUFFINGTON HOMES OF ARKANSAS - $572,197Pending4 beds 3 baths2,596 sq. ft.
1344 Mockingbird Way, Elm Springs, AR 72762
MLS# 1360438Listed by: BUFFINGTON HOMES OF ARKANSAS


Protect your home and budget from life's surprises with an Assurant Home Warranty, backed by a partner that supports you through every step of homeownership. Explore Plans.
© 2026 Better Homes and Gardens Real Estate LLC. An Anywhere Real Estate company. All rights reserved. Better Homes and Gardens® Real Estate is a registered trademark owned by Meredith Operations Corporation, licensed to Better Homes and Gardens Real Estate LLC and used with permission. Better Homes and Gardens Real Estate LLC fully supports the principles of the Fair Housing Act and the Equal Opportunity Act. Listing information is deemed reliable but is not guaranteed accurate.
Each office is independently owned and operated.
Any services or products provided by third parties are not provided by, affiliated with or related to Better Homes and Gardens Real Estate LLC, or its affiliated companies.