
132 Cr 2410, Eureka Springs, AR 72632
Local realty services provided by:Better Homes and Gardens Real Estate Journey
Listed by: lyla allison
Office: keller williams market pro realty branch office
MLS#:1367159
Source:AR_NWAR
Price summary
- Price:$349,000
- Price per sq. ft.:$258.33
About this home
Charming farmhouse retreat on 4+ acres. This oasis is nestled into the woods and feels remote but is only a 5-minute drive to all that downtown Eureka Springs has to offer and is walking distance to the Lost Ridge Trailhead. Thoughtfully designed layout provides easy living on the first floor. Features include dual entries, well-designed kitchen with extra touches like soft-close cabinets and pantry, dining room, laundry room with lots of additional cabinets, and a light-filled primary bedroom with French door access to the deck and an en suite bath with brand new walk-in shower. Second floor features a landing with a view, 2 more bedrooms, full bath, and storage galore. Enjoy entertaining friends and family in the treetop canopy on the large rear deck. The unfinished basement offers a versatile workshop area and 2 driveways provide plenty of extra parking. Metal roof will secure your investment for years to come. Community well water is only $40 a month.
Contact an agent
Home facts
- Year built:2001
- Subdivision & Development:Leatherwood View Estate
- Listing ID #:1367159
- Added:3 day(s) ago
- Updated:November 08, 2026 at 03:21 PM
Rooms and interior
- Bedrooms:3
- Total bathrooms:2
- Full bathrooms:2
- Flooring:Laminate, Simulated Wood, Tile
- Kitchen Description:Dishwasher, Electric Water Heater, Garbage Disposal, Microwave, Pantry, Refrigerator, Smooth Cooktop
- Basement:Yes
- Basement Description:Crawl Space, Partial, Unfinished, Walk-Out Access
- Living area:1,351 sq. ft.
Heating and cooling
- Cooling:Central Air, Electric
- Heating:Central, Electric
- Central air:Yes
Structure and exterior
- Roof:Metal
- Year built:2001
- Building area:1,351 sq. ft.
- Lot area:4.17 Acres
- Lot Features:Outside City Limits, Rolling Slope, Wooded
- Construction Materials:Vinyl Siding
- Exterior Features:Covered, Deck, Porch
- Foundation Description:Block, Crawlspace
- Levels:2 Story
Utilities
- Sewer:Septic Available, Septic Tank
Finances and disclosures
- Price:$349,000
- Price per sq. ft.:$258.33
- Tax amount:$1,777
Features and amenities
- Appliances:Dishwasher, Disposal, ENERGY STAR Qualified Appliances, Electric Water Heater, Microwave, Refrigerator
- Laundry features:Dryer Hookup, Washer Hookup
- Amenities:Ceiling Fans, Double Pane Windows, Pantry, Programmable Thermostat, Storm Shelter, Vinyl Windows, Workshop
Parking
- Parking description:Gravel Driveway
New listings near 132 Cr 2410
- New
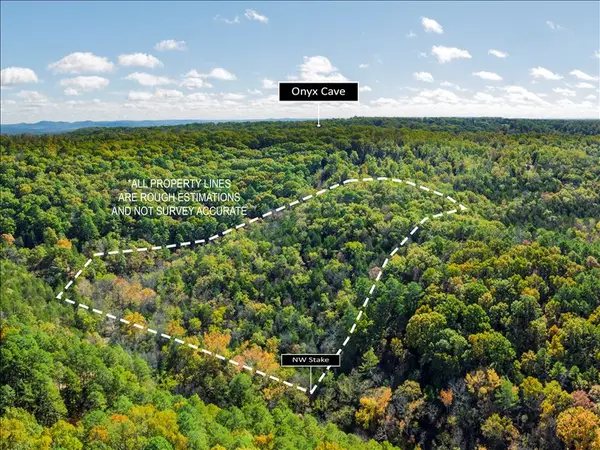 $55,000Active9.5 Acres
TBD Cr 250, Eureka Springs, AR 72631
MLS# 1367459Listed by: VIRIDIAN REAL ESTATE - New
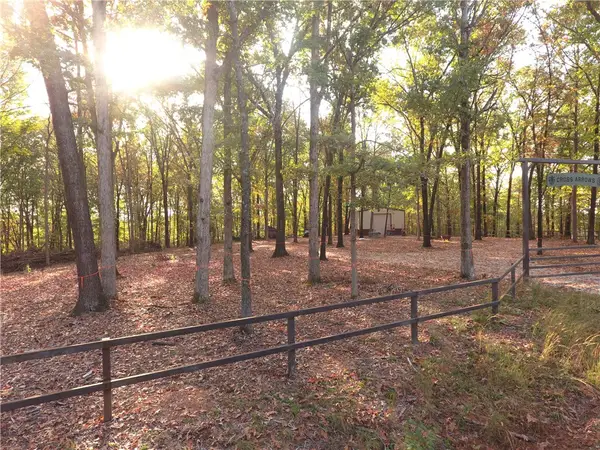 $179,000Active13.4 Acres
915 County Road 142, Eureka Springs, AR 72632
MLS# 1367301Listed by: KELLER WILLIAMS MARKET PRO REALTY - ROGERS BRANCH - New
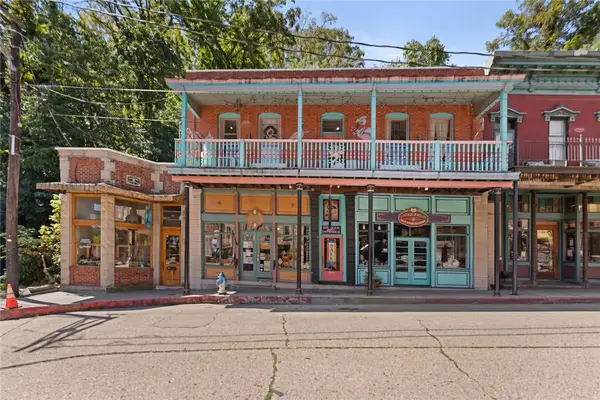 $500,000Active1 beds 1 baths1,596 sq. ft.
84 Spring Street #Apt C, Eureka Springs, AR 72632
MLS# 1367028Listed by: COLDWELL BANKER HARRIS MCHANEY & FAUCETTE-ROGERS - New
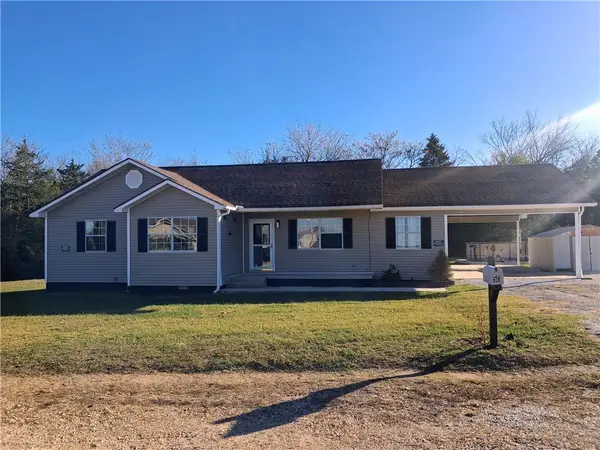 $225,000Active4 beds 2 baths1,478 sq. ft.
56 Gabriel Circle, Eureka Springs, AR 72631
MLS# 1367079Listed by: KINGS RIVER REALTY LLC - Open Sun, 1 to 4pmNew
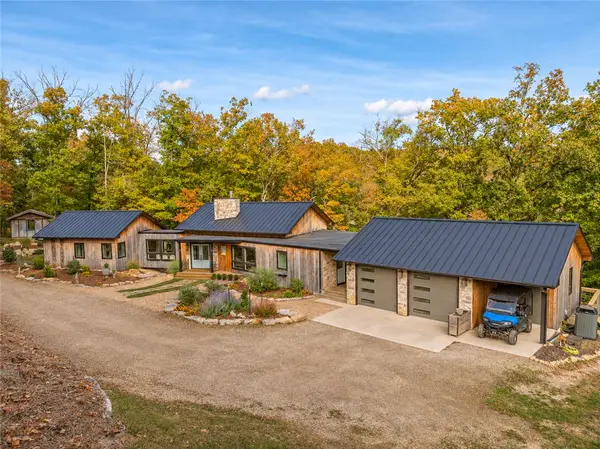 $1,300,000Active3 beds 4 baths3,364 sq. ft.
348 County Road 1562 Road, Eureka Springs, AR 72632
MLS# 1366196Listed by: KELLER WILLIAMS MARKET PRO REALTY BRANCH OFFICE - New
 $178,000Active1 beds 1 baths872 sq. ft.
107 Jay Lane, Eureka Springs, AR 72632
MLS# 1367093Listed by: COLDWELL BANKER K-C REALTY - New
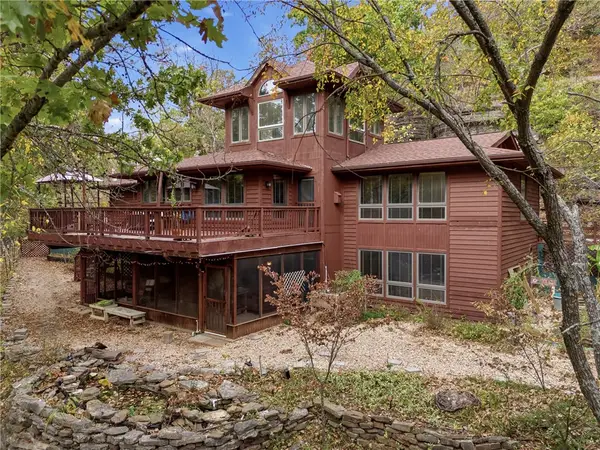 $1,200,000Active3 beds 3 baths2,903 sq. ft.
1108 Lakeview Drive, Eureka Springs, AR 72631
MLS# 1366001Listed by: CENTURY 21 WOODLAND REAL ESTATE - New
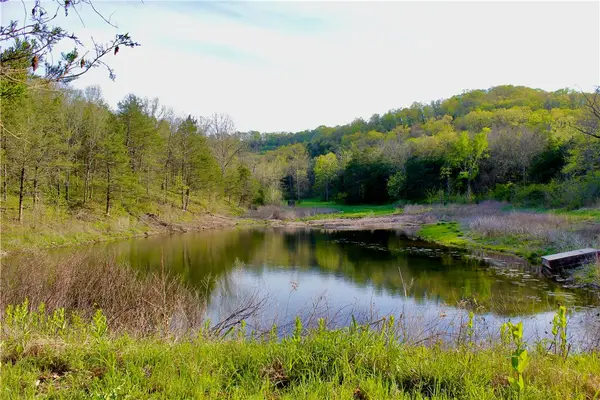 $1,085,508Active201 Acres
20980 Highway 62, Eureka Springs, AR 72631
MLS# 1366882Listed by: MIDWEST LAND GROUP, LLC - New
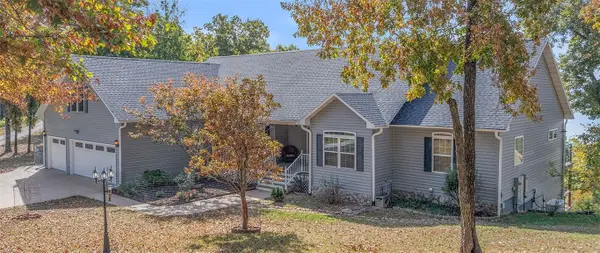 $1,185,000Active5 beds 5 baths4,740 sq. ft.
122 Holland Pt., Eureka Springs, AR 72631
MLS# 1366788Listed by: KELLER WILLIAMS MARKET PRO REALTY BRANCH EUREKA SP


Protect your home and budget from life's surprises with an Assurant Home Warranty, backed by a partner that supports you through every step of homeownership. Explore Plans.
© 2026 Better Homes and Gardens Real Estate LLC. An Anywhere Real Estate company. All rights reserved. Better Homes and Gardens® Real Estate is a registered trademark owned by Meredith Operations Corporation, licensed to Better Homes and Gardens Real Estate LLC and used with permission. Better Homes and Gardens Real Estate LLC fully supports the principles of the Fair Housing Act and the Equal Opportunity Act. Listing information is deemed reliable but is not guaranteed accurate.
Each office is independently owned and operated.
Any services or products provided by third parties are not provided by, affiliated with or related to Better Homes and Gardens Real Estate LLC, or its affiliated companies.