
348 County Road 1562 Road, Eureka Springs, AR 72632
Local realty services provided by:Better Homes and Gardens Real Estate Journey
Listed by: ruth darling
Office: keller williams market pro realty branch office
MLS#:1366196
Source:AR_NWAR
Price summary
- Price:$1,300,000
- Price per sq. ft.:$386.44
About this home
What if home was more than a place to live — but a place to restore, reconnect & escape? Here, three private waterfront acres unite architecture, rich history, boat slip & the natural beauty of Beaver Lake. Repurposed New Orleans architectural details add to the home's restorative character. A floating glass hallway leads to a primary suite w its own porch & lake views. Gather around the fireplace, enjoy seasonal lake views & discover the flexibility of complete lower-level living. Two primary suites offer privacy, while a scullery & pantry pass-through eases entertaining inside & on the expansive deck. Guests enjoy a 1BR/1BA cottage w kitchen & pets have a suite of their own. A wooded glamping platform w swinging bed invites you to linger. A rainwater cascade through the stone garden combines beauty, soothing sound & efficient water diversion toward the lake. A 10' x 20' community boat slip, lift & 19' Lowe Pontoon convey. Time for adventure, time to reconnect, and time to restore—all on Beaver Lake! Ask for flyer...
Contact an agent
Home facts
- Year built:2022
- Subdivision & Development:Beavers Cove
- Listing ID #:1366196
- Added:5 day(s) ago
- Updated:November 09, 2026 at 09:49 PM
Rooms and interior
- Bedrooms:3
- Total bathrooms:4
- Full bathrooms:3
- Half bathrooms:1
- Flooring:Wood
- Kitchen Description:Dishwasher, Double Oven, Electric Water Heater, Garbage Disposal, Microwave, Pantry, Plumbed For Ice Maker, Propane Cooktop, Range Hood, Refrigerator
- Bedroom Description:Split Bedrooms
- Basement:Yes
- Basement Description:Finished, Walk-Out Access
- Living area:3,364 sq. ft.
Heating and cooling
- Cooling:Central Air, Ductless, Electric, Heat Pump
- Heating:Central, Ductless, Heat Pump
- Central air:Yes
Structure and exterior
- Roof:Metal
- Year built:2022
- Building area:3,364 sq. ft.
- Lot area:3.3 Acres
- Lot Features:Cleared, Hardwood Trees, Landscaped, Level, Open Lot, Outside City Limits, Resort Property, Rural Lot, Secluded, Views, Wooded
- Construction Materials:Cedar
- Exterior Features:Covered, Deck, Enclosed, Patio, Porch, Screened
- Levels:2 Story
Utilities
- Water:Water Available, Well
- Sewer:Septic Available, Septic Tank
Finances and disclosures
- Price:$1,300,000
- Price per sq. ft.:$386.44
- Tax amount:$4,012
Features and amenities
- Appliances:Dishwasher, Disposal, Double Oven, ENERGY STAR Qualified Appliances, Electric Water Heater, Microwave, Plumbed For Ice Maker, Propane Cooktop, Range Hood, Refrigerator, Satellite Dish, Washer
- Laundry features:Dryer Hookup, Washer, Washer Hookup
- Amenities:Ceiling Fans, Double Pane Windows, Multiple Living Areas, Pantry, Programmable Thermostat, Quartz Counters, Smoke Detectors, Split Bedrooms, Walk-In Closets
Parking
- Parking description:Attached, Garage, Garage Door Opener, Unpaved Driveway
- Garage:Yes
New listings near 348 County Road 1562 Road
- New
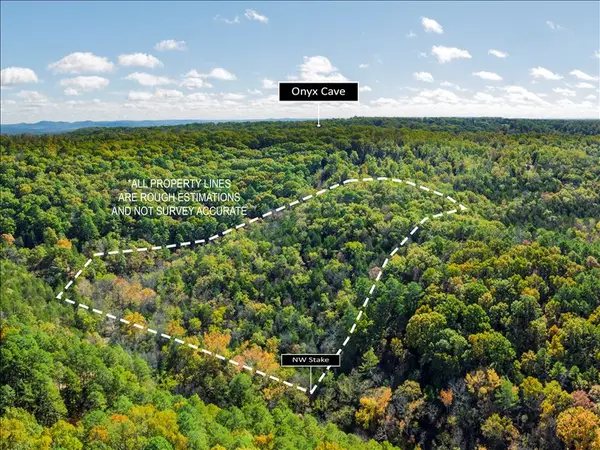 $55,000Active9.5 Acres
TBD Cr 250, Eureka Springs, AR 72631
MLS# 1367459Listed by: VIRIDIAN REAL ESTATE - New
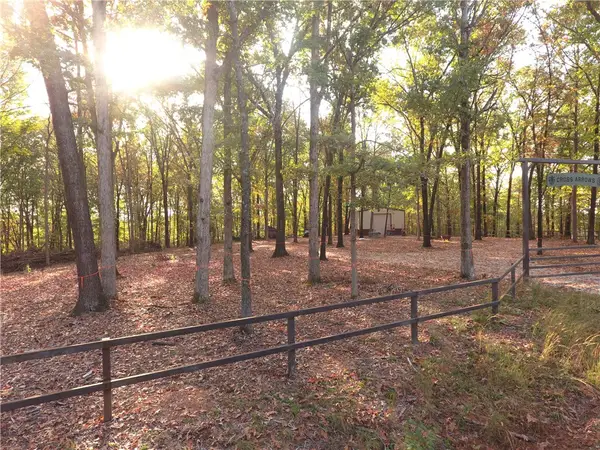 $179,000Active13.4 Acres
915 County Road 142, Eureka Springs, AR 72632
MLS# 1367301Listed by: KELLER WILLIAMS MARKET PRO REALTY - ROGERS BRANCH - New
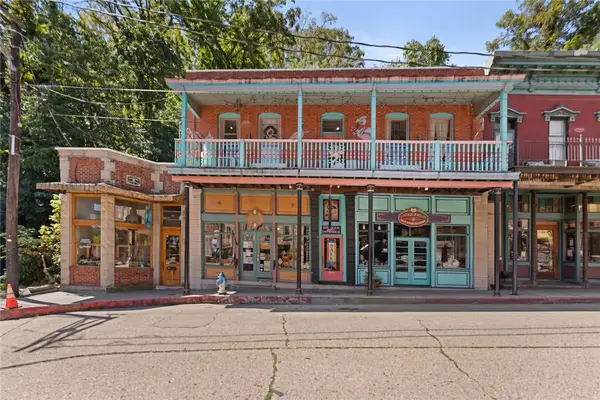 $500,000Active1 beds 1 baths1,596 sq. ft.
84 Spring Street #Apt C, Eureka Springs, AR 72632
MLS# 1367028Listed by: COLDWELL BANKER HARRIS MCHANEY & FAUCETTE-ROGERS - New
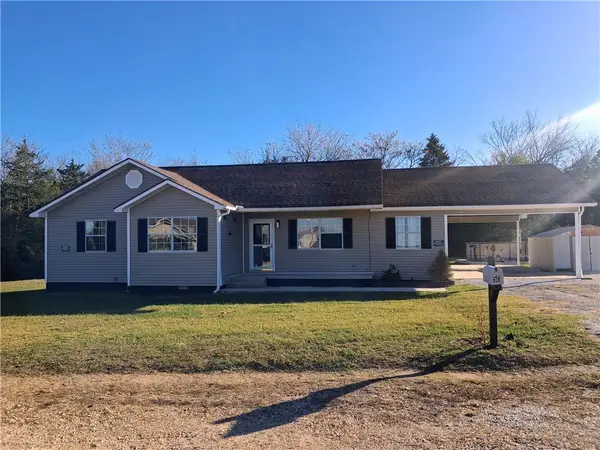 $225,000Active4 beds 2 baths1,478 sq. ft.
56 Gabriel Circle, Eureka Springs, AR 72631
MLS# 1367079Listed by: KINGS RIVER REALTY LLC - New
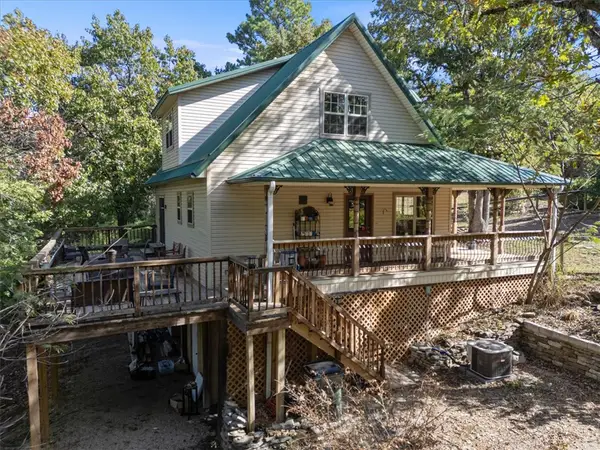 $349,000Active3 beds 2 baths1,351 sq. ft.
132 Cr 2410, Eureka Springs, AR 72632
MLS# 1367159Listed by: KELLER WILLIAMS MARKET PRO REALTY BRANCH OFFICE - New
 $178,000Active1 beds 1 baths872 sq. ft.
107 Jay Lane, Eureka Springs, AR 72632
MLS# 1367093Listed by: COLDWELL BANKER K-C REALTY - New
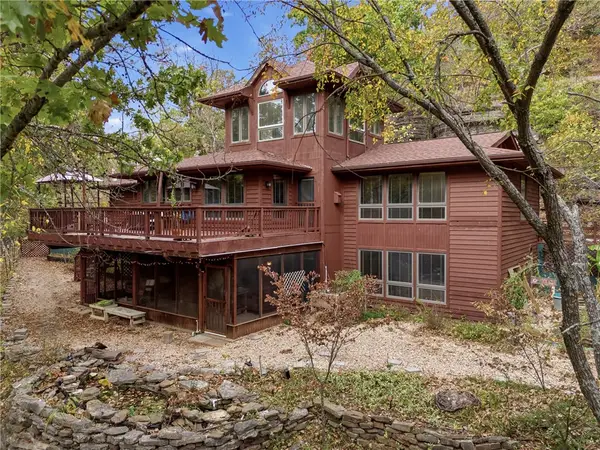 $1,200,000Active3 beds 3 baths2,903 sq. ft.
1108 Lakeview Drive, Eureka Springs, AR 72631
MLS# 1366001Listed by: CENTURY 21 WOODLAND REAL ESTATE - New
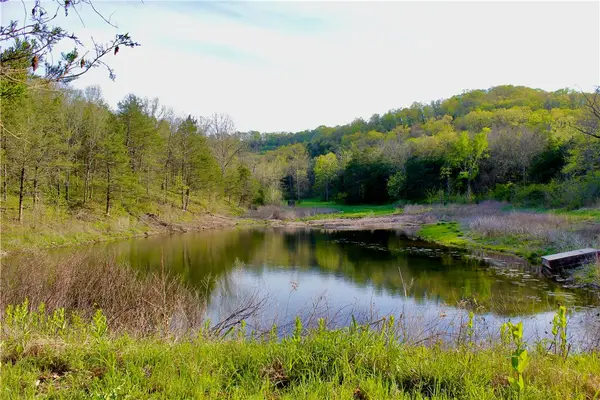 $1,085,508Active201 Acres
20980 Highway 62, Eureka Springs, AR 72631
MLS# 1366882Listed by: MIDWEST LAND GROUP, LLC - New
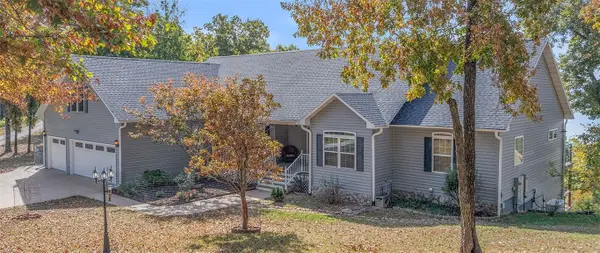 $1,185,000Active5 beds 5 baths4,740 sq. ft.
122 Holland Pt., Eureka Springs, AR 72631
MLS# 1366788Listed by: KELLER WILLIAMS MARKET PRO REALTY BRANCH EUREKA SP


Protect your home and budget from life's surprises with an Assurant Home Warranty, backed by a partner that supports you through every step of homeownership. Explore Plans.
© 2026 Better Homes and Gardens Real Estate LLC. An Anywhere Real Estate company. All rights reserved. Better Homes and Gardens® Real Estate is a registered trademark owned by Meredith Operations Corporation, licensed to Better Homes and Gardens Real Estate LLC and used with permission. Better Homes and Gardens Real Estate LLC fully supports the principles of the Fair Housing Act and the Equal Opportunity Act. Listing information is deemed reliable but is not guaranteed accurate.
Each office is independently owned and operated.
Any services or products provided by third parties are not provided by, affiliated with or related to Better Homes and Gardens Real Estate LLC, or its affiliated companies.