
13615 Bethel Blacktop Road, Farmington, AR 72730
Local realty services provided by:Better Homes and Gardens Real Estate Journey
Listed by: vincent mcnerlin, kimberly wilichowski
Office: 1 percent lists arkansas real estate
MLS#:1353078
Source:AR_NWAR
Price summary
- Price:$675,000
- Price per sq. ft.:$261.22
About this home
Discover an exceptional opportunity at 13615 Bethel Blacktop Road. Built in 2019, this beautifully designed home features a spacious open floor plan, a large walk-in pantry, and expansive windows that fill the home with natural light. This four-bedroom residence provides ample space for family and guests, with each room offering a comfortable retreat. The large kitchen and walk-in pantry provide abundant storage and an ideal space for meal preparation and entertaining. The laundry room conveniently connects to the primary closet for added functionality. Step outside to enjoy your own private, heated in-ground pool and a generous outdoor living area, perfect for year-round relaxation and entertaining. The gazebo is wired with electricity, making it an ideal space for outdoor gatherings. Two secondary bedrooms share an adjoining bathroom with a dual vanity, while the third secondary bedroom has convenient access to a separate full hall bathroom.
Contact an agent
Home facts
- Year built:2019
- Listing ID #:1353078
- Added:8 day(s) ago
- Updated:July 09, 2026 at 09:00 AM
Rooms and interior
- Bedrooms:4
- Total bathrooms:3
- Full bathrooms:3
- Rooms Total:13
- Flooring:Carpet, Tile, Wood
- Kitchen Description:Dishwasher, Double Oven, Electric Water Heater, Exhaust Fan, Microwave, Pantry, Plumbed For Ice Maker, Range Hood
- Bedroom Description:Split Bedrooms
- Living area:2,584 sq. ft.
Heating and cooling
- Cooling:Electric
- Heating:Gas
Structure and exterior
- Roof:Architectural, Shingle
- Year built:2019
- Building area:2,584 sq. ft.
- Lot area:1.28 Acres
- Lot Features:City Lot, Cleared, Not In Subdivision, Open Lot
- Architectural Style:Traditional
- Construction Materials:Brick, Cedar, Rock
- Exterior Features:Covered, Patio, Porch
- Foundation Description:Slab
- Levels:1 Story
Utilities
- Sewer:Septic Available, Septic Tank
Finances and disclosures
- Price:$675,000
- Price per sq. ft.:$261.22
- Tax amount:$3,577
Features and amenities
- Appliances:Dishwasher, Double Oven, Electric Water Heater, Exhaust Fan, Gas Cooktop, Microwave, Plumbed For Ice Maker, Range Hood
- Laundry features:Dryer Hookup, Washer Hookup
- Amenities:Attic, Cathedral Ceilings, Ceiling Fans, Pantry, Split Bedrooms, Storage, Walk-In Closets, Window Blinds, Window Treatments
- Pool features:Heated Pool, In Ground, Pool, Private Pool
Parking
- Parking description:Attached, Concrete Driveway, Garage, Garage Door Opener
- Garage:Yes
New listings near 13615 Bethel Blacktop Road
- New
 $375,000Active4 beds 2 baths1,892 sq. ft.
514 Oklahoma Street, Farmington, AR 72730
MLS# 1354701Listed by: D.R. HORTON REALTY OF ARKANSAS, LLC - New
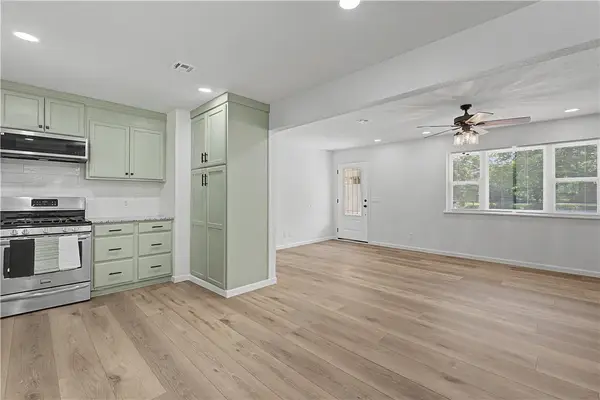 $299,500Active4 beds 3 baths1,466 sq. ft.
12495 Leam Boulevard, Farmington, AR 72730
MLS# 1354576Listed by: FATHOM REALTY - New
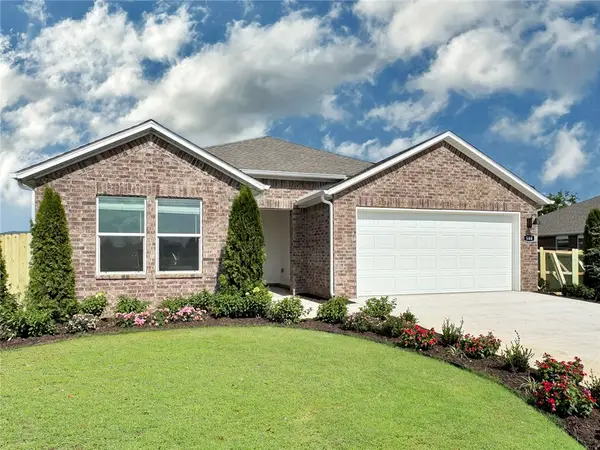 $358,000Active4 beds 2 baths1,814 sq. ft.
576 Nevada Street, Farmington, AR 72730
MLS# 1354697Listed by: D.R. HORTON REALTY OF ARKANSAS, LLC - New
 $1,350Active3 beds 2 baths1,248 sq. ft.
10 W Rainsong Street, Farmington, AR 72730
MLS# 1354561Listed by: DOWNTOWN PROPERTIES REAL ESTATE GROUP, INC. - New
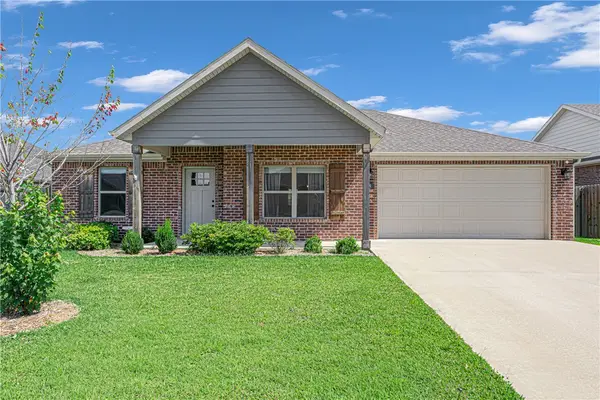 $325,000Active3 beds 2 baths1,406 sq. ft.
38 E Loveland Loop, Farmington, AR 72730
MLS# 1354555Listed by: LIMBIRD REAL ESTATE GROUP - New
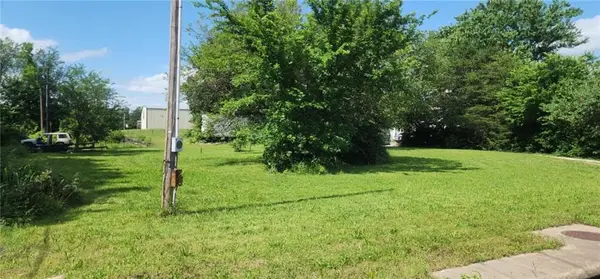 $95,000Active0.48 Acres
12738 Richardson Road, Farmington, AR 72730
MLS# 1354607Listed by: BRIX REALTY - New
 $335,000Active3 beds 2 baths1,739 sq. ft.
11186 Payne Stewart Drive, Farmington, AR 72730
MLS# 1354383Listed by: WEICHERT REALTORS - THE GRIFFIN COMPANY SPRINGDALE - New
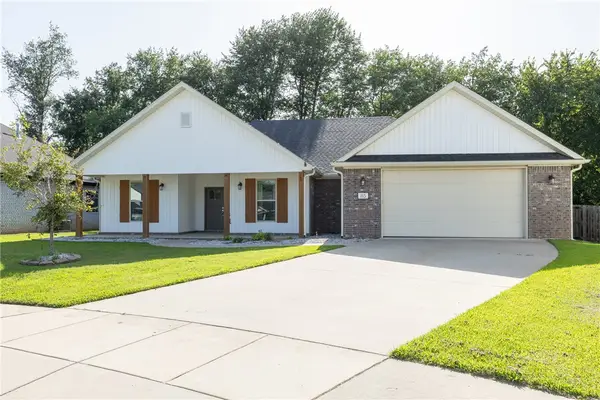 $367,500Active3 beds 2 baths1,825 sq. ft.
85 N Isabella Place, Farmington, AR 72730
MLS# 1354335Listed by: COLDWELL BANKER HARRIS MCHANEY & FAUCETTE -FAYETTE - Open Sun, 12 to 2pmNew
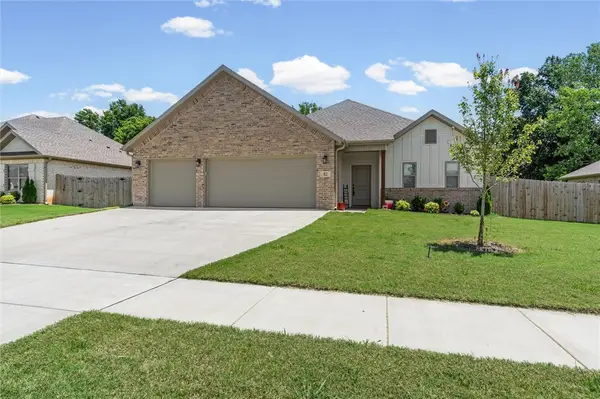 $380,000Active3 beds 2 baths1,833 sq. ft.
82 N Sheep Dog Avenue, Farmington, AR 72730
MLS# 1354214Listed by: JUBILEE REALTY COMPANY - New
 $665,000Active4 beds 3 baths2,771 sq. ft.
12524 Jim Brooks Road, Farmington, AR 72730
MLS# 1354149Listed by: JB REALTY


Protect your home and budget from life's surprises with an Assurant Home Warranty, backed by a partner that supports you through every step of homeownership. Explore Plans.
© 2026 Better Homes and Gardens Real Estate LLC. An Anywhere Real Estate company. All rights reserved. Better Homes and Gardens® Real Estate is a registered trademark owned by Meredith Operations Corporation, licensed to Better Homes and Gardens Real Estate LLC and used with permission. Better Homes and Gardens Real Estate LLC fully supports the principles of the Fair Housing Act and the Equal Opportunity Act. Listing information is deemed reliable but is not guaranteed accurate.
Each office is independently owned and operated.
Any services or products provided by third parties are not provided by, affiliated with or related to Better Homes and Gardens Real Estate LLC, or its affiliated companies.