
576 Nevada Street, Farmington, AR 72730
Local realty services provided by:Better Homes and Gardens Real Estate Journey
Listed by: d.r. horton team
Office: d.r. horton realty of arkansas, llc.
MLS#:1354697
Source:AR_NWAR
Price summary
- Price:$358,000
- Price per sq. ft.:$197.35
- Monthly HOA dues:$20.83
About this home
Lovely Huntsville Plan in Wagon Wheel Phase 2, in Farmington, Arkansas! Each home in Wagon Wheel is meticulously crafted with attention to detail, creating a space that feels both luxurious and welcoming. From the moment you walk through the door, you'll be greeted by modern features and spacious a layout that caters to every lifestyle. Our homes boast premium finishes and thoughtful designs, ensuring that you'll be stepping inside your own personal oasis. These homes will be complete with LVP flooring throughout and wood shelving in all closets, pantry and utility room. The kitchen will have quartz kitchen counters, 36-inch cabinets, and stainless-steel appliances! Home will have a Garage Door Opener. Primary bath will have quartz countertops, double sinks, and an oversized walk-in shower. Each home comes with 4-sided brick with siding per plan. NO SHUTTERS. Taxes and Parcel TBD.
Contact an agent
Home facts
- Year built:2026
- Subdivision & Development:Wagon Wheel Crossing
- Listing ID #:1354697
- Added:47 day(s) ago
- Updated:August 25, 2026 at 08:28 AM
Rooms and interior
- Bedrooms:4
- Total bathrooms:2
- Full bathrooms:2
- Flooring:Luxury Vinyl Plank
- Kitchen Description:Dishwasher, Electric Water Heater, Gas Range, Microwave, Pantry, Plumbed For Ice Maker
- Living area:1,814 sq. ft.
Heating and cooling
- Cooling:Central Air, Electric
- Heating:Gas
- Central air:Yes
Structure and exterior
- Roof:Architectural, Shingle
- Year built:2026
- Building area:1,814 sq. ft.
- Lot area:0.23 Acres
- Lot Features:Subdivision
- Architectural Style:Ranch
- Construction Materials:Brick
- Exterior Features:Covered, Patio
- Foundation Description:Slab
- Levels:1 Story
Utilities
- Water:Public, Water Available
- Sewer:Public Sewer, Sewer Available
Finances and disclosures
- Price:$358,000
- Price per sq. ft.:$197.35
- Tax amount:$3,100
Features and amenities
- Appliances:Dishwasher, Electric Water Heater, Gas Range, Microwave, Plumbed For Ice Maker
- Laundry features:Dryer Hookup, Washer Hookup
- Amenities:Pantry, Programmable Thermostat, Quartz Counters, Smoke Detectors
Parking
- Parking description:Attached, Concrete Driveway, Garage, Garage Door Opener
- Garage:Yes
New listings near 576 Nevada Street
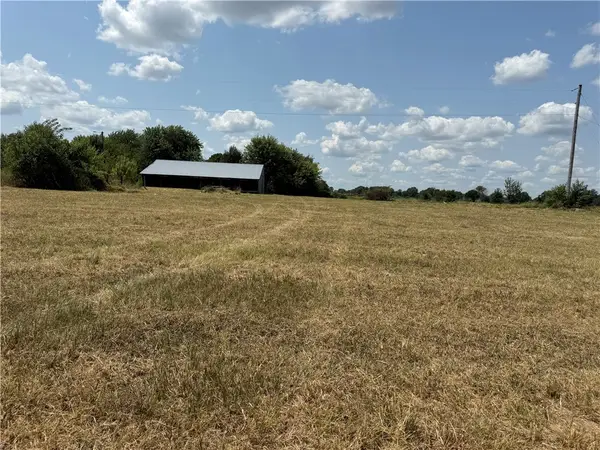 $255,000Active2.96 Acres
12758 Jim Devault Road, Farmington, AR 72730
MLS# 1358397Listed by: TEAM AG REAL ESTATE INC- New
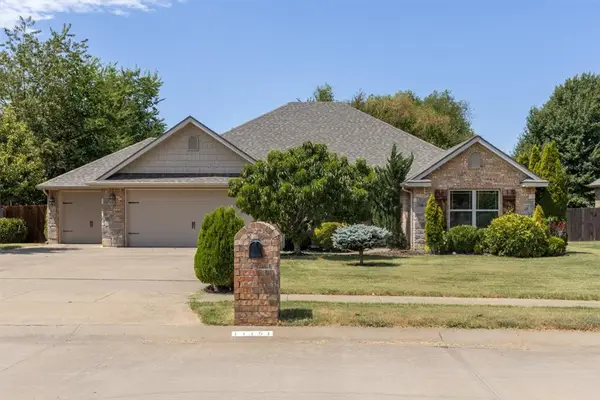 $399,000Active4 beds 2 baths1,904 sq. ft.
11151 Club House Parkway, Farmington, AR 72730
MLS# 1359111Listed by: BASSETT MIX AND ASSOCIATES, INC - New
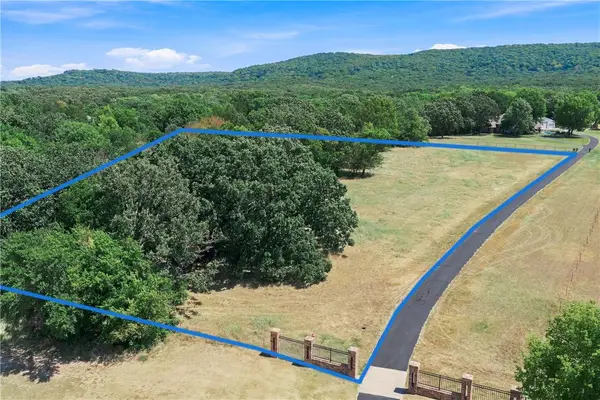 $389,900Active4.27 Acres
TBD Blue Sky Road, Farmington, AR 72730
MLS# 1359144Listed by: MATHIAS REAL ESTATE - New
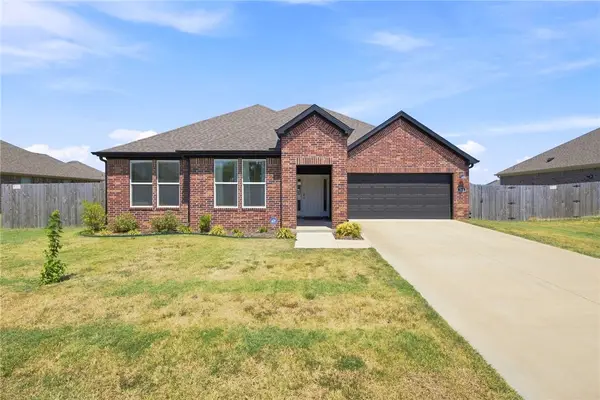 $380,000Active4 beds 2 baths1,922 sq. ft.
264 Idaho Avenue, Farmington, AR 72730
MLS# 1358643Listed by: COLLIER & ASSOCIATES - New
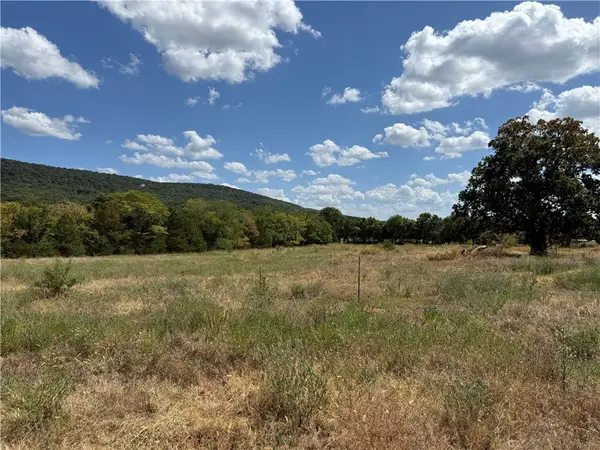 $350,000Active3.51 Acres
11334 Highway 170, Farmington, AR 72730
MLS# 1359560Listed by: MISSION HOUSE REAL ESTATE - New
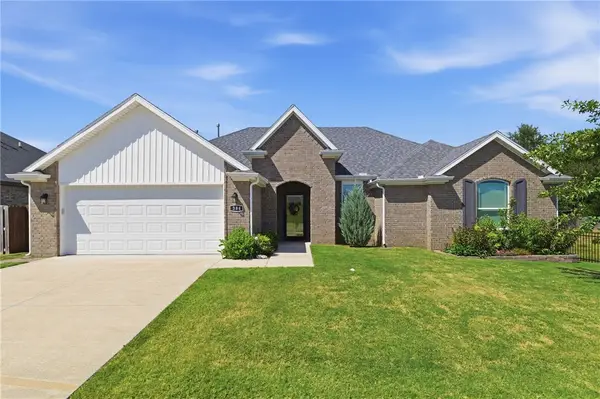 $376,000Active3 beds 2 baths1,787 sq. ft.
384 Tyler Road, Farmington, AR 72730
MLS# 1359453Listed by: RIVERWOOD HOME REAL ESTATE - New
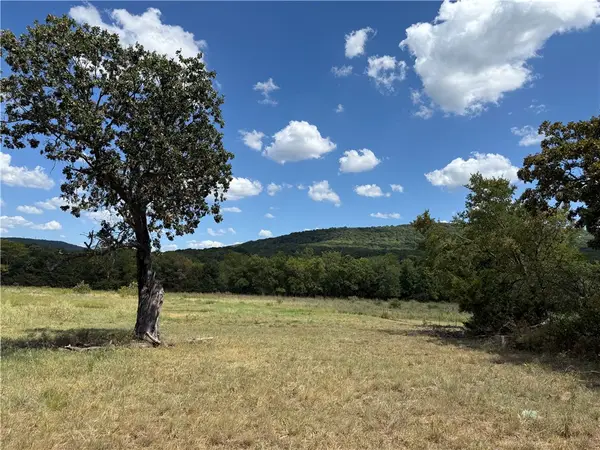 $135,000Active1.1 Acres
11284 Highway 170, Farmington, AR 72730
MLS# 1359548Listed by: MISSION HOUSE REAL ESTATE - New
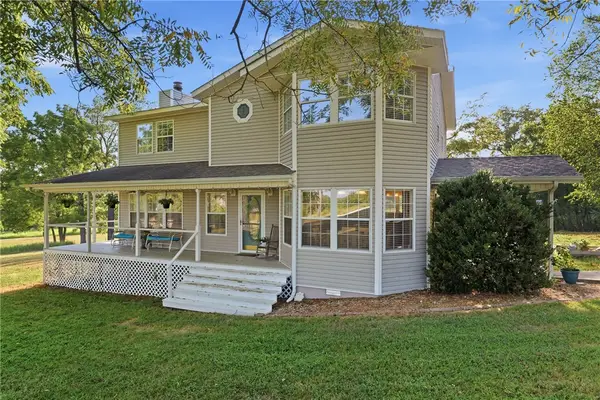 $599,900Active3 beds 3 baths2,187 sq. ft.
13416 Pete Lee Road, Farmington, AR 72730
MLS# 1358777Listed by: BASSETT MIX AND ASSOCIATES, INC 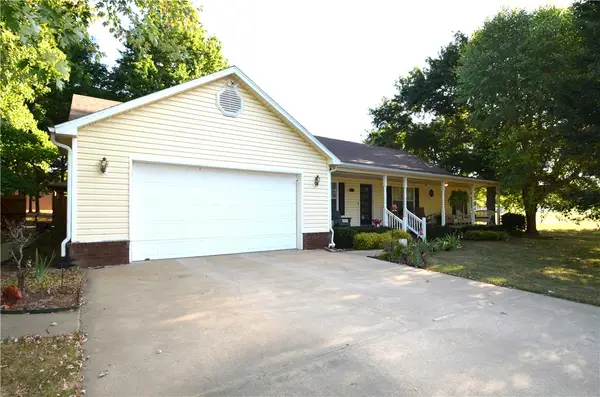 $620,000Pending3 beds 2 baths1,996 sq. ft.
173 N Double Springs Road, Farmington, AR 72730
MLS# 1359217Listed by: COLLIER & ASSOCIATES- New
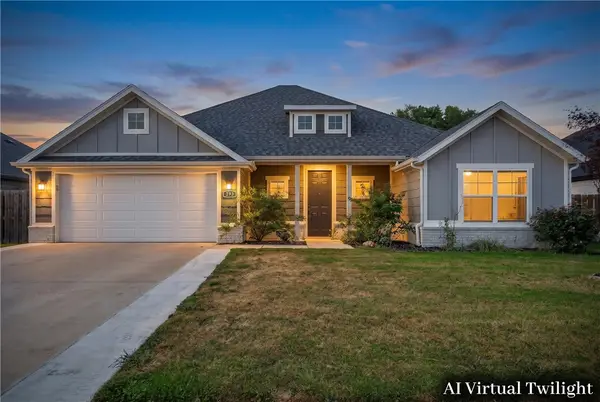 $394,000Active3 beds 2 baths1,822 sq. ft.
292 W Tyler Road, Farmington, AR 72730
MLS# 1358956Listed by: COLLIER & ASSOCIATES


Protect your home and budget from life's surprises with an Assurant Home Warranty, backed by a partner that supports you through every step of homeownership. Explore Plans.
© 2026 Better Homes and Gardens Real Estate LLC. An Anywhere Real Estate company. All rights reserved. Better Homes and Gardens® Real Estate is a registered trademark owned by Meredith Operations Corporation, licensed to Better Homes and Gardens Real Estate LLC and used with permission. Better Homes and Gardens Real Estate LLC fully supports the principles of the Fair Housing Act and the Equal Opportunity Act. Listing information is deemed reliable but is not guaranteed accurate.
Each office is independently owned and operated.
Any services or products provided by third parties are not provided by, affiliated with or related to Better Homes and Gardens Real Estate LLC, or its affiliated companies.