
19 Holland Drive, Farmington, AR 72730
Local realty services provided by:Better Homes and Gardens Real Estate Journey
Listed by: adam steenken
Office: coldwell banker harris mchaney & faucette -fayette
MLS#:1358480
Source:AR_NWAR
Price summary
- Price:$180,000
- Price per sq. ft.:$269.87
About this home
Charming cottage situated on a 1.26, more or less, acre corner lot in a prime location near the Farmington/Fayetteville border. This studio home, built in 1917, is a conversion from the original farmhouse. It would be perfect for the tiny home enthusiast, weekend visitor, student or as a rental property or residence while you build your dream home on the gorgeous lot studded with mature trees. With ample road frontage along Old Farmington Road and Holland Drive, the lot has vast possibilities to construct with a shop or several homes. A new roof was installed in 2024 along with new carpet, paint and bathroom fixtures. New water meter, water line and gas service were installed in 2026. Zoned for Fayetteville schools. Prairie Grove Zing high speed internet available. Only 7 minutes to I-49 and 12 minutes to Razorback Stadium.
Contact an agent
Home facts
- Year built:1917
- Subdivision & Development:n/a
- Listing ID #:1358480
- Added:2 day(s) ago
- Updated:August 14, 2026 at 02:22 PM
Rooms and interior
- Bedrooms:1
- Total bathrooms:1
- Full bathrooms:1
- Flooring:Carpet, Tile
- Kitchen Description:Gas Oven, Gas Range, Gas Water Heater, Refrigerator
- Basement:Yes
- Basement Description:Crawl Space
- Living area:667 sq. ft.
Heating and cooling
- Cooling:Central Air
- Heating:Central
- Central air:Yes
Structure and exterior
- Roof:Asphalt, Shingle
- Year built:1917
- Building area:667 sq. ft.
- Lot area:1.26 Acres
- Lot Features:Central Business District, Cleared, Hardwood Trees, Near Park
- Construction Materials:Frame, Rock
- Exterior Features:Deck
- Foundation Description:Crawlspace
- Levels:1 Story
Utilities
- Water:Public, Water Available
- Sewer:Sewer Available
Finances and disclosures
- Price:$180,000
- Price per sq. ft.:$269.87
- Tax amount:$1,201
Features and amenities
- Appliances:Gas Oven, Gas Range, Gas Water Heater, Refrigerator
- Amenities:Window Blinds, Window Treatments
Parking
- Parking description:Detached Carport, Gravel Driveway
New listings near 19 Holland Drive
- New
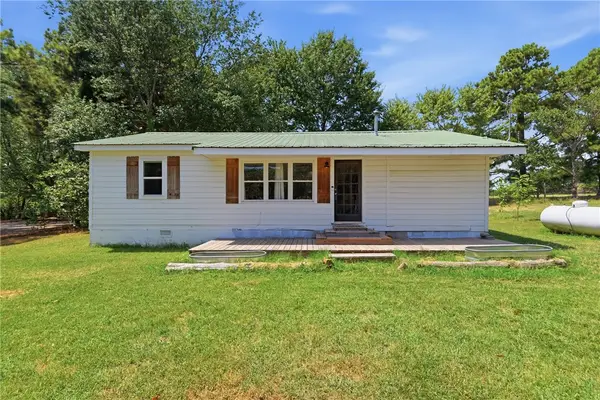 $250,000Active3 beds 2 baths1,092 sq. ft.
11261 Shumate Crossing Road, Farmington, AR 72730
MLS# 1358842Listed by: MCGRAW REALTORS - Open Sun, 2 to 4pmNew
 $377,000Active4 beds 2 baths1,895 sq. ft.
12504 Barranger Drive, Farmington, AR 72730
MLS# 1357435Listed by: KELLER WILLIAMS MARKET PRO REALTY - ROGERS BRANCH - New
 $354,900Active3 beds 2 baths1,541 sq. ft.
2550 Iron Avenue, Farmington, AR 72730
MLS# 1358717Listed by: INFINITY REAL ESTATE GROUP - Open Sun, 2 to 4pmNew
 $345,000Active4 beds 2 baths1,547 sq. ft.
272 Coventry Avenue, Farmington, AR 72730
MLS# 1358671Listed by: THE AGENCY NORTHWEST ARKANSAS - New
 $358,000Active4 beds 2 baths1,814 sq. ft.
549 Oklahoma Street, Farmington, AR 72730
MLS# 1358523Listed by: D.R. HORTON REALTY OF ARKANSAS, LLC - New
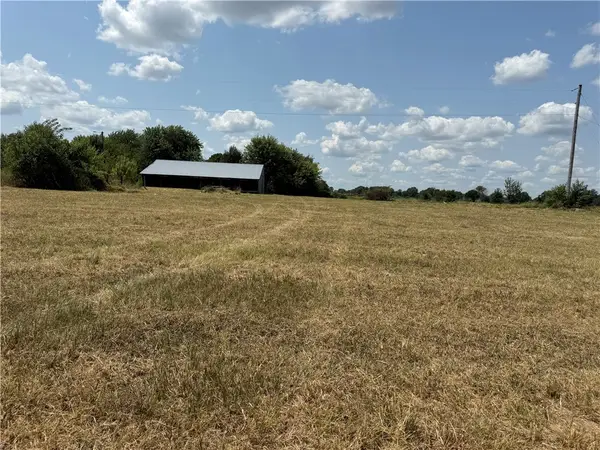 $264,900Active2.96 Acres
12762 Jim Devault Road, Farmington, AR 72730
MLS# 1358397Listed by: TEAM AG REAL ESTATE INC - New
 $289,500Active3 beds 2 baths1,508 sq. ft.
2520 Iron Avenue, Farmington, AR 72730
MLS# 1358183Listed by: FLAT FEE REALTY - New
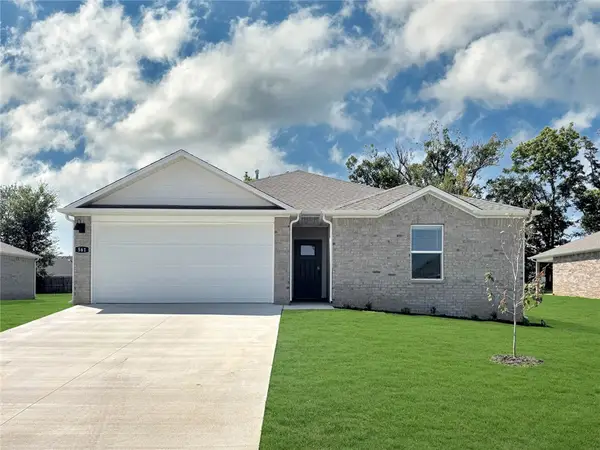 $322,000Active3 beds 2 baths1,470 sq. ft.
537 Oklahoma Street, Farmington, AR 72730
MLS# 1358120Listed by: D.R. HORTON REALTY OF ARKANSAS, LLC - New
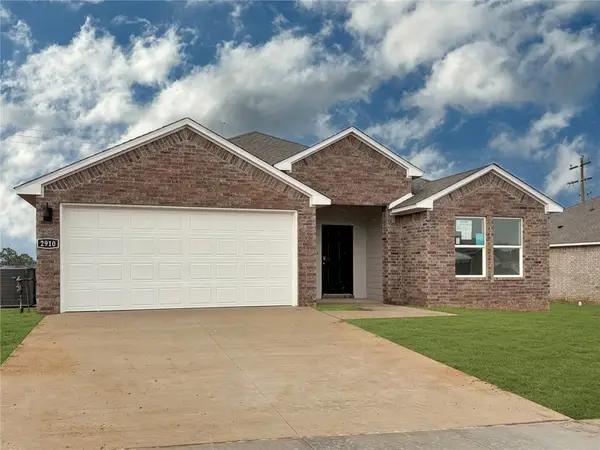 $342,000Active3 beds 2 baths1,637 sq. ft.
527 Oklahoma Street, Farmington, AR 72730
MLS# 1358144Listed by: D.R. HORTON REALTY OF ARKANSAS, LLC


Protect your home and budget from life's surprises with an Assurant Home Warranty, backed by a partner that supports you through every step of homeownership. Explore Plans.
© 2026 Better Homes and Gardens Real Estate LLC. An Anywhere Real Estate company. All rights reserved. Better Homes and Gardens® Real Estate is a registered trademark owned by Meredith Operations Corporation, licensed to Better Homes and Gardens Real Estate LLC and used with permission. Better Homes and Gardens Real Estate LLC fully supports the principles of the Fair Housing Act and the Equal Opportunity Act. Listing information is deemed reliable but is not guaranteed accurate.
Each office is independently owned and operated.
Any services or products provided by third parties are not provided by, affiliated with or related to Better Homes and Gardens Real Estate LLC, or its affiliated companies.