
1391 River Point Road, Fayetteville, AR 72703
Local realty services provided by:Better Homes and Gardens Real Estate Journey
Listed by: cynthia holt
Office: lindsey & associates inc
MLS#:1354717
Source:AR_NWAR
Price summary
- Price:$1,350,000
- Price per sq. ft.:$307.31
About this home
Stunning and welcoming custom home set on a 2-acre (MOL) bluff-top lot overlooking the White River. This 5-bedroom, 4.5-bath home offers 4,393 sqft of thoughtfully planned living space, with most of the home arranged on one level. The setting is truly special, combining scenic river views & the peaceful feel of a retreat while still offering the comfort and functionality expected in a modern luxury home. Inside, generous living areas create an inviting atmosphere for everyday living and entertaining, with a flexible floor plan that accommodates private bedrooms, guest space, work-from-home needs, and gathering areas. Quality craftsmanship and custom details are found throughout, giving the home a refined yet comfortable feel. The spacious 4-car garage provides exceptional parking, storage, and utility for vehicles, outdoor gear, or workshop space. The home has recently had a new impact resistant shingles roof. This White River property offers a compelling blend of space, craftsmanship, scenery, & modern livability....
Contact an agent
Home facts
- Year built:2022
- Subdivision & Development:Riverside Estates
- Listing ID #:1354717
- Added:80 day(s) ago
- Updated:July 10, 2026 at 02:30 AM
Rooms and interior
- Bedrooms:5
- Total bathrooms:5
- Full bathrooms:4
- Half bathrooms:1
- Flooring:Carpet, Tile, Wood
- Kitchen Description:Counter Top, Dishwasher, Double Oven, Electric Water Heater, Exhaust Fan, Garbage Disposal, Microwave, Pantry, Plumbed For Ice Maker, Refrigerator
- Bedroom Description:Split Bedrooms
- Living area:4,393 sq. ft.
Heating and cooling
- Cooling:Central Air, Electric
- Heating:Central, Gas
- Central air:Yes
Structure and exterior
- Year built:2022
- Building area:4,393 sq. ft.
- Lot area:2 Acres
- Lot Features:City Lot, Cleared, Landscaped, Level, Subdivision
- Architectural Style:Farmhouse, Traditional
- Construction Materials:Brick, Rock
- Exterior Features:Covered, Patio, Screened
- Foundation Description:Slab
- Levels:2 Story
Utilities
- Water:Public, Water Available
- Sewer:Septic Available, Septic Tank
Finances and disclosures
- Price:$1,350,000
- Price per sq. ft.:$307.31
- Tax amount:$9,872
Features and amenities
- Appliances:Dishwasher, Disposal, Double Oven, Electric Water Heater, Exhaust Fan, Hot Water Circulator, Microwave, Plumbed For Ice Maker, Refrigerator
- Laundry features:Dryer Hookup, Washer Hookup
- Amenities:Attic, Ceiling Fans, Fire Sprinkler System, Pantry, Quartz Counters, Split Bedrooms, Storage, Storm Shelter, Walk-In Closets, Window Blinds, Window Treatments
Parking
- Parking description:Attached, Concrete Driveway, Garage, Garage Door Opener
- Garage:Yes
New listings near 1391 River Point Road
- New
 $640,000Active5 beds 3 baths4,274 sq. ft.
2557 N Karyn Avenue, Fayetteville, AR 72703
MLS# 1363346Listed by: THE VIRTUAL REALTY GROUP - New
 $689,000Active0.24 Acres
0 W Prospect, Fayetteville, AR 72701
MLS# 1363090Listed by: COLDWELL BANKER HARRIS MCHANEY & FAUCETTE -FAYETTE - New
 $585,000Active3 beds 3 baths2,821 sq. ft.
1764 E Harold Street, Fayetteville, AR 72703
MLS# 1363249Listed by: REALTY STUDIO - New
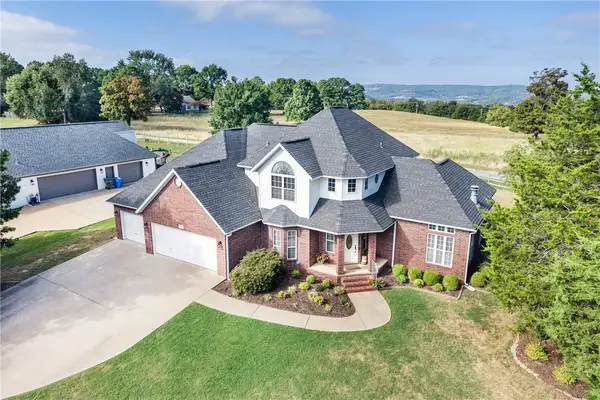 $580,000Active4 beds 3 baths2,609 sq. ft.
2489 S College Drive, Fayetteville, AR 72701
MLS# 1363296Listed by: FLYER HOMES REAL ESTATE - New
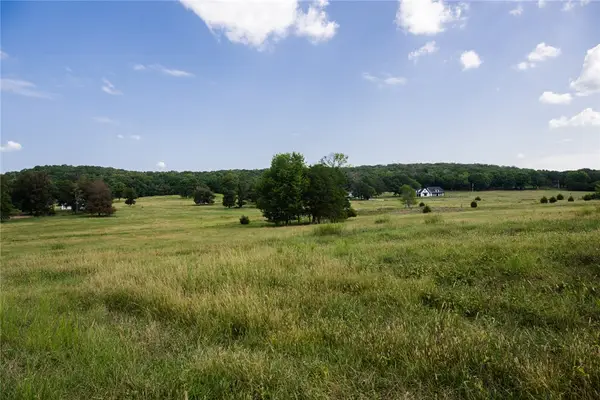 $1,555,000Active70.69 Acres
17912 Downing Road, Fayetteville, AR 72701
MLS# 1363339Listed by: COLLIER & ASSOCIATES - New
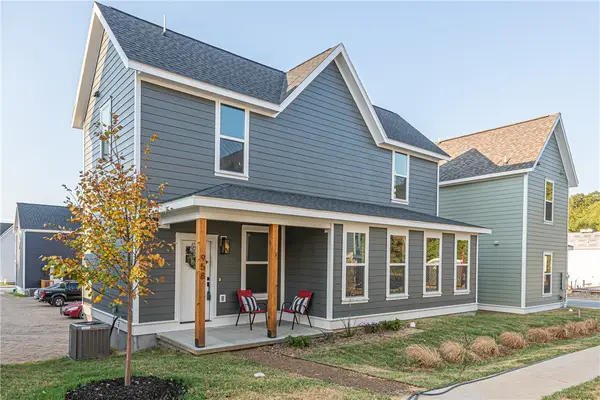 $325,000Active3 beds 3 baths1,320 sq. ft.
975 S Laramie Heights, Fayetteville, AR 72704
MLS# 1362571Listed by: MCNAUGHTON REAL ESTATE - New
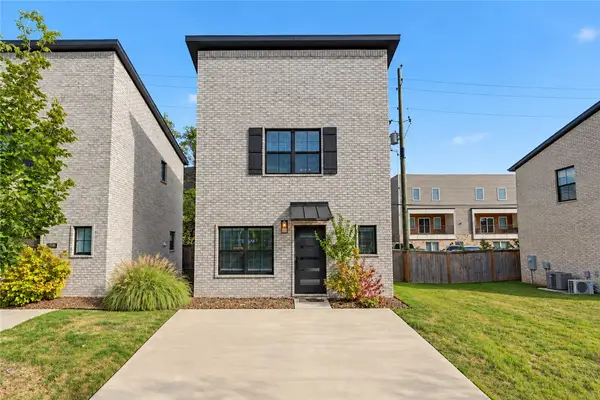 $315,000Active2 beds 2 baths788 sq. ft.
1524 W Cato Springs Road, Fayetteville, AR 72701
MLS# 1363213Listed by: MOSES TUCKER PARTNERS-BENTONVILLE BRANCH - New
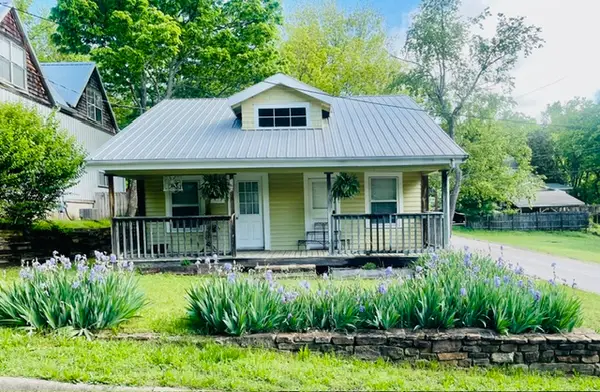 $306,000Active2 beds 1 baths910 sq. ft.
160 E Meadow Street, Fayetteville, AR 72701
MLS# 1362979Listed by: NEWLIN REALTY COMPANY - New
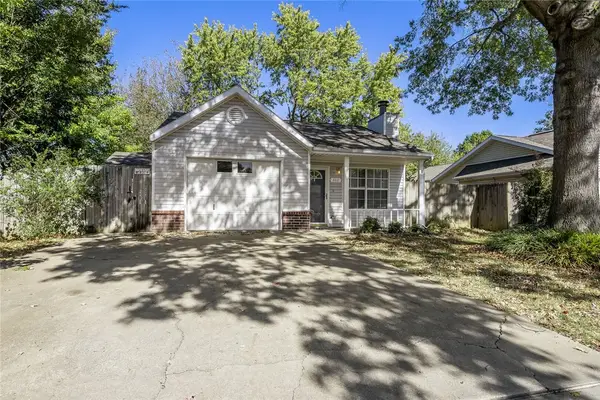 $268,000Active2 beds 2 baths949 sq. ft.
462 Mimosa Lane, Fayetteville, AR 72703
MLS# 1363069Listed by: MOHLER NWA HOMES - New
 $335,000Active3 beds 3 baths1,536 sq. ft.
2669 N Miranda Avenue, Fayetteville, AR 72703
MLS# 1363078Listed by: COLLIER & ASSOCIATES - FARMINGTON BRANCH


Protect your home and budget from life's surprises with an Assurant Home Warranty, backed by a partner that supports you through every step of homeownership. Explore Plans.
© 2026 Better Homes and Gardens Real Estate LLC. An Anywhere Real Estate company. All rights reserved. Better Homes and Gardens® Real Estate is a registered trademark owned by Meredith Operations Corporation, licensed to Better Homes and Gardens Real Estate LLC and used with permission. Better Homes and Gardens Real Estate LLC fully supports the principles of the Fair Housing Act and the Equal Opportunity Act. Listing information is deemed reliable but is not guaranteed accurate.
Each office is independently owned and operated.
Any services or products provided by third parties are not provided by, affiliated with or related to Better Homes and Gardens Real Estate LLC, or its affiliated companies.