
2489 S College Drive, Fayetteville, AR 72701
Local realty services provided by:Better Homes and Gardens Real Estate Journey
2489 S College Drive,Fayetteville, AR 72701
$580,000
- 4 Beds
- 3 Baths
- 2,609 sq. ft.
- Single family
- Active
Upcoming open houses
- Sun, Sep 2702:00 pm - 04:00 pm
Listed by: sylvia schlegel
Office: flyer homes real estate
MLS#:1363296
Source:AR_NWAR
Price summary
- Price:$580,000
- Price per sq. ft.:$222.31
About this home
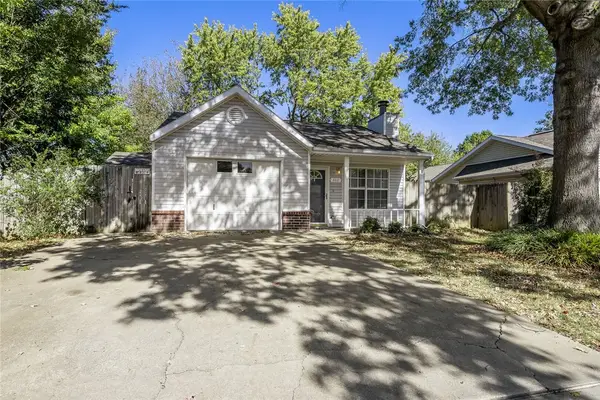
WHAT??.. If you live in this hidden GEM of a neighborhood, You can drive to I-49 without having a Taffic Light or Drive to the Fayetteville Trail system in less than 4 minutes, the Fayetteville Downtown Square or Baum Stadium in 5 minutes, Dickson Street or Bud Walton in 6 minutes, or Razorback Football Stadium in 7 minutes. AND golf cart to Fayetteville Country Club if you love golf and are a member or want to apply to join. This beautiful family home has been Incredibly maintained and is now ready to be yours! This .35 acre
property has privacy galore & located on a quiet cul-de-sac with no development behind property or beside it on the North Side. Enjoy the stunningly beautiful sunsets from the covered back porch which has wildlife meandering by on a regular basis. This 4 bdrm ,2 1/2 bath, 2609 Sq.Ft.Home includes a 3 car garage & large workshop which are attached to the home but are NOT included in the square footage. NEW HVAC 2016, & Roof 2017. The Aprox Room Measurements are in Floor plan Photos...
Contact an agent
Home facts
- Year built:2002
- Subdivision & Development:Taylor Estates
- Listing ID #:1363296
- Added:1 day(s) ago
- Updated:September 26, 2026 at 02:25 AM
Rooms and interior
- Bedrooms:4
- Total bathrooms:3
- Full bathrooms:2
- Half bathrooms:1
- Flooring:Carpet, Laminate, Simulated Wood, Tile
- Kitchen Description:Dishwasher, Electric Range, Garbage Disposal, Gas Water Heater, Microwave, Pantry, Plumbed For Ice Maker, Smooth Cooktop
- Living area:2,609 sq. ft.
Heating and cooling
- Cooling:Central Air, Electric
- Heating:Central, Gas
- Central air:Yes
Structure and exterior
- Roof:Architectural, Shingle
- Year built:2002
- Building area:2,609 sq. ft.
- Lot area:0.35 Acres
- Lot Features:Central Business District, City Lot, Cul-De-Sac, Landscaped, Sloped, Subdivision
- Construction Materials:Brick
- Exterior Features:Covered, Porch
- Foundation Description:Slab
- Levels:2 Story
Utilities
- Water:Public, Water Available
- Sewer:Public Sewer, Sewer Available
Finances and disclosures
- Price:$580,000
- Price per sq. ft.:$222.31
- Tax amount:$2,625
Features and amenities
- Appliances:Dishwasher, Disposal, Electric Range, Gas Water Heater, Microwave, Plumbed For Ice Maker
- Laundry features:Dryer Hookup, Washer Hookup
- Amenities:Attic, Ceiling Fans, Pantry, Storage, Walk-In Closets, Wet Bar, Window Blinds, Window Treatments
Parking
- Parking description:Attached, Concrete Driveway, Garage, Garage Door Opener
- Garage:Yes
New listings near 2489 S College Drive
- New
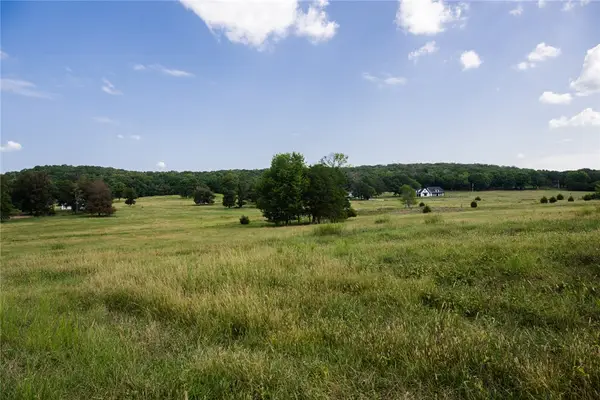 $1,555,000Active70.69 Acres
17912 Downing Road, Fayetteville, AR 72701
MLS# 1363339Listed by: COLLIER & ASSOCIATES - New
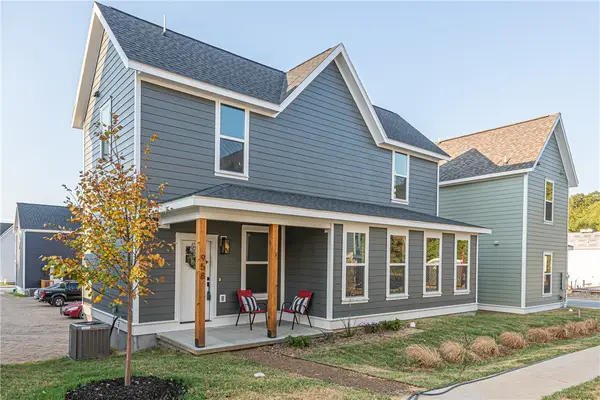 $325,000Active3 beds 3 baths1,320 sq. ft.
975 S Laramie Heights, Fayetteville, AR 72704
MLS# 1362571Listed by: MCNAUGHTON REAL ESTATE - New
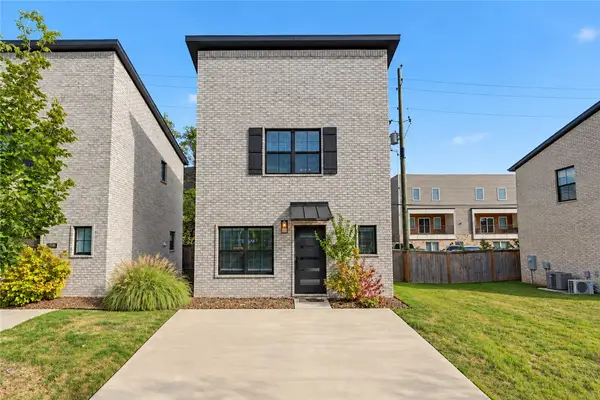 $315,000Active2 beds 2 baths788 sq. ft.
1524 W Cato Springs Road, Fayetteville, AR 72701
MLS# 1363213Listed by: MOSES TUCKER PARTNERS-BENTONVILLE BRANCH - New
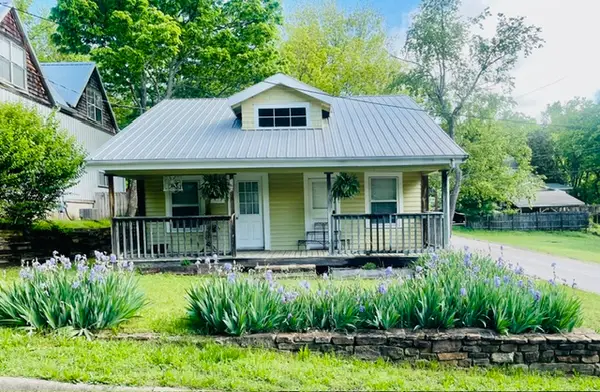 $306,000Active2 beds 1 baths910 sq. ft.
160 E Meadow Street, Fayetteville, AR 72701
MLS# 1362979Listed by: NEWLIN REALTY COMPANY - New
 $268,000Active2 beds 2 baths949 sq. ft.
462 Mimosa Lane, Fayetteville, AR 72703
MLS# 1363069Listed by: MOHLER NWA HOMES - New
 $335,000Active3 beds 3 baths1,536 sq. ft.
2669 N Miranda Avenue, Fayetteville, AR 72703
MLS# 1363078Listed by: COLLIER & ASSOCIATES - FARMINGTON BRANCH - New
 $800,000Active5 beds 5 baths4,560 sq. ft.
215/215B/219 S Peerson Street, Fayetteville, AR 72701
MLS# 1363163Listed by: GIBSON REAL ESTATE - New
 $445,000Active3 beds 3 baths2,268 sq. ft.
4473 W Castlebury Lane, Fayetteville, AR 72704
MLS# 1363239Listed by: JB REALTY - New
 $369,500Active4 beds 3 baths1,891 sq. ft.
4750 W Buckaroo Street, Fayetteville, AR 72704
MLS# 1363207Listed by: D.R. HORTON REALTY OF ARKANSAS, LLC


Protect your home and budget from life's surprises with an Assurant Home Warranty, backed by a partner that supports you through every step of homeownership. Explore Plans.
© 2026 Better Homes and Gardens Real Estate LLC. An Anywhere Real Estate company. All rights reserved. Better Homes and Gardens® Real Estate is a registered trademark owned by Meredith Operations Corporation, licensed to Better Homes and Gardens Real Estate LLC and used with permission. Better Homes and Gardens Real Estate LLC fully supports the principles of the Fair Housing Act and the Equal Opportunity Act. Listing information is deemed reliable but is not guaranteed accurate.
Each office is independently owned and operated.
Any services or products provided by third parties are not provided by, affiliated with or related to Better Homes and Gardens Real Estate LLC, or its affiliated companies.