
215/215B/219 S Peerson Street, Fayetteville, AR 72701
Local realty services provided by:Better Homes and Gardens Real Estate Journey
215/215B/219 S Peerson Street,Fayetteville, AR 72701
$800,000
- 5 Beds
- 5 Baths
- 4,560 sq. ft.
- Single family
- Active
Listed by: josh difani
Office: gibson real estate
MLS#:1363163
Source:AR_NWAR
Price summary
- Price:$800,000
- Price per sq. ft.:$175.44
About this home
Three distinct homes on 4.2 scenic acres, minutes from the Razorback Greenway and just an 8-minute drive to the UofA. This established short-term rental blends peaceful country living with built-in income potential. The 3,098 sqft main house offers 3 beds, 2.5 baths, soaring ceilings, two living areas, and an open layout made for gathering. The attached 870 sqft cottage preserves the original homestead's rock walls, with a modern kitchen and spacious bath downstairs and a bedroom and laundry upstairs. The renovated 592 sqft barn home features a loft primary suite with bath and laundry, plus a full kitchen and living area below. Rent out the cottage and barn home, keep them for visiting family and friends, or give grown kids a place to get started. Extras include three additional homesites, an RV pad with water, sewer, and electric hookups, an 18x28 detached barn, a garden, a wet-weather creek, private walking trails, and a peaceful pond. A one-of-a-kind property with room to live, earn, grow, and explore....
Contact an agent
Home facts
- Year built:1927
- Subdivision & Development:Greenland Original
- Listing ID #:1363163
- Added:1 day(s) ago
- Updated:September 25, 2026 at 06:49 PM
Rooms and interior
- Bedrooms:5
- Total bathrooms:5
- Full bathrooms:4
- Half bathrooms:1
- Flooring:Luxury Vinyl Plank
- Kitchen Description:Dishwasher, Double Oven, Garbage Disposal, Gas Oven, Gas Range, Granite Counters, Pantry, Plumbed For Ice Maker, Range Hood
- Bedroom Description:Split Bedrooms
- Basement:Yes
- Basement Description:Crawl Space
- Living area:4,560 sq. ft.
Heating and cooling
- Cooling:Central Air, Ductless, Electric
- Heating:Central, Ductless, Electric
- Central air:Yes
Structure and exterior
- Roof:Architectural, Metal, Shingle
- Year built:1927
- Building area:4,560 sq. ft.
- Lot area:4.22 Acres
- Lot Features:Cleared, Hardwood Trees, Industrial Park, Near Park, Wooded
- Construction Materials:Frame, Rock
- Exterior Features:Covered, Patio, Porch
- Foundation Description:Crawlspace
- Levels:2 Story
Utilities
- Water:Public, Water Available
- Sewer:Public Sewer, Sewer Available
Finances and disclosures
- Price:$800,000
- Price per sq. ft.:$175.44
- Tax amount:$5,316
Features and amenities
- Appliances:Dishwasher, Disposal, Double Oven, Gas Cooktop, Gas Oven, Gas Range, Plumbed For Ice Maker, Range Hood, Tankless Water Heater
- Laundry features:Dryer Hookup, Washer Hookup
- Amenities:Attic, Ceiling Fans, Granite Counters, Pantry, Smoke Detectors, Split Bedrooms, Storage, Walk-In Closets, Window Blinds, Window Treatments
Parking
- Parking description:Aggregate, Attached Carport, Driveway
New listings near 215/215B/219 S Peerson Street
- New
 $335,000Active3 beds 3 baths1,536 sq. ft.
2669 N Miranda Avenue, Fayetteville, AR 72703
MLS# 1363078Listed by: COLLIER & ASSOCIATES - FARMINGTON BRANCH - New
 $445,000Active3 beds 3 baths2,268 sq. ft.
4473 W Castlebury Lane, Fayetteville, AR 72704
MLS# 1363239Listed by: JB REALTY - New
 $369,500Active4 beds 3 baths1,891 sq. ft.
4750 W Buckaroo Street, Fayetteville, AR 72704
MLS# 1363207Listed by: D.R. HORTON REALTY OF ARKANSAS, LLC - New
 $995,000Active4 beds 3 baths3,430 sq. ft.
319 W Holly Street, Fayetteville, AR 72703
MLS# 1362847Listed by: HOMES & SPACES REAL ESTATE - New
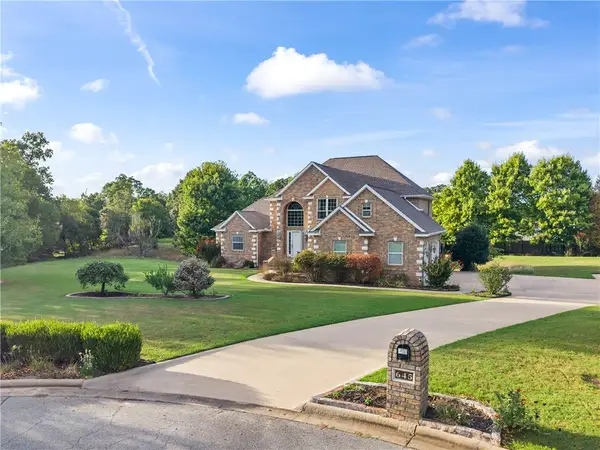 $829,000Active4 beds 4 baths5,110 sq. ft.
645 N Riding Ridge Lane, Fayetteville, AR 72704
MLS# 1362994Listed by: RE/MAX ASSOCIATES, LLC - New
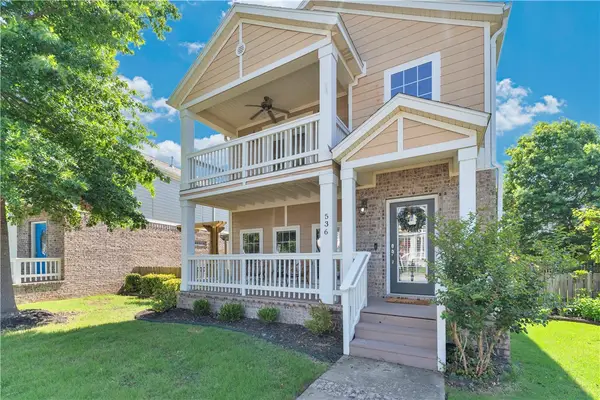 $390,000Active3 beds 3 baths1,965 sq. ft.
536 Tennyson Lane, Fayetteville, AR 72704
MLS# 1363196Listed by: MOSES TUCKER PARTNERS-BENTONVILLE BRANCH - New
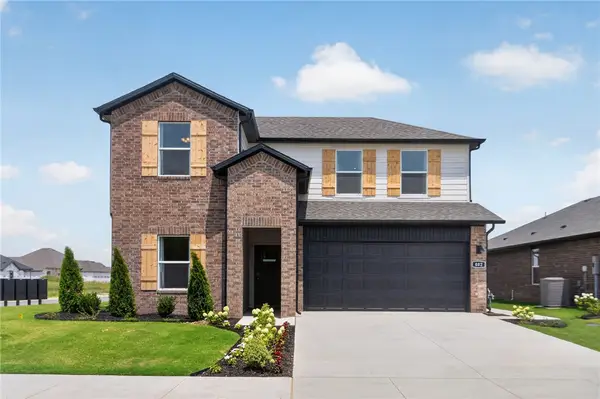 $409,580Active4 beds 3 baths2,313 sq. ft.
4630 W Buckaroo Street, Fayetteville, AR 72704
MLS# 1363198Listed by: D.R. HORTON REALTY OF ARKANSAS, LLC - New
 $399,000Active4 beds 3 baths2,319 sq. ft.
4678 W Buckaroo Street, Fayetteville, AR 72704
MLS# 1363203Listed by: D.R. HORTON REALTY OF ARKANSAS, LLC - New
 $287,900Active3 beds 2 baths1,406 sq. ft.
2514 E Meramec Street, Fayetteville, AR 72701
MLS# 1363102Listed by: LINDSEY & ASSOCIATES INC


Protect your home and budget from life's surprises with an Assurant Home Warranty, backed by a partner that supports you through every step of homeownership. Explore Plans.
© 2026 Better Homes and Gardens Real Estate LLC. An Anywhere Real Estate company. All rights reserved. Better Homes and Gardens® Real Estate is a registered trademark owned by Meredith Operations Corporation, licensed to Better Homes and Gardens Real Estate LLC and used with permission. Better Homes and Gardens Real Estate LLC fully supports the principles of the Fair Housing Act and the Equal Opportunity Act. Listing information is deemed reliable but is not guaranteed accurate.
Each office is independently owned and operated.
Any services or products provided by third parties are not provided by, affiliated with or related to Better Homes and Gardens Real Estate LLC, or its affiliated companies.