
2227 E Roe Terrace, Fayetteville, AR 72703
Local realty services provided by:Better Homes and Gardens Real Estate Journey
2227 E Roe Terrace,Fayetteville, AR 72703
$630,131
- 3 Beds
- 3 Baths
- 2,381 sq. ft.
- Single family
- Active
Listed by: emily kane
Office: collier & associates
MLS#:1368051
Source:AR_NWAR
Price summary
- Price:$630,131
- Price per sq. ft.:$264.65
- Monthly HOA dues:$162.5
About this home
One of the final three Patio Homes in Stage Station! Looking for the convenience of low maintenance living without giving up the privacy of a single family home? Designed for easy living, this home is just minutes from everything Fayetteville has to offer. Enjoy a drink or meal at Confident Coffee right in the neighborhood, spend an afternoon at the community pool, challenge friends to a game of pickleball, or take your pup to the neighborhood dog park. Best of all, all exterior yard maintenance is included, giving you freedom to spend more time doing what you love and less time worrying about yard work. This home includes three bedrooms, private office, a bonus room, a rare large side yard, two patios, gas range, attached two-car garage...the list goes on and on! Come find your home at Stage Station. Expected completion December 11th!
Contact an agent
Home facts
- Year built:2026
- Subdivision & Development:Stage Station
- Listing ID #:1368051
- Added:1 day(s) ago
- Updated:November 15, 2026 at 06:27 AM
Rooms and interior
- Bedrooms:3
- Total bathrooms:3
- Full bathrooms:2
- Half bathrooms:1
- Rooms Total:1
- Flooring:Carpet, Tile, Wood
- Kitchen Description:Built-In Oven, Built-In Range, Dishwasher, Garbage Disposal, Gas Range, Gas Water Heater, Microwave, Plumbed For Ice Maker, Range Hood
- Living area:2,381 sq. ft.
Heating and cooling
- Cooling:Central Air
- Heating:Central
- Central air:Yes
Structure and exterior
- Roof:Architectural, Shingle
- Year built:2026
- Building area:2,381 sq. ft.
- Lot area:0.01 Acres
- Lot Features:City Lot, Corner Lot, Landscaped, Near Park, Subdivision
- Construction Materials:Concrete, Insulated Concrete Forms
- Exterior Features:Covered
- Levels:2 Story
Utilities
- Water:Public, Water Available
- Sewer:Public Sewer, Sewer Available
Finances and disclosures
- Price:$630,131
- Price per sq. ft.:$264.65
- Tax amount:$1
Features and amenities
- Appliances:Built-In Oven, Built-In Range, Dishwasher, Disposal, Gas Range, Gas Water Heater, Microwave, Plumbed For Ice Maker, Range Hood
- Laundry features:Dryer Hookup, Washer Hookup
- Amenities:Ceiling Fans, Programmable Thermostat, Quartz Counters, Smoke Detectors
- Pool features:Community Pool, Gunite, Pool
Parking
- Parking description:Attached, Concrete Driveway, Garage, Garage Door Opener
- Garage:Yes
New listings near 2227 E Roe Terrace
- New
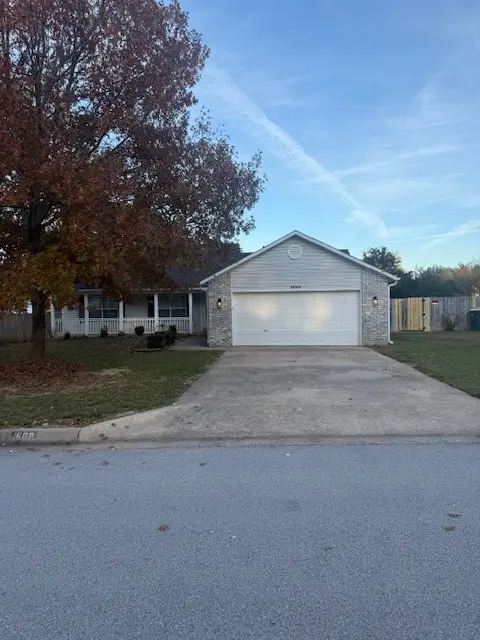 $269,900Active3 beds 2 baths1,430 sq. ft.
1688 Tallgrass, Fayetteville, AR 72701
MLS# 1368078Listed by: HOME SOURCE REALTY - New
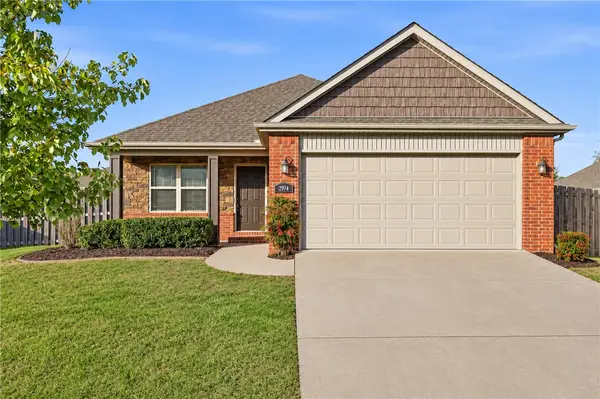 $315,000Active3 beds 2 baths1,395 sq. ft.
2974 W Marble Drive, Fayetteville, AR 72704
MLS# 1368013Listed by: RIVERWOOD HOME REAL ESTATE - New
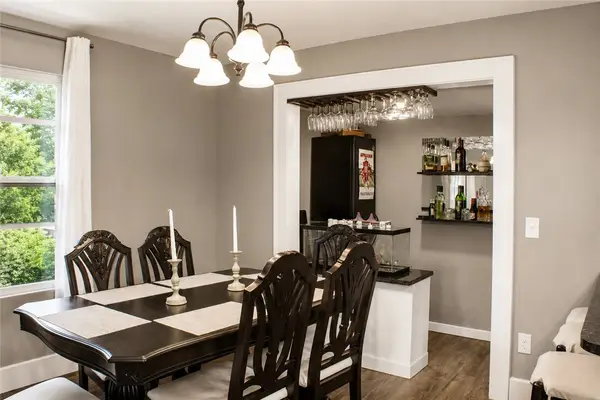 $425,000Active6 beds 5 baths2,400 sq. ft.
2951 Black Oak Road, Fayetteville, AR 72701
MLS# 1367978Listed by: DC REAL ESTATE - Open Sun, 2 to 4pmNew
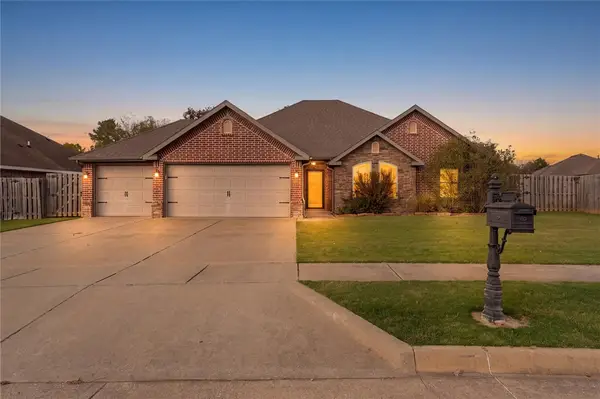 $399,000Active3 beds 2 baths1,886 sq. ft.
4564 W Tupelo, Fayetteville, AR 72704
MLS# 1367995Listed by: KELLER WILLIAMS MARKET PRO REALTY - ROGERS BRANCH - New
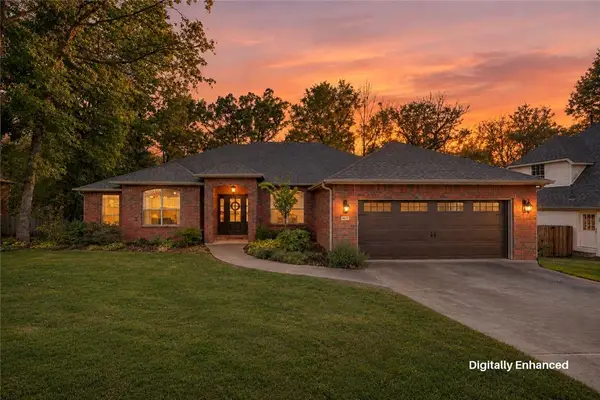 $569,000Active4 beds 2 baths2,326 sq. ft.
3075 E Summershade Drive, Fayetteville, AR 72703
MLS# 1367997Listed by: STANDARD REAL ESTATE - New
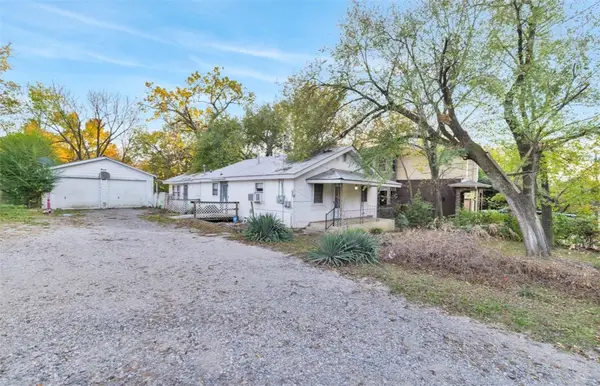 $170,000Active-- beds -- baths1,624 sq. ft.
27 Martin Luther King Jr Boulevard, Fayetteville, AR 72701
MLS# 1368017Listed by: LOCAL LIVING REAL ESTATE - New
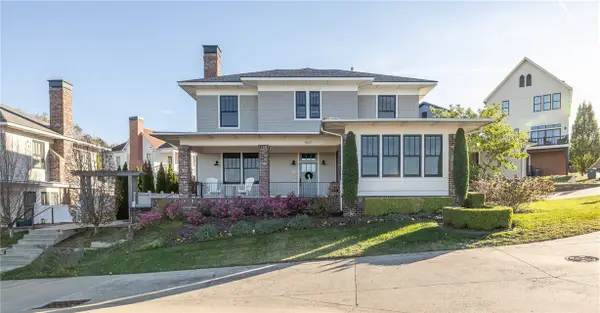 $1,049,000Active5 beds 5 baths3,453 sq. ft.
1847 N Clifton Avenue, Fayetteville, AR 72701
MLS# 1367802Listed by: GABEL REALTY - Open Sun, 2 to 4pmNew
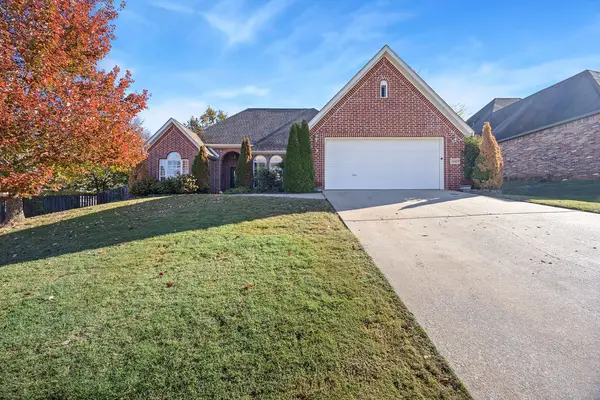 $412,000Active3 beds 2 baths2,009 sq. ft.
646 N Rocky Crossing, Fayetteville, AR 72704
MLS# 1367810Listed by: COLDWELL BANKER HARRIS MCHANEY & FAUCETTE -FAYETTE - New
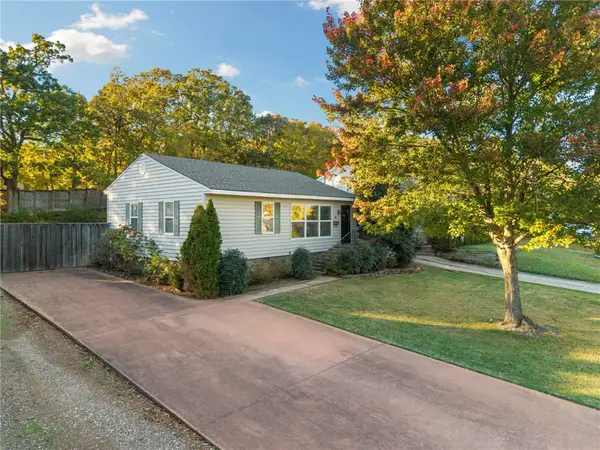 $379,900Active2 beds 1 baths987 sq. ft.
875 N Rush Drive, Fayetteville, AR 72701
MLS# 1367940Listed by: EQUITY PARTNERS REALTY - New
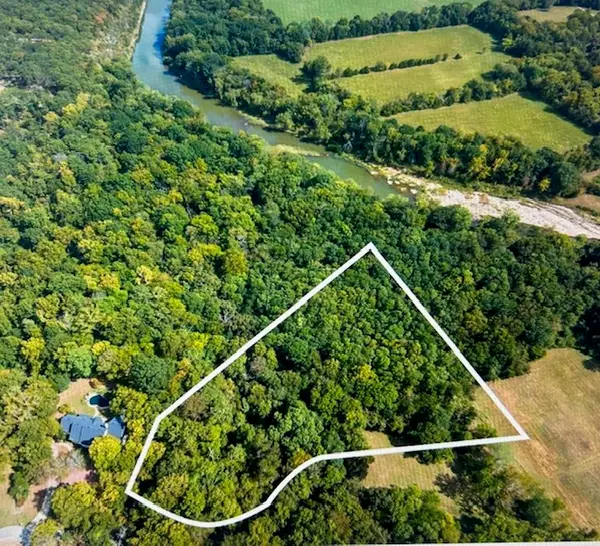 $250,000Active4.67 Acres
Address Withheld By Seller, Fayetteville, AR 72703
MLS# 1367984Listed by: HERITAGE GROUP REAL ESTATE CO. - NWA


Protect your home and budget from life's surprises with an Assurant Home Warranty, backed by a partner that supports you through every step of homeownership. Explore Plans.
© 2026 Better Homes and Gardens Real Estate LLC. An Anywhere Real Estate company. All rights reserved. Better Homes and Gardens® Real Estate is a registered trademark owned by Meredith Operations Corporation, licensed to Better Homes and Gardens Real Estate LLC and used with permission. Better Homes and Gardens Real Estate LLC fully supports the principles of the Fair Housing Act and the Equal Opportunity Act. Listing information is deemed reliable but is not guaranteed accurate.
Each office is independently owned and operated.
Any services or products provided by third parties are not provided by, affiliated with or related to Better Homes and Gardens Real Estate LLC, or its affiliated companies.