
814 E Emerson Lane, Fayetteville, AR 72701
Local realty services provided by:Better Homes and Gardens Real Estate Journey
Listed by: autumn allen
Office: bassett mix and associates, inc
MLS#:1364502
Source:AR_NWAR
Price summary
- Price:$798,000
- Price per sq. ft.:$219.05
About this home
Traditional Southern living in the heart of Fayetteville! Welcome to 814 E Emerson Lane, a beautiful 4-bedroom, 3.5-bath home offering 3,643 square feet of timeless charm and inviting living space. Designed for both everyday living and entertaining, this home features generous living areas, abundant natural light, spacious bedrooms, and a warm, welcoming floor plan. Classic character throughout captures the charm and comfort of traditional Southern living. The location is hard to beat—walk to Root Elementary and enjoy easy access to nearby parks, trails, and outdoor recreation. You're also just minutes from the University of Arkansas, downtown Fayetteville, shopping, dining, and everything this sought-after area has to offer. Spacious, charming, and ideally located, 814 E Emerson Lane offers the perfect blend of classic style, neighborhood living, and Fayetteville convenience.
Contact an agent
Home facts
- Year built:1994
- Subdivision & Development:Mission Hills
- Listing ID #:1364502
- Added:2 day(s) ago
- Updated:October 17, 2026 at 12:47 AM
Rooms and interior
- Bedrooms:4
- Total bathrooms:4
- Full bathrooms:3
- Half bathrooms:1
- Flooring:Carpet, Tile, Wood
- Kitchen Description:Convection Oven, Counter Top, Dishwasher, Double Oven, Electric Cooktop, Electric Oven, Garbage Disposal, Gas Water Heater, Ice Maker, Microwave, Microwave Hood Fan, Pantry, Refrigerator, Self Cleaning Oven
- Basement:Yes
- Living area:3,643 sq. ft.
Heating and cooling
- Cooling:Central Air, Electric
- Heating:Central, Gas, Heat Pump
- Central air:Yes
Structure and exterior
- Roof:Asphalt, Shingle
- Year built:1994
- Building area:3,643 sq. ft.
- Lot area:0.29 Acres
- Lot Features:Central Business District, City Lot, Landscaped, Level, Near Park, Subdivision
- Construction Materials:Brick
- Exterior Features:Deck, Patio
- Foundation Description:Slab
- Levels:2 Story
Utilities
- Water:Public, Water Available
Finances and disclosures
- Price:$798,000
- Price per sq. ft.:$219.05
- Tax amount:$4,692
Features and amenities
- Appliances:Convection Oven, Dishwasher, Disposal, Double Oven, Dryer, Electric Oven, Gas Water Heater, Ice Maker, Microwave, Microwave Hood Fan, Refrigerator, Self Cleaning Oven
- Laundry features:Dryer, Dryer Hookup, Washer Hookup
- Amenities:Attic, Ceiling Fans, Double Pane Windows, Fire Alarm, Pantry, Security System, Storage, Walk-In Closets, Wet Bar, Window Blinds, Window Treatments, Wood Frames
Parking
- Parking description:Aggregate, Attached, Circular Driveway, Driveway, Garage, Garage Door Opener
- Garage:Yes
New listings near 814 E Emerson Lane
- New
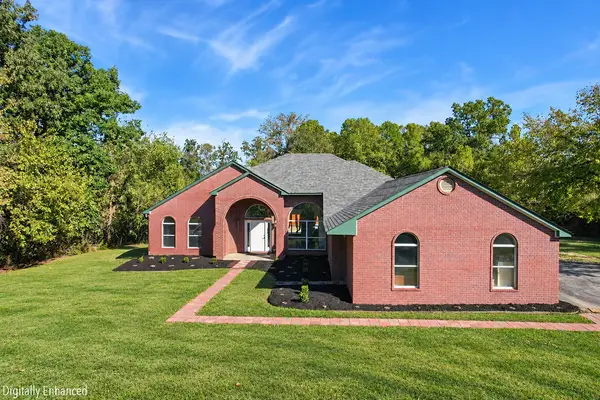 $624,900Active4 beds 4 baths3,365 sq. ft.
5780 W Weir Road, Fayetteville, AR 72704
MLS# 1365172Listed by: KELLER WILLIAMS MARKET PRO REALTY - New
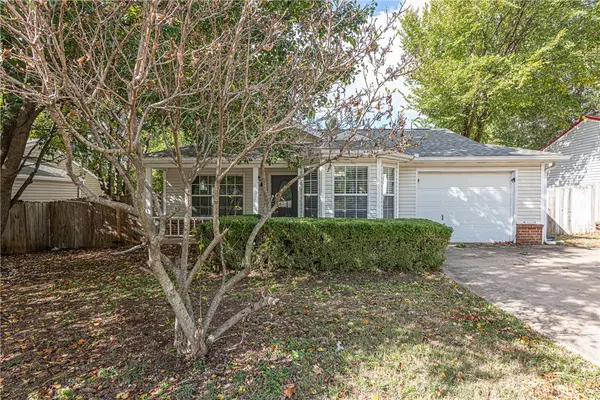 $248,000Active2 beds 2 baths1,093 sq. ft.
1537 N Timberline Drive, Fayetteville, AR 72704
MLS# 1365341Listed by: MCNAUGHTON REAL ESTATE - New
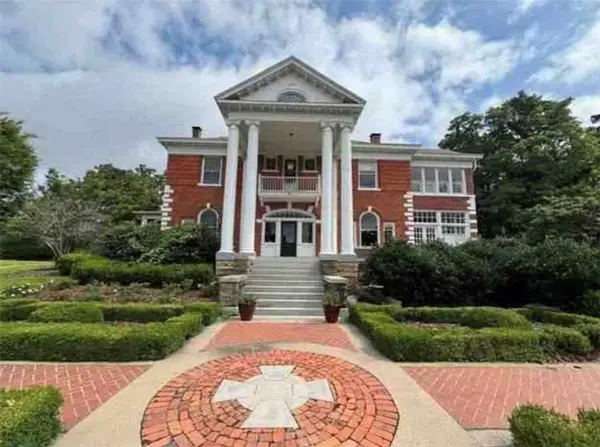 $2,200,000Active4 beds 4 baths5,108 sq. ft.
5 W Mt. Nord Street, Fayetteville, AR 72701
MLS# 1364827Listed by: COLLIER & ASSOCIATES - New
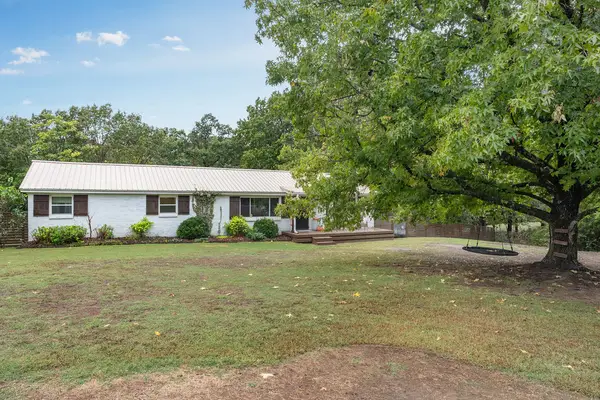 $365,000Active3 beds 1 baths1,312 sq. ft.
3031 N Adams Road, Fayetteville, AR 72704
MLS# 1365401Listed by: FLYER HOMES REAL ESTATE - New
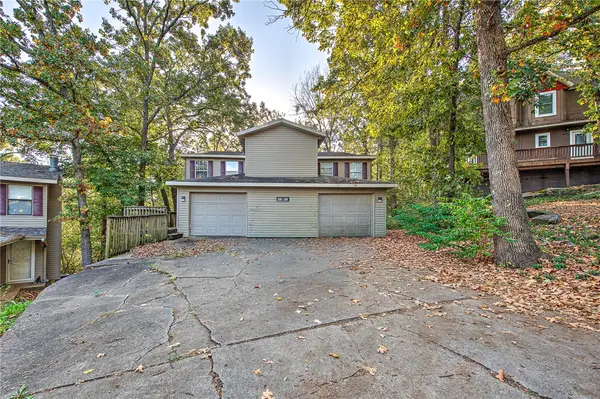 $279,000Active-- beds -- baths2,248 sq. ft.
3242 & 3248 Kings Cross, Fayetteville, AR 72703
MLS# 1365342Listed by: KELLER WILLIAMS MARKET PRO REALTY - New
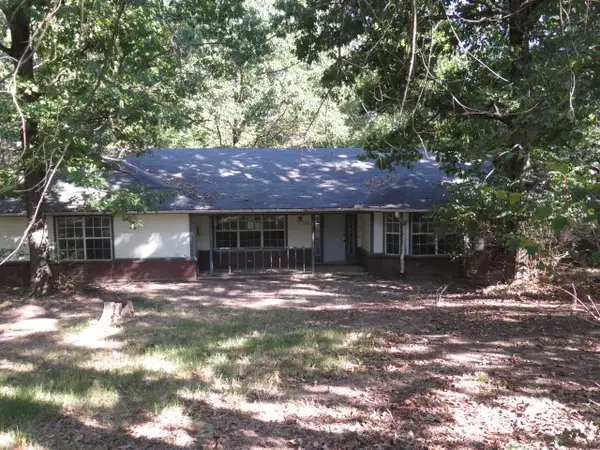 $290,000Active4 beds 3 baths2,229 sq. ft.
1496 N Jeanfay Lane, Fayetteville, AR 72704
MLS# 1365403Listed by: LINDSEY & ASSOC INC BRANCH - Open Sat, 12 to 2pmNew
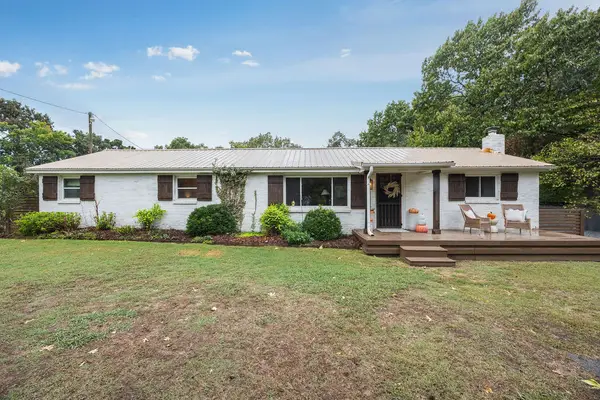 $450,000Active3 beds 1 baths1,312 sq. ft.
3031 N Adams Road, Fayetteville, AR 72704
MLS# 1365221Listed by: FLYER HOMES REAL ESTATE - New
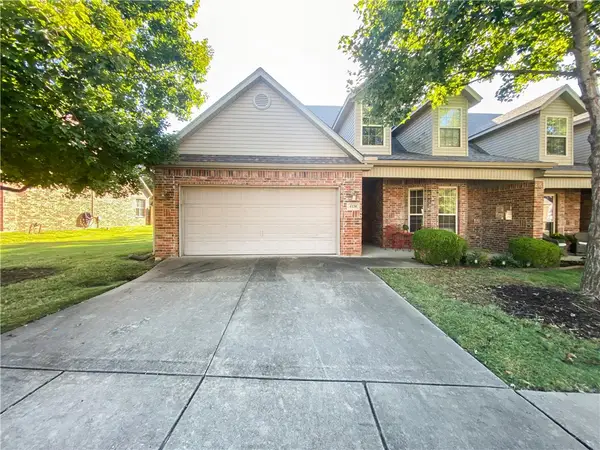 $430,000Active3 beds 3 baths2,100 sq. ft.
4136 Zion Valley Drive, Fayetteville, AR 72703
MLS# 1364812Listed by: UNITED COUNTRY PROPERTY CONNECTIONS - New
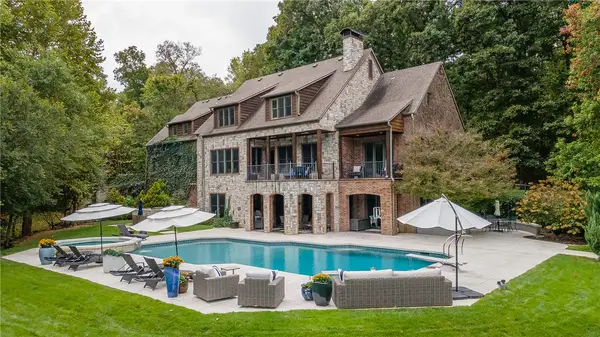 $2,497,000Active5 beds 7 baths6,677 sq. ft.
6950 Cam Court, Fayetteville, AR 72703
MLS# 1365137Listed by: GABEL REALTY - New
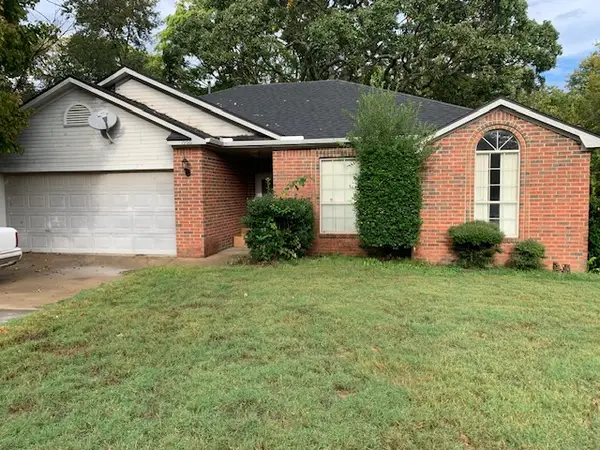 $160,000Active3 beds 2 baths1,347 sq. ft.
1966 N Radcliffe Avenue, Fayetteville, AR 72704
MLS# 1365364Listed by: COLDWELL BANKER HARRIS MCHANEY & FAUCETTE -FAYETTE


Protect your home and budget from life's surprises with an Assurant Home Warranty, backed by a partner that supports you through every step of homeownership. Explore Plans.
© 2026 Better Homes and Gardens Real Estate LLC. An Anywhere Real Estate company. All rights reserved. Better Homes and Gardens® Real Estate is a registered trademark owned by Meredith Operations Corporation, licensed to Better Homes and Gardens Real Estate LLC and used with permission. Better Homes and Gardens Real Estate LLC fully supports the principles of the Fair Housing Act and the Equal Opportunity Act. Listing information is deemed reliable but is not guaranteed accurate.
Each office is independently owned and operated.
Any services or products provided by third parties are not provided by, affiliated with or related to Better Homes and Gardens Real Estate LLC, or its affiliated companies.