
901 E Overcrest Street, Fayetteville, AR 72703
Local realty services provided by:Better Homes and Gardens Real Estate Journey
Listed by: jamie smith
Office: devereux group
MLS#:1364376
Source:AR_NWAR
Price summary
- Price:$402,000
- Price per sq. ft.:$257.2
About this home
Welcome to this charming, light-filled home brimming with character and warmth! Situated on a corner lot, this inviting property offers a wonderful blend of original charm and thoughtful updates.
Beautiful windows fill the home with natural light, creating a bright and welcoming atmosphere throughout. Cozy up on cool evenings beside the wood-burning stove, or step outside onto the newer deck—perfect for entertaining, relaxing, and enjoying the spacious backyard. Finished basement perfect for an additional family room, home office, gym, playroom, or media room. Even has a workshop area in the garage!
The newer privacy fence, new flooring upstairs and new hot water heater are just some of the upgrades in this beautiful home. Conveniently located close to Gulley Park, shopping, dining, and downtown Fayetteville, you’ll enjoy easy access to everything the area has to offer while still having a comfortable place to call home. Roof age: 2020.
Contact an agent
Home facts
- Year built:1963
- Subdivision & Development:North Ridge Sub
- Listing ID #:1364376
- Added:2 day(s) ago
- Updated:October 16, 2026 at 02:26 PM
Rooms and interior
- Bedrooms:3
- Total bathrooms:2
- Full bathrooms:2
- Rooms Total:11
- Flooring:Carpet, Laminate, Simulated Wood, Wood
- Kitchen Description:Dishwasher, Gas Oven, Gas Range, Gas Water Heater, Microwave
- Basement:Yes
- Basement Description:Crawl Space, Finished
- Living area:1,563 sq. ft.
Heating and cooling
- Cooling:Central Air
- Heating:Gas
- Central air:Yes
Structure and exterior
- Roof:Architectural, Shingle
- Year built:1963
- Building area:1,563 sq. ft.
- Lot area:0.29 Acres
- Lot Features:Central Business District, City Lot, Corner Lot, Near Park, Sloped
- Architectural Style:Split-Level
- Exterior Features:Deck
- Foundation Description:Crawlspace
- Levels:Multi/Split
Utilities
- Water:Public, Water Available
- Sewer:Public Sewer, Sewer Available
Finances and disclosures
- Price:$402,000
- Price per sq. ft.:$257.2
- Tax amount:$2,693
Features and amenities
- Appliances:Dishwasher, Gas Oven, Gas Range, Gas Water Heater, Microwave
- Amenities:Ceiling Fans, Window Blinds, Window Treatments
Parking
- Parking description:Attached, Concrete Driveway, Garage
- Garage:Yes
New listings near 901 E Overcrest Street
- Open Sat, 12 to 2pmNew
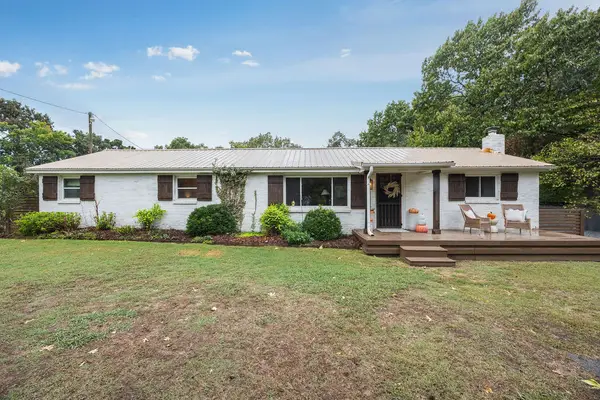 $450,000Active3 beds 1 baths1,312 sq. ft.
3031 N Adams Road, Fayetteville, AR 72704
MLS# 1365221Listed by: FLYER HOMES REAL ESTATE - New
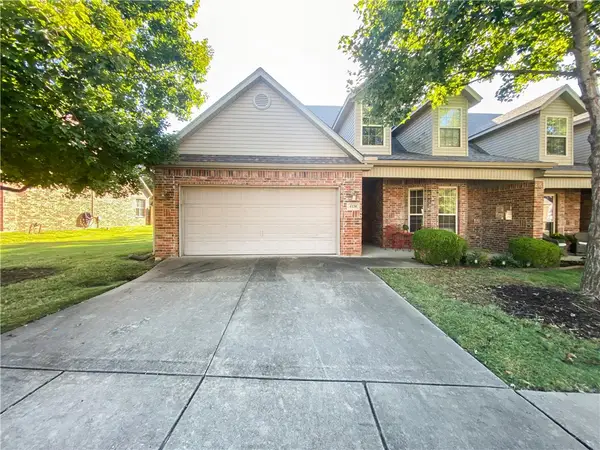 $430,000Active3 beds 3 baths2,100 sq. ft.
4136 Zion Valley Drive, Fayetteville, AR 72703
MLS# 1364812Listed by: UNITED COUNTRY PROPERTY CONNECTIONS - New
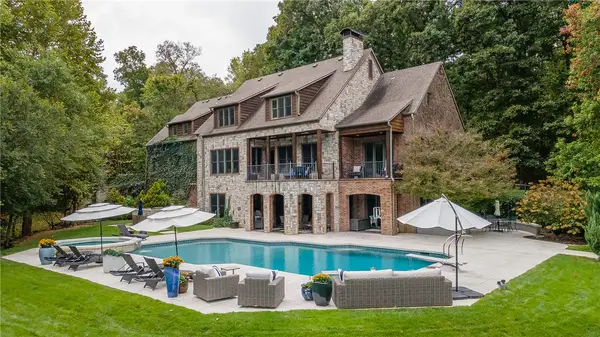 $2,497,000Active5 beds 7 baths6,677 sq. ft.
6950 Cam Court, Fayetteville, AR 72703
MLS# 1365137Listed by: GABEL REALTY - New
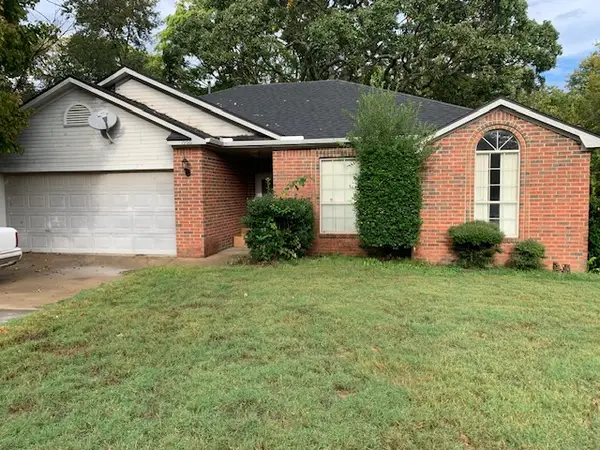 $160,000Active3 beds 2 baths1,347 sq. ft.
1966 N Radcliffe Avenue, Fayetteville, AR 72704
MLS# 1365364Listed by: COLDWELL BANKER HARRIS MCHANEY & FAUCETTE -FAYETTE - New
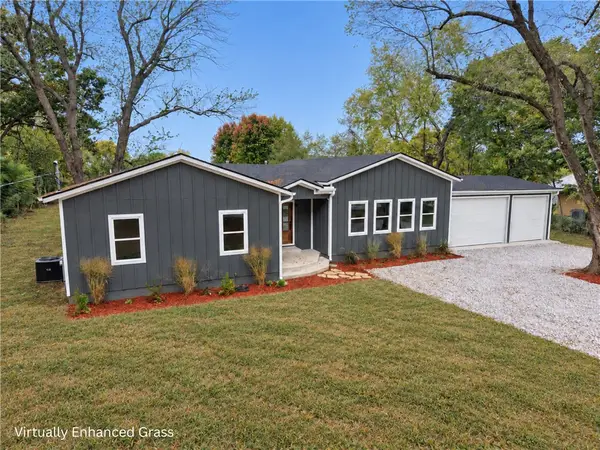 $587,000Active3 beds 3 baths2,230 sq. ft.
1523 S Roberts Road, Fayetteville, AR 72701
MLS# 1365370Listed by: SMITH AND ASSOCIATES REAL ESTATE SERVICES - New
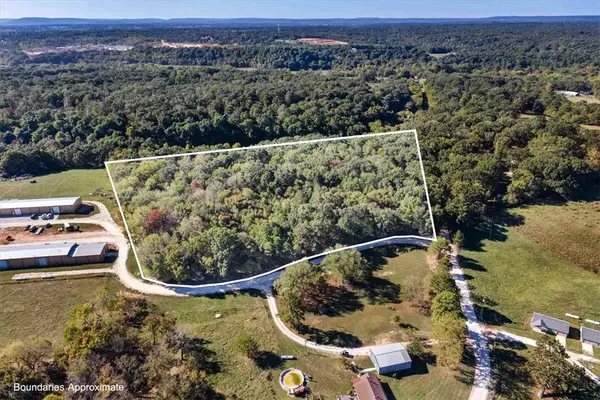 $420,000Active11.99 Acres
Tbd John Garrison Rd, Fayetteville, Ar 72704, Fayetteville, AR 72704
MLS# 1365017Listed by: KELLER WILLIAMS MARKET PRO REALTY - New
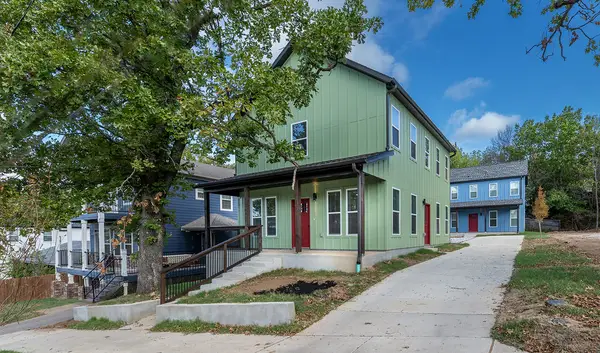 $760,000Active6 beds 4 baths2,900 sq. ft.
1996 W Stone Street, Fayetteville, AR 72701
MLS# 1365105Listed by: WEICHERT REALTORS - THE GRIFFIN COMPANY SPRINGDALE - New
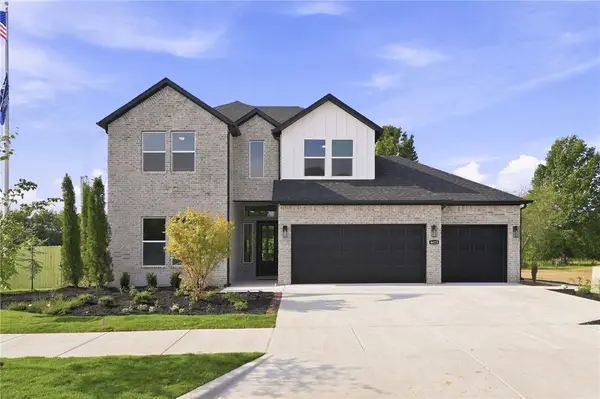 $523,800Active4 beds 3 baths2,435 sq. ft.
4783 W Succulent Street, Fayetteville, AR 72704
MLS# 1365356Listed by: D.R. HORTON REALTY OF ARKANSAS, LLC - New
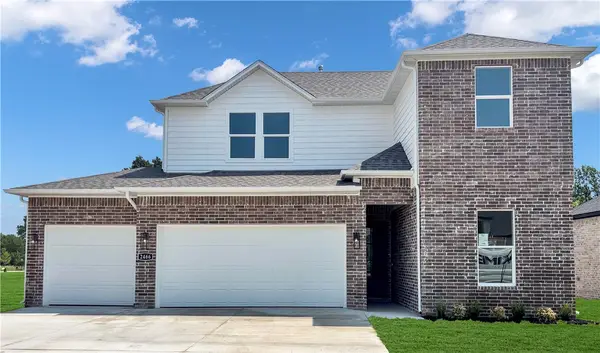 $526,000Active4 beds 3 baths2,500 sq. ft.
4720 W Succulent Street, Fayetteville, AR 72704
MLS# 1365361Listed by: D.R. HORTON REALTY OF ARKANSAS, LLC - New
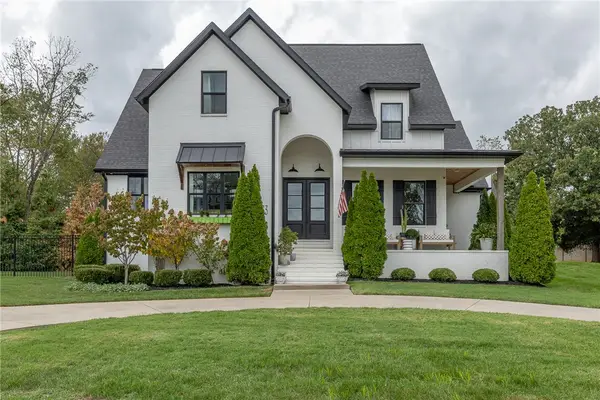 $1,495,000Active5 beds 6 baths4,450 sq. ft.
5833 Kentucky Court, Fayetteville, AR 72703
MLS# 1364746Listed by: GABEL REALTY


Protect your home and budget from life's surprises with an Assurant Home Warranty, backed by a partner that supports you through every step of homeownership. Explore Plans.
© 2026 Better Homes and Gardens Real Estate LLC. An Anywhere Real Estate company. All rights reserved. Better Homes and Gardens® Real Estate is a registered trademark owned by Meredith Operations Corporation, licensed to Better Homes and Gardens Real Estate LLC and used with permission. Better Homes and Gardens Real Estate LLC fully supports the principles of the Fair Housing Act and the Equal Opportunity Act. Listing information is deemed reliable but is not guaranteed accurate.
Each office is independently owned and operated.
Any services or products provided by third parties are not provided by, affiliated with or related to Better Homes and Gardens Real Estate LLC, or its affiliated companies.