
2732 & 2734 N Sierra Avenue, Fayetteville, AR 72703
Local realty services provided by:Better Homes and Gardens Real Estate Journey
Listed by: geraldine martinez
Office: pak home realty
MLS#:1347714
Source:AR_NWAR
Price summary
- Price:$329,000
- Price per sq. ft.:$169.24
About this home
Perfect investment property right in the heart of Fayetteville! Remodeled 2BD/1BA per side duplex with new flooring, paint, refinished cabinets, new counter tops throughout, and new lighting & plumbing fixtures. New kitchen appliances including refrigerator, dishwasher, and range. Washer / dryer hookups. The left side has a new patio slider. The right side has newer Heat and Air units. New Water heater!
Contact an agent
Home facts
- Year built:1983
- Subdivision & Development:Villa North Sub
- Listing ID #:1347714
- Added:149 day(s) ago
- Updated:August 21, 2026 at 08:27 AM
Rooms and interior
- Flooring:Carpet, Luxury Vinyl Plank
- Kitchen Description:Gas Water Heater
- Living area:1,944 sq. ft.
Heating and cooling
- Cooling:Central Air, Gas
- Heating:Central, Gas
- Central air:Yes
Structure and exterior
- Roof:Architectural, Shingle
- Year built:1983
- Building area:1,944 sq. ft.
- Lot area:0.17 Acres
- Lot Features:Central Business District, City Lot, Industrial Park, Level, Near Park, Subdivision
- Construction Materials:Brick, Vinyl Siding
- Foundation Description:Slab
- Levels:1 Story
Finances and disclosures
- Price:$329,000
- Price per sq. ft.:$169.24
- Tax amount:$2,014
Features and amenities
- Appliances:Gas Water Heater
- Amenities:Smoke Detectors
Parking
- Parking description:Assigned, Concrete Driveway, Parking Lot, Two Spaces
New listings near 2732 & 2734 N Sierra Avenue
- New
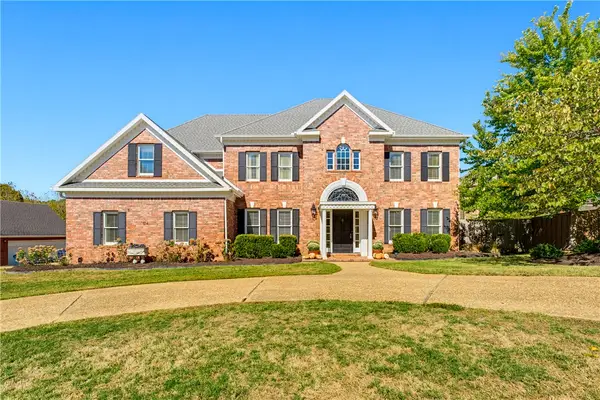 $798,000Active4 beds 4 baths3,643 sq. ft.
814 E Emerson Lane, Fayetteville, AR 72701
MLS# 1364502Listed by: BASSETT MIX AND ASSOCIATES, INC - New
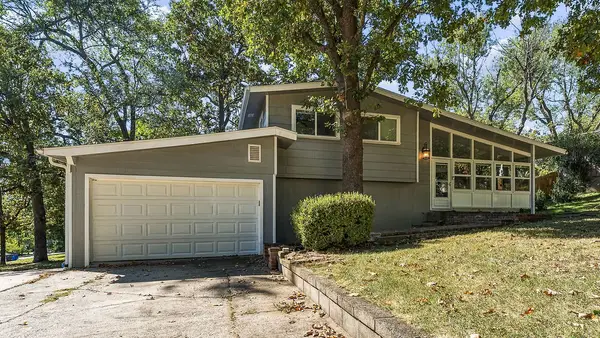 $402,000Active3 beds 2 baths1,563 sq. ft.
901 E Overcrest Street, Fayetteville, AR 72703
MLS# 1364376Listed by: DEVEREUX GROUP - New
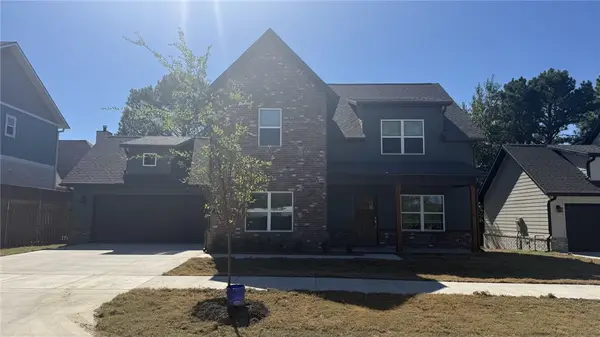 $500,000Active4 beds 3 baths2,010 sq. ft.
209 W Pear Street, Fayetteville, AR 72701
MLS# 1364931Listed by: LINDSEY & ASSOCIATES INC - New
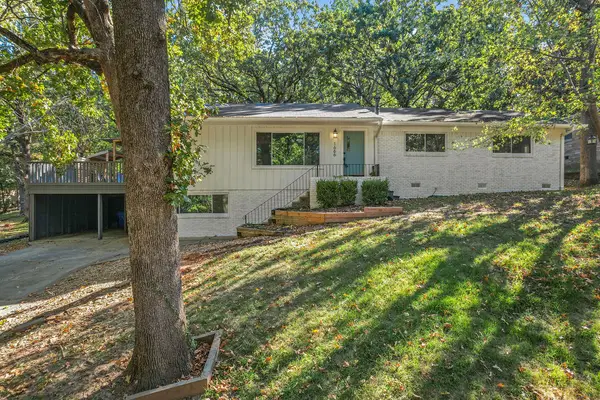 $525,000Active4 beds 3 baths2,596 sq. ft.
1666 N Viewpoint Drive, Fayetteville, AR 72701
MLS# 1364950Listed by: FLYER HOMES REAL ESTATE 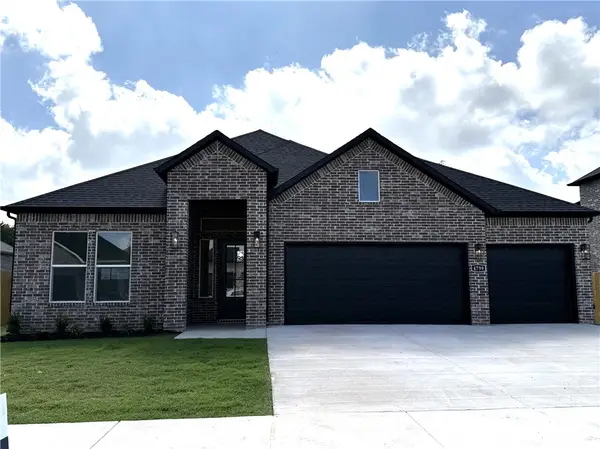 $490,000Pending4 beds 3 baths2,264 sq. ft.
4745 W Succulent Street, Fayetteville, AR 72704
MLS# 1365082Listed by: D.R. HORTON REALTY OF ARKANSAS, LLC- New
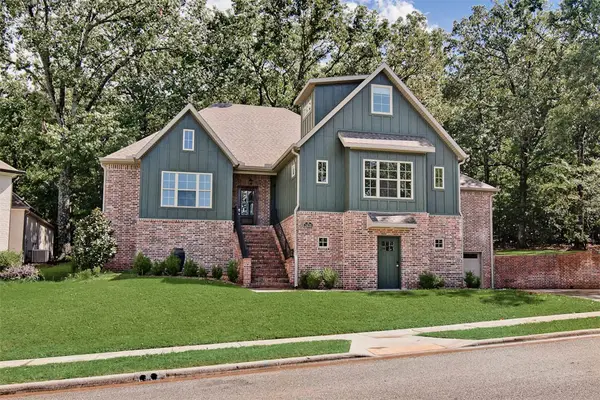 $699,000Active4 beds 3 baths2,879 sq. ft.
3431 Bellamy Drive, Fayetteville, AR 72704
MLS# 1363640Listed by: COBBLESTONE HOMES REAL ESTATE - New
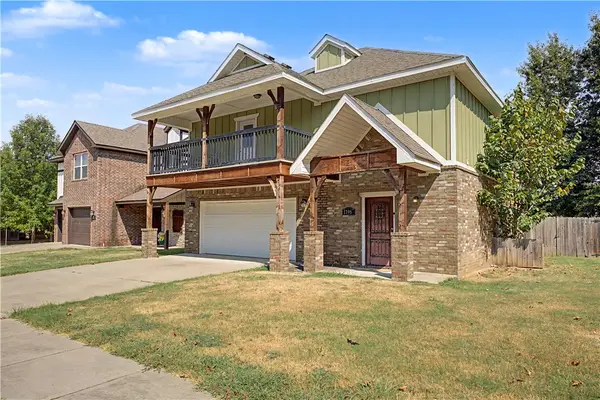 $389,900Active3 beds 4 baths1,976 sq. ft.
1395 N Sicily Lane, Fayetteville, AR 72704
MLS# 1364718Listed by: BASSETT MIX AND ASSOCIATES, INC - New
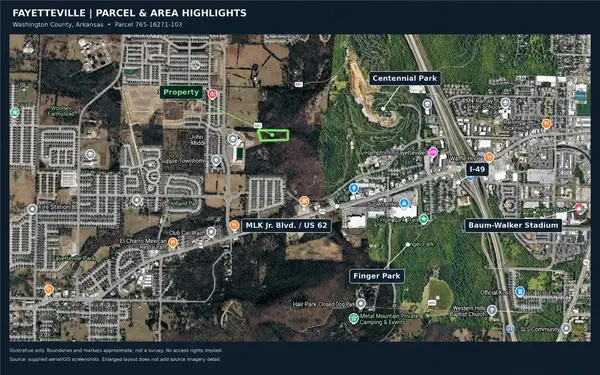 $550,000Active5.49 Acres
Dinsmore Trail, Fayetteville, AR 72704
MLS# 1364815Listed by: BERKSHIRE HATHAWAY HOMESERVICES SOLUTIONS REAL EST - New
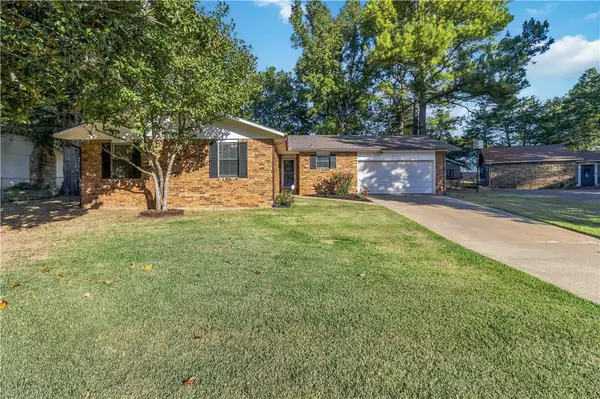 $385,000Active3 beds 4 baths1,499 sq. ft.
2440 E Magnolia Drive, Fayetteville, AR 72703
MLS# 1364936Listed by: BROYLES & ASSOCIATES - New
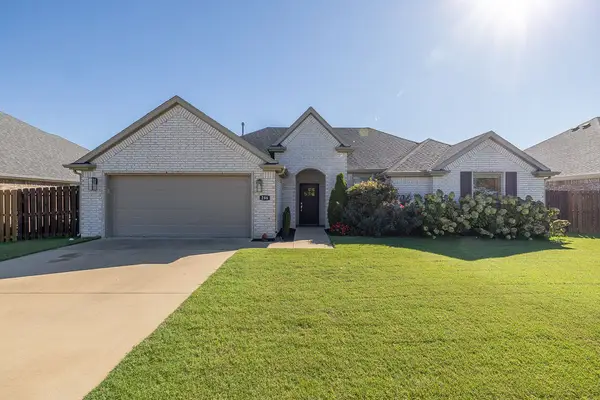 $389,000Active3 beds 2 baths1,768 sq. ft.
286 Benchmark Lane, Fayetteville, AR 72704
MLS# 1364556Listed by: GABEL REALTY


Protect your home and budget from life's surprises with an Assurant Home Warranty, backed by a partner that supports you through every step of homeownership. Explore Plans.
© 2026 Better Homes and Gardens Real Estate LLC. An Anywhere Real Estate company. All rights reserved. Better Homes and Gardens® Real Estate is a registered trademark owned by Meredith Operations Corporation, licensed to Better Homes and Gardens Real Estate LLC and used with permission. Better Homes and Gardens Real Estate LLC fully supports the principles of the Fair Housing Act and the Equal Opportunity Act. Listing information is deemed reliable but is not guaranteed accurate.
Each office is independently owned and operated.
Any services or products provided by third parties are not provided by, affiliated with or related to Better Homes and Gardens Real Estate LLC, or its affiliated companies.