
2880 N Peg Lane, Fayetteville, AR 72703
Local realty services provided by:Better Homes and Gardens Real Estate Journey
Listed by: hayley taylor
Office: mckimmey associates, realtors
MLS#:1362012
Source:AR_NWAR
Price summary
- Price:$240,000
- Price per sq. ft.:$190.78
About this home
Opportunity awaits at 2880 N Peg Ln! This 3-bedroom, 2-bath home offers 1,258 square feet, a spacious backyard, and a convenient Fayetteville location just 10 minutes from both the University of Arkansas campus and Northwest Arkansas Mall. The home features a newer roof installed in 2021 and provides a great opportunity for a buyer looking to add their own finishes and personal touches. Flooring has been removed in the living room, hallway, and bedrooms, providing a blank slate for new flooring throughout these areas. Property is being sold AS-IS, with seller to make no repairs. Whether you’re looking for a primary residence or investment opportunity, this property offers plenty of potential in a highly convenient location
Contact an agent
Home facts
- Year built:1977
- Subdivision & Development:Bishop Add I
- Listing ID #:1362012
- Added:4 day(s) ago
- Updated:September 20, 2026 at 02:26 PM
Rooms and interior
- Bedrooms:3
- Total bathrooms:2
- Full bathrooms:2
- Flooring:Concrete, Tile, Vinyl
- Kitchen Description:Dishwasher, Electric Range, Garbage Disposal, Gas Water Heater, Range Hood, Refrigerator
- Living area:1,258 sq. ft.
Heating and cooling
- Cooling:Central Air
- Heating:Central
- Central air:Yes
Structure and exterior
- Roof:Asphalt, Shingle
- Year built:1977
- Building area:1,258 sq. ft.
- Lot area:0.26 Acres
- Lot Features:City Lot, Level, Subdivision
- Architectural Style:Traditional
- Construction Materials:Brick
- Exterior Features:Deck, Patio, Porch
- Foundation Description:Slab
- Levels:1 Story
Utilities
- Water:Public, Water Available
- Sewer:Sewer Available
Finances and disclosures
- Price:$240,000
- Price per sq. ft.:$190.78
- Tax amount:$678
Features and amenities
- Appliances:Dishwasher, Disposal, Electric Range, Gas Water Heater, Range Hood, Refrigerator
- Laundry features:Dryer Hookup, Washer Hookup
- Amenities:Ceiling Fans, Double Pane Windows, Metal Windows, Window Blinds, Window Treatments
Parking
- Parking description:Attached, Concrete Driveway, Garage, Garage Door Opener
- Garage:Yes
New listings near 2880 N Peg Lane
- New
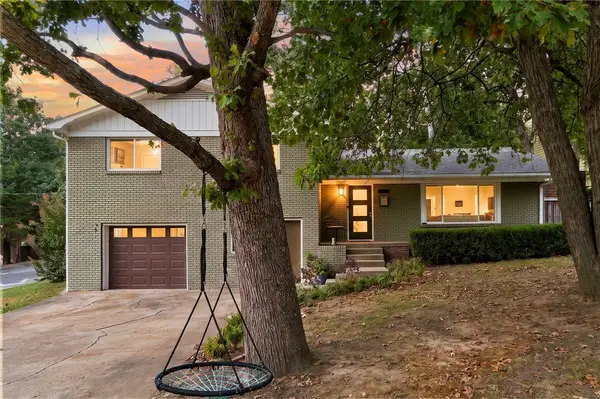 $825,000Active4 beds 3 baths2,408 sq. ft.
522 Hawthorn Street, Fayetteville, AR 72701
MLS# 1362583Listed by: COLDWELL BANKER HARRIS MCHANEY & FAUCETTE -FAYETTE - New
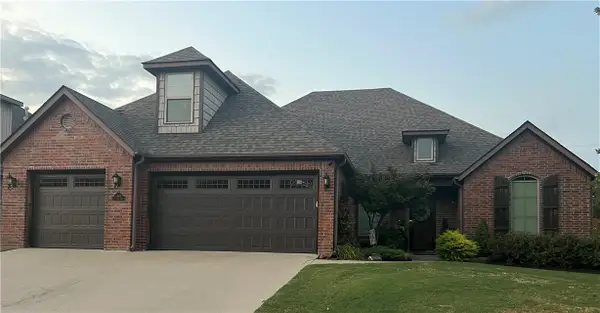 $650,000Active4 beds 4 baths3,200 sq. ft.
2402 W Cartier Street, Fayetteville, AR 72704
MLS# 1362645Listed by: WARNOCK REAL ESTATE, LLC - New
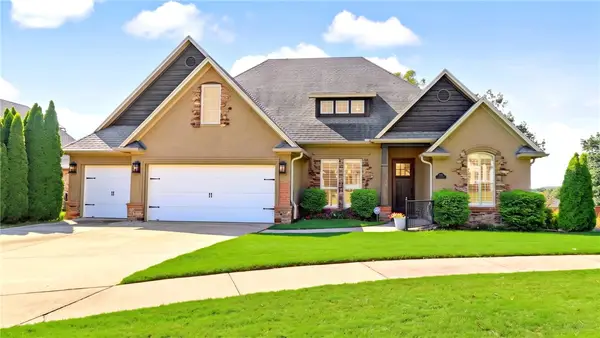 $715,000Active4 beds 4 baths3,196 sq. ft.
3343 Jasper Lane, Fayetteville, AR 72764
MLS# 1362203Listed by: M. OVERTON REALTY AND PROPERTY MANAGEMENT, LLC - New
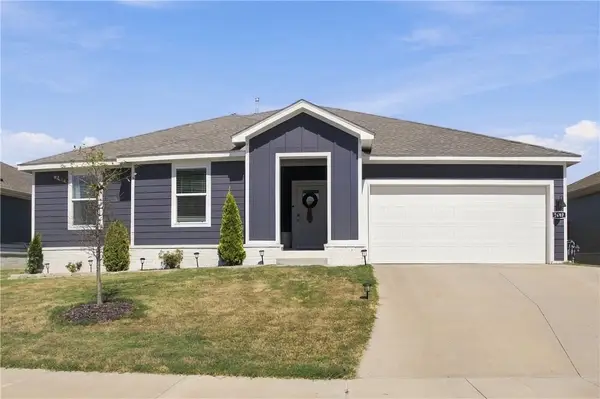 $349,000Active3 beds 2 baths1,668 sq. ft.
2687 Snowball Drive, Fayetteville, AR 72704
MLS# 1362637Listed by: ARKANSAS REAL ESTATE GROUP FAYETTEVILLE - New
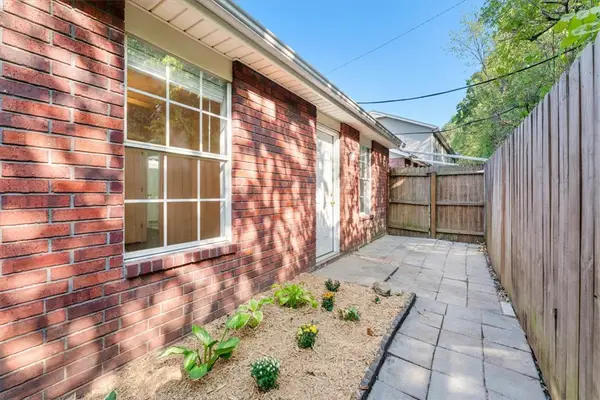 $185,000Active2 beds 2 baths884 sq. ft.
1246 N Iron Horse Drive, Fayetteville, AR 72703
MLS# 1362084Listed by: KELLER WILLIAMS MARKET PRO REALTY - New
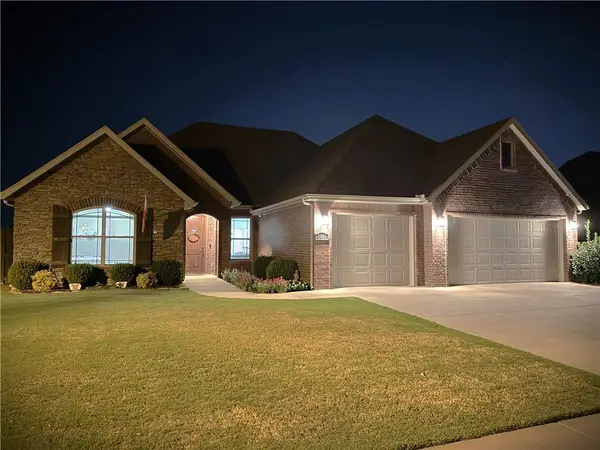 $464,900Active4 beds 3 baths2,261 sq. ft.
4846 W Wales Drive, Fayetteville, AR 72704
MLS# 1361434Listed by: D.R. HORTON REALTY OF ARKANSAS, LLC - New
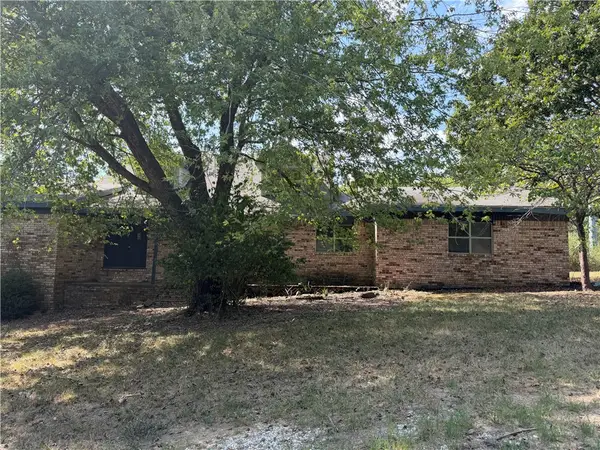 $219,900Active4 beds 3 baths3,368 sq. ft.
4411 E Davis Lane, Fayetteville, AR 72703
MLS# 1362510Listed by: KENDRA & CO REALTY - New
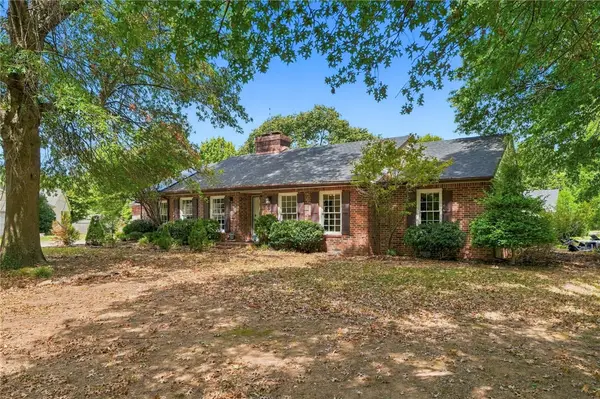 $399,000Active3 beds 2 baths2,051 sq. ft.
1370 E Wimbledon Place, Fayetteville, AR 72703
MLS# 1361681Listed by: CONCIERGE REALTY NWA - Open Sun, 2 to 4pmNew
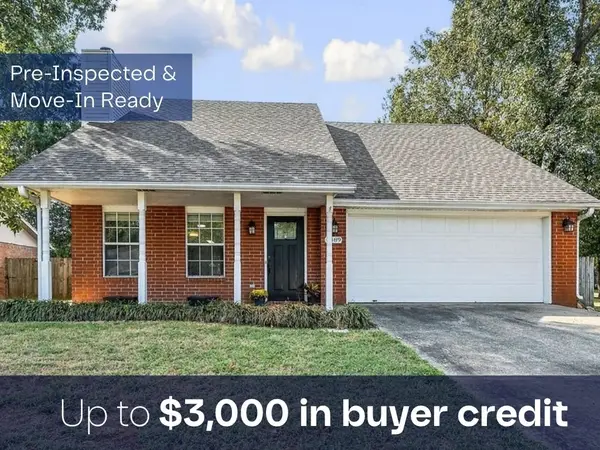 $320,000Active3 beds 3 baths1,729 sq. ft.
4489 W Chaparral Lane, Fayetteville, AR 72704
MLS# 1362168Listed by: COLDWELL BANKER HARRIS MCHANEY & FAUCETTE-ROGERS - New
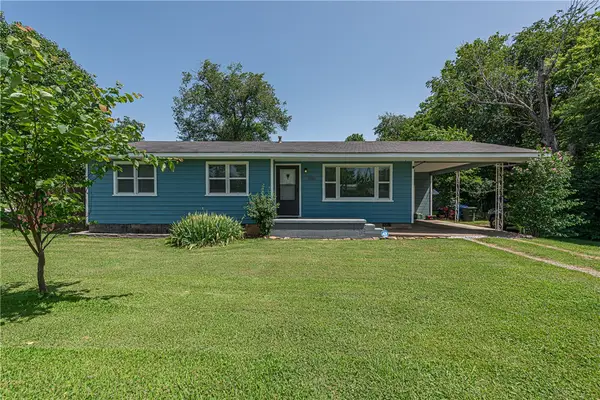 $230,000Active3 beds 1 baths1,056 sq. ft.
3016 W Mount Comfort Road, Fayetteville, AR 72704
MLS# 1362416Listed by: MCNAUGHTON REAL ESTATE


Protect your home and budget from life's surprises with an Assurant Home Warranty, backed by a partner that supports you through every step of homeownership. Explore Plans.
© 2026 Better Homes and Gardens Real Estate LLC. An Anywhere Real Estate company. All rights reserved. Better Homes and Gardens® Real Estate is a registered trademark owned by Meredith Operations Corporation, licensed to Better Homes and Gardens Real Estate LLC and used with permission. Better Homes and Gardens Real Estate LLC fully supports the principles of the Fair Housing Act and the Equal Opportunity Act. Listing information is deemed reliable but is not guaranteed accurate.
Each office is independently owned and operated.
Any services or products provided by third parties are not provided by, affiliated with or related to Better Homes and Gardens Real Estate LLC, or its affiliated companies.