
3773 E Spanish Bay Place, Fayetteville, AR 72701
Local realty services provided by:Better Homes and Gardens Real Estate Journey
Listed by: john carpenter
Office: lindsey & associates inc
MLS#:1358091
Source:AR_NWAR
Price summary
- Price:$474,900
- Price per sq. ft.:$212.58
About this home
Located on the desirable east side of Fayetteville, this well-maintained 3-bedroom, 2-bath home offers comfort, curb appeal, and an exceptional location. Situated on a beautifully landscaped corner lot directly across from the 13th Green at Stonebridge Meadows Golf Club, this home provides a peaceful setting with easy access to shopping, dining, parks, and schools. Inside, the home showcases impressive 12-foot ceilings throughout main living areas, creating a bright, open, and spacious feel. The functional floor plan offers generous living areas filled with abundant natural light. Step outside to enjoy the covered back deck, the perfect place to relax, entertain, or enjoy your morning coffee while overlooking the beautifully maintained yard. A wonderful opportunity to own a home in one of Fayetteville's most established neighborhoods with an outstanding golf course location!
Contact an agent
Home facts
- Year built:2013
- Subdivision & Development:Stonebridge Meadows Ph V
- Listing ID #:1358091
- Added:1 day(s) ago
- Updated:August 08, 2026 at 01:33 AM
Rooms and interior
- Bedrooms:3
- Total bathrooms:2
- Full bathrooms:2
- Rooms Total:7
- Flooring:Carpet, Laminate, Simulated Wood, Tile
- Kitchen Description:Dishwasher, Double Oven, Electric Water Heater, Granite Counters, Microwave, Pantry
- Bedroom Description:Split Bedrooms
- Living area:2,234 sq. ft.
Heating and cooling
- Cooling:Central Air, Electric
- Heating:Central, Gas
- Central air:Yes
Structure and exterior
- Roof:Architectural, Shingle
- Year built:2013
- Building area:2,234 sq. ft.
- Lot area:0.31 Acres
- Lot Features:Central Business District, Cleared, Corner Lot, Landscaped, Level, Near Park, Subdivision
- Construction Materials:Brick
- Exterior Features:Covered, Deck
- Foundation Description:Slab
- Levels:1 Story
Utilities
- Water:Public, Water Available
- Sewer:Public Sewer, Sewer Available
Finances and disclosures
- Price:$474,900
- Price per sq. ft.:$212.58
- Tax amount:$2,981
Features and amenities
- Appliances:Dishwasher, Double Oven, Electric Water Heater, Gas Cooktop, Microwave
- Laundry features:Dryer Hookup, Washer Hookup
- Amenities:Attic, Ceiling Fans, Granite Counters, Pantry, Split Bedrooms, Storage, Window Blinds, Window Treatments
Parking
- Parking description:Attached, Concrete Driveway, Garage, Garage Door Opener
- Garage:Yes
New listings near 3773 E Spanish Bay Place
- New
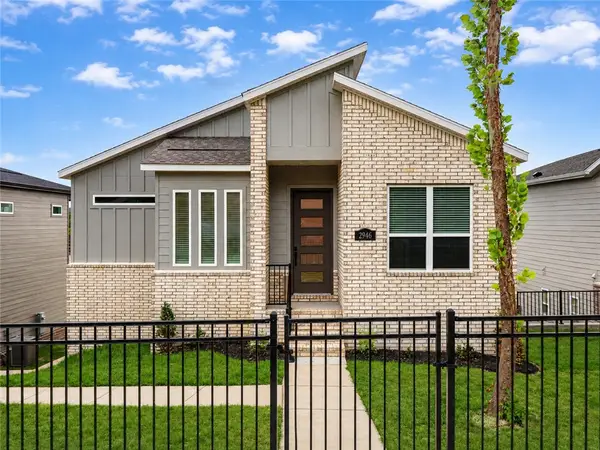 $499,900Active4 beds 3 baths1,973 sq. ft.
2946 N Old Wire Road, Fayetteville, AR 72703
MLS# 1358025Listed by: LONE ROCK REALTY - Open Sat, 2 to 4pmNew
 $769,500Active4 beds 4 baths3,022 sq. ft.
1038 N Lakeside Drive, Fayetteville, AR 72701
MLS# 1357854Listed by: KELLER WILLIAMS MARKET PRO REALTY - New
 $265,000Active3 beds 2 baths1,066 sq. ft.
3965 N Gulley Road, Fayetteville, AR 72703
MLS# 1358159Listed by: REALTY CONCEPTS - New
 $270,000Active3 beds 2 baths1,420 sq. ft.
5664 W Legacy Street, Fayetteville, AR 72704
MLS# 1357620Listed by: KELLER WILLIAMS MARKET PRO REALTY - New
 $739,900Active4 beds 4 baths3,235 sq. ft.
2386 Riverfront Lane, Fayetteville, AR 72703
MLS# 1357991Listed by: GABEL REALTY - New
 $366,900Active4 beds 2 baths2,136 sq. ft.
527 N Country Farm Road, Fayetteville, AR 72704
MLS# 1358094Listed by: LINDSEY & ASSOCIATES INC - New
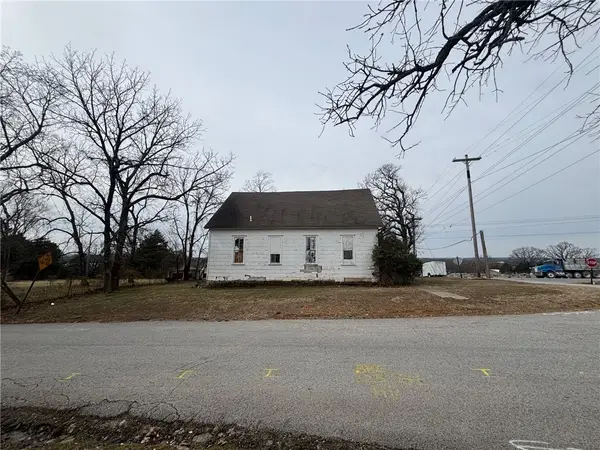 $40,000Active0.25 Acres
4075 E Gulley Road, Fayetteville, AR 72703
MLS# 1358116Listed by: KENDRA & CO REALTY - New
 $250,000Active0.16 Acres
2288 Runners Ridge #1, Fayetteville, AR 72701
MLS# 1357626Listed by: SPECIALIZED REAL ESTATE GROUP, INC. - New
 $345,000Active3 beds 2 baths1,570 sq. ft.
1541 N Corsica Drive, Fayetteville, AR 72704
MLS# 1358026Listed by: GABEL REALTY


Protect your home and budget from life's surprises with an Assurant Home Warranty, backed by a partner that supports you through every step of homeownership. Explore Plans.
© 2026 Better Homes and Gardens Real Estate LLC. An Anywhere Real Estate company. All rights reserved. Better Homes and Gardens® Real Estate is a registered trademark owned by Meredith Operations Corporation, licensed to Better Homes and Gardens Real Estate LLC and used with permission. Better Homes and Gardens Real Estate LLC fully supports the principles of the Fair Housing Act and the Equal Opportunity Act. Listing information is deemed reliable but is not guaranteed accurate.
Each office is independently owned and operated.
Any services or products provided by third parties are not provided by, affiliated with or related to Better Homes and Gardens Real Estate LLC, or its affiliated companies.