
3905 W Providence Drive, Fayetteville, AR 72704
Local realty services provided by:Better Homes and Gardens Real Estate Journey
Listed by: bradley audrain
Office: collier & associates
MLS#:1358292
Source:AR_NWAR
Price summary
- Price:$408,270
- Price per sq. ft.:$219.5
- Monthly HOA dues:$30.25
About this home
This beautifully maintained one-level home in the highly desirable Mountain Ranch Subdivision offers the perfect blend of comfort, convenience, and functionality. 3 bedrooms, 2 full bath, and dedicated office—a must-have in today’s market—this home is designed to meet a variety of needs. Updated flooring & comfortable living spaces flow seamlessly onto a spacious back deck, perfect for relaxing or entertaining. The kitchen provides plenty of cabinet storage,and the open-concept creates a practical and welcoming space for everyday living and gatherings. Neighborhood amenities include a pool,park,&playground. Unbeatable Location with easy access to I-49 & Weddington, and walk to school: Owl Creek Elementary, Colbert Middle & Boys&Girls Club. Whether searching for your next home or a promising investment opportunity, this property offers excellent potential in a highly desirable Fayetteville location. With a functional layout, desirable amenities, and unbeatable convenience, this is a home you won't want to miss!...
Contact an agent
Home facts
- Year built:2010
- Subdivision & Development:Mountain Ranch Sub Ph I
- Listing ID #:1358292
- Added:46 day(s) ago
- Updated:September 29, 2026 at 09:39 AM
Rooms and interior
- Bedrooms:3
- Total bathrooms:2
- Full bathrooms:2
- Flooring:Carpet, Luxury Vinyl Plank, Tile
- Kitchen Description:Dishwasher, Electric Cooktop, Electric Oven, Electric Range, Garbage Disposal, Gas Water Heater, Granite Counters, Microwave, Microwave Hood Fan, Pantry, Refrigerator, Self Cleaning Oven
- Living area:1,860 sq. ft.
Heating and cooling
- Cooling:Electric
- Heating:Gas
Structure and exterior
- Roof:Architectural, Shingle
- Year built:2010
- Building area:1,860 sq. ft.
- Lot area:0.26 Acres
- Lot Features:Central Business District, City Lot, Corner Lot, Landscaped, Level, Near Park, Subdivision
- Construction Materials:Brick, Rock, Vinyl Siding
- Exterior Features:Covered, Deck, Porch
- Foundation Description:Slab
- Levels:1 Story
Utilities
- Water:Public, Water Available
- Sewer:Sewer Available
Finances and disclosures
- Price:$408,270
- Price per sq. ft.:$219.5
- Tax amount:$2,229
Features and amenities
- Appliances:Dishwasher, Disposal, Dryer, ENERGY STAR Qualified Appliances, Electric Oven, Electric Range, Gas Water Heater, Microwave, Microwave Hood Fan, Refrigerator, Self Cleaning Oven, Washer
- Laundry features:Dryer, Dryer Hookup, Washer, Washer Hookup
- Amenities:Attic, Ceiling Fans, Central Vacuum, Fire Sprinkler System, Granite Counters, Pantry, Programmable Thermostat, Security System, Smoke Detectors, Storage, Vinyl Windows, Walk-In Closets, Window Blinds, Window Treatments
- Pool features:Community Pool, Pool
Parking
- Parking description:Attached, Concrete Driveway, Garage, Garage Door Opener
- Garage:Yes
New listings near 3905 W Providence Drive
- New
 $430,000Active4 beds 3 baths2,278 sq. ft.
2413 E Twin Oaks Court, Fayetteville, AR 72703
MLS# 1363429Listed by: BASSETT MIX AND ASSOCIATES, INC - New
 $137,000Active0.16 Acres
0 E 11th Street #Tract 2, Fayetteville, AR 72701
MLS# 1363432Listed by: PILLAR REALTY & MANAGEMENT - New
 $585,000Active3 beds 3 baths2,520 sq. ft.
134 S Paddock Loop, Fayetteville, AR 72701
MLS# 1363161Listed by: WEICHERT, REALTORS GRIFFIN COMPANY BENTONVILLE - New
 $349,900Active3 beds 2 baths1,903 sq. ft.
3281 W Gypsum Drive, Fayetteville, AR 72704
MLS# 1363446Listed by: ROWE REAL ESTATE - New
 $430,000Active3 beds 3 baths1,650 sq. ft.
4352 N Canna Lane, Fayetteville, AR 72703
MLS# 1363251Listed by: GABEL REALTY - New
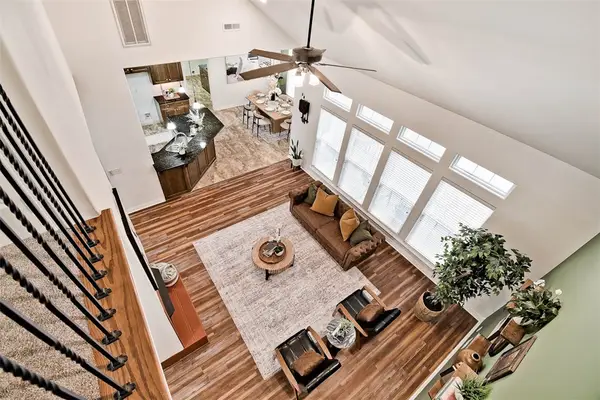 $725,000Active3 beds 3 baths2,824 sq. ft.
408 S Wyman Road, Fayetteville, AR 72701
MLS# 1363395Listed by: COLDWELL BANKER HARRIS MCHANEY & FAUCETTE -FAYETTE - New
 $640,000Active5 beds 3 baths4,274 sq. ft.
2557 N Karyn Avenue, Fayetteville, AR 72703
MLS# 1363346Listed by: THE VIRTUAL REALTY GROUP - New
 $689,000Active0.24 Acres
0 W Prospect, Fayetteville, AR 72701
MLS# 1363090Listed by: COLDWELL BANKER HARRIS MCHANEY & FAUCETTE -FAYETTE - New
 $585,000Active3 beds 3 baths2,821 sq. ft.
1764 E Harold Street, Fayetteville, AR 72703
MLS# 1363249Listed by: REALTY STUDIO - New
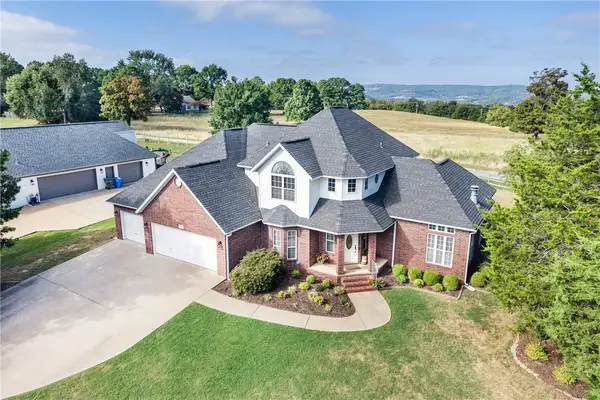 $580,000Active4 beds 3 baths2,609 sq. ft.
2489 S College Drive, Fayetteville, AR 72701
MLS# 1363296Listed by: FLYER HOMES REAL ESTATE


Protect your home and budget from life's surprises with an Assurant Home Warranty, backed by a partner that supports you through every step of homeownership. Explore Plans.
© 2026 Better Homes and Gardens Real Estate LLC. An Anywhere Real Estate company. All rights reserved. Better Homes and Gardens® Real Estate is a registered trademark owned by Meredith Operations Corporation, licensed to Better Homes and Gardens Real Estate LLC and used with permission. Better Homes and Gardens Real Estate LLC fully supports the principles of the Fair Housing Act and the Equal Opportunity Act. Listing information is deemed reliable but is not guaranteed accurate.
Each office is independently owned and operated.
Any services or products provided by third parties are not provided by, affiliated with or related to Better Homes and Gardens Real Estate LLC, or its affiliated companies.