
4045 N Salem Road, Fayetteville, AR 72704
Local realty services provided by:Better Homes and Gardens Real Estate Journey
4045 N Salem Road,Fayetteville, AR 72704
$625,000
- 5 Beds
- 4 Baths
- 2,940 sq. ft.
- Single family
- Active
Listed by: indiana youtsey
Office: real estate pro nwa
MLS#:1361963
Source:AR_NWAR
Price summary
- Price:$625,000
- Price per sq. ft.:$212.59
About this home
Looking for a place with 3 single-fam homes on it and room to grow? If you can imagine it, you can do it! Garden, raise livestock, or even use as a short or long term rental. It's only 4 minutes to I-49! The main home (4045) is 1,520sqft and has 2 bedrooms, 2 bathrooms, a bonus room, gorgeous kitchen with GE Cafè series appliances, a huge covered front and open back deck and is newly remodeled. The middle home (4021) is 780sqft and is currently used for storage but could be remodeled. The end home (4007) is 640sqft with 2 bedrooms, one bathroom, cozy kitchen and living room. It was remodeled in 2022 with an AirBnb in mind. There is one shed with electricity and is heated and cooled and one that is not, a detached garage, a barn with 4 partially built stalls, an outbuilding with attached loafing shed and a well house. The back pasture is fenced but will need reinforced. There is also one RV/camper hookup and an outdoor fire pit ready for entertaining! Each home has it's own septic tank but shares the well....
Contact an agent
Home facts
- Year built:1946
- Subdivision & Development:NA
- Listing ID #:1361963
- Added:1 day(s) ago
- Updated:September 15, 2026 at 02:27 AM
Rooms and interior
- Bedrooms:5
- Total bathrooms:4
- Full bathrooms:4
- Flooring:Carpet, Luxury Vinyl Plank, Tile
- Kitchen Description:Built-In Oven, Built-In Range, Convection Oven, Counter Top, Dishwasher, Electric Oven, Exhaust Fan, Gas Range, Gas Water Heater, Granite Counters, Microwave, Plumbed For Ice Maker, Range Hood, Refrigerator, Self Cleaning Oven
- Basement:Yes
- Basement Description:Crawl Space
- Living area:2,940 sq. ft.
Heating and cooling
- Cooling:Central Air, Ductless, Window Units
- Heating:Central, Ductless, Gas
- Central air:Yes
Structure and exterior
- Roof:Asphalt, Shingle
- Year built:1946
- Building area:2,940 sq. ft.
- Lot area:4 Acres
- Lot Features:Near Park, Not In Subdivision, Open Lot, Outside City Limits, Sloped, Wooded
- Architectural Style:Country, Farmhouse, Traditional
- Construction Materials:Block, Concrete, Metal Siding, Vinyl Siding
- Exterior Features:Covered, Deck, Porch
- Foundation Description:Crawlspace
- Levels:1 Story
Utilities
- Water:Water Available, Well
- Sewer:Septic Available, Septic Tank
Finances and disclosures
- Price:$625,000
- Price per sq. ft.:$212.59
- Tax amount:$1,684
Features and amenities
- Appliances:Built-In Oven, Built-In Range, Convection Oven, Dishwasher, Dryer, ENERGY STAR Qualified Appliances, Electric Oven, Exhaust Fan, Gas Cooktop, Gas Range, Gas Water Heater, Microwave, Plumbed For Ice Maker, Range Hood, Refrigerator, Self Cleaning Oven, Tankless Water Heater, Washer
- Laundry features:Dryer, Dryer Hookup, Washer, Washer Hookup
- Amenities:Ceiling Fans, Double Pane Windows, Granite Counters, Programmable Thermostat, Smoke Detectors, Solid Surface Counters, Walk-In Closets
Parking
- Parking description:Detached, Garage, Gravel Driveway
- Garage:Yes
New listings near 4045 N Salem Road
- New
 $765,000Active3 beds 4 baths2,706 sq. ft.
3860 N Gulley Road, Fayetteville, AR 72703
MLS# 1361978Listed by: MOHLER NWA HOMES - New
 $299,900Active2 beds 1 baths896 sq. ft.
258 W Miller Street, Fayetteville, AR 72703
MLS# 1361861Listed by: GABEL REALTY - New
 $625,000Active5 beds 4 baths2,940 sq. ft.
4045 N Salem Road, Fayetteville, AR 72704
MLS# 1361963Listed by: REAL ESTATE PRO NWA 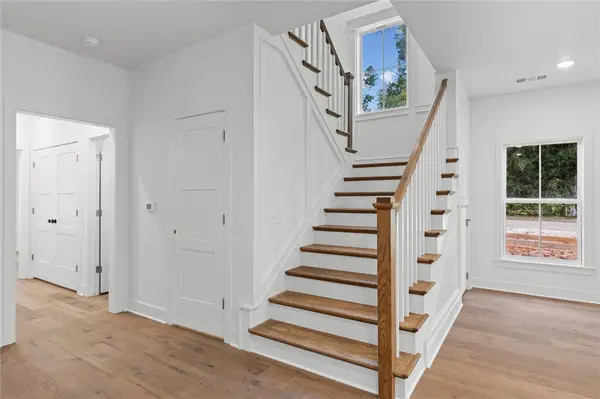 $588,000Pending4 beds 4 baths2,065 sq. ft.
210 4th Street, Fayetteville, AR 72701
MLS# 1362030Listed by: THE WANDERLUST CO.- New
 $249,000Active2 beds 1 baths624 sq. ft.
5780 W Wedington Drive, Fayetteville, AR 72704
MLS# 1362089Listed by: FATHOM REALTY - New
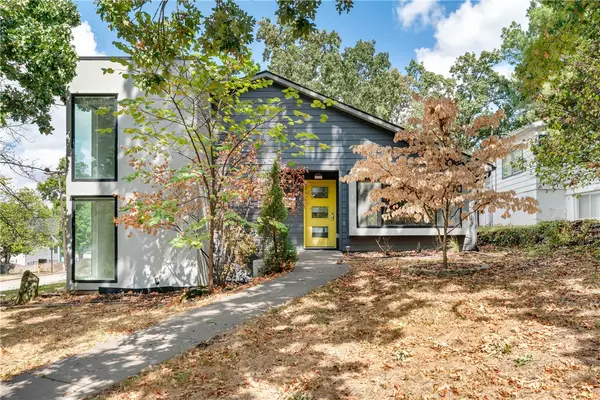 $865,000Active4 beds 3 baths2,737 sq. ft.
524 W Adams Street, Fayetteville, AR 72701
MLS# 1361779Listed by: RE/MAX ASSOCIATES, LLC - New
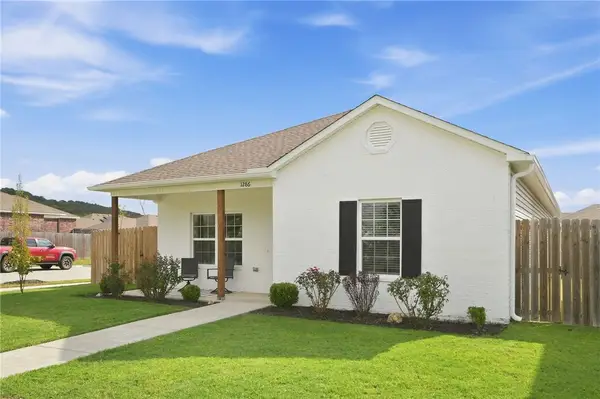 $299,000Active3 beds 2 baths1,339 sq. ft.
1286 S Morningside Drive, Fayetteville, AR 72701
MLS# 1361897Listed by: COLLIER & ASSOCIATES- ROGERS BRANCH - New
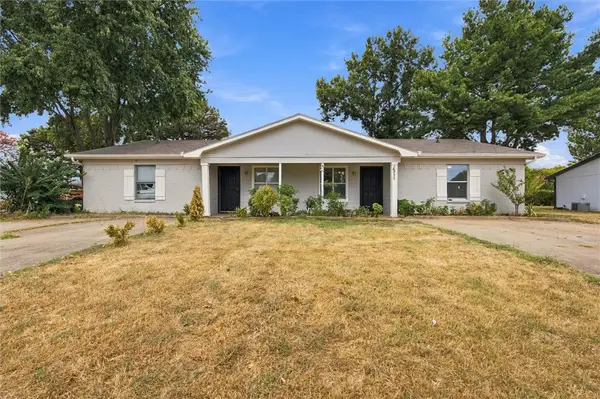 $350,000Active-- beds -- baths1,763 sq. ft.
1209 Carlsbad Trace #1209 & 1211, Fayetteville, AR 72704
MLS# 1362047Listed by: PAK HOME REALTY - New
 $289,900Active3 beds 2 baths1,612 sq. ft.
1221 S Ivory Bill Lane, Fayetteville, AR 72701
MLS# 1362004Listed by: COLDWELL BANKER HARRIS MCHANEY & FAUCETTE-ROGERS - New
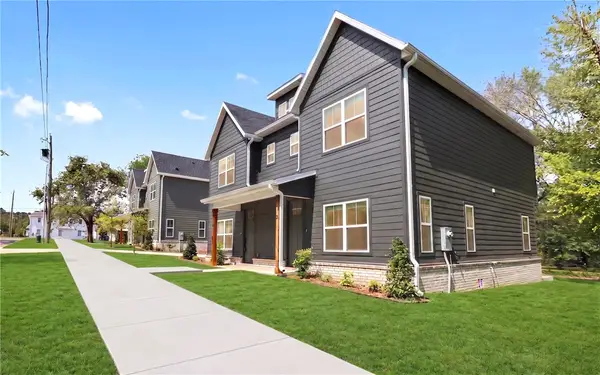 $679,000Active-- beds -- baths2,785 sq. ft.
1516 W Sligo Street, Fayetteville, AR 72701
MLS# 1361787Listed by: LINDSEY & ASSOCIATES INC


Protect your home and budget from life's surprises with an Assurant Home Warranty, backed by a partner that supports you through every step of homeownership. Explore Plans.
© 2026 Better Homes and Gardens Real Estate LLC. An Anywhere Real Estate company. All rights reserved. Better Homes and Gardens® Real Estate is a registered trademark owned by Meredith Operations Corporation, licensed to Better Homes and Gardens Real Estate LLC and used with permission. Better Homes and Gardens Real Estate LLC fully supports the principles of the Fair Housing Act and the Equal Opportunity Act. Listing information is deemed reliable but is not guaranteed accurate.
Each office is independently owned and operated.
Any services or products provided by third parties are not provided by, affiliated with or related to Better Homes and Gardens Real Estate LLC, or its affiliated companies.