
4427 Mount Comfort Road, Fayetteville, AR 72704
Local realty services provided by:Better Homes and Gardens Real Estate Journey
Listed by: ryan hill
Office: the virtual realty group
MLS#:1341668
Source:AR_NWAR
Price summary
- Price:$380,000
- Price per sq. ft.:$201.48
- Monthly HOA dues:$4.17
About this home
This move-in ready home, tucked back on a private street, is waiting for you and your family! Recent updates include a brand-new roof, fresh exterior paint, professional landscaping, and stylish interior touches. Living room features wood floors, crown molding, cozy fireplace, and expansive windows that beam natural light through entire home. Kitchen offers granite counters, stainless steel appliances, lots of cabinets, new dishwasher and refrigerator conveys. The main level hosts a spacious primary suite with walk-in closet and ensuite with dual vanities and tiled shower. A second guest bedroom or a great office is also on main floor with another full bath and laundry. Upstairs, two additional bedrooms and a full bath provide a perfect private teenager retreat. Enjoy the backyard with direct Greenway access for biking and running. Large walk-in attic offers exceptional storage. Just a few minutes to I-49, University of Arkansas and nearby schools. This would also make a great investment for parents of U of A kids....
Contact an agent
Home facts
- Year built:2012
- Listing ID #:1341668
- Added:53 day(s) ago
- Updated:May 29, 2026 at 07:56 AM
Rooms and interior
- Bedrooms:4
- Total bathrooms:3
- Full bathrooms:3
- Flooring:Carpet, Tile, Wood
- Kitchen Description:Dishwasher, Electric Oven, Electric Range, Garbage Disposal, Gas Water Heater, Granite Counters, Microwave, Plumbed For Ice Maker, Refrigerator
- Bedroom Description:Split Bedrooms
- Living area:1,886 sq. ft.
Heating and cooling
- Cooling:Central Air, Electric
- Heating:Central, Gas
- Central air:Yes
Structure and exterior
- Roof:Architectural, Shingle
- Year built:2012
- Building area:1,886 sq. ft.
- Lot area:0.24 Acres
- Lot Features:City Lot, Cul-De-Sac, Landscaped, Level
- Construction Materials:Brick, Concrete
- Exterior Features:Covered
- Foundation Description:Slab
- Levels:2 Story
Utilities
- Water:Public, Water Available
- Sewer:Sewer Available
Finances and disclosures
- Price:$380,000
- Price per sq. ft.:$201.48
- Tax amount:$2,263
Features and amenities
- Appliances:Dishwasher, Disposal, ENERGY STAR Qualified Appliances, Electric Oven, Electric Range, Gas Water Heater, Microwave, Plumbed For Ice Maker, Refrigerator
- Laundry features:Dryer Hookup, Washer Hookup
- Amenities:Attic, Ceiling Fans, Central Vacuum, Granite Counters, Programmable Thermostat, Smoke Detectors, Split Bedrooms, Storage, Walk-In Closets, Window Blinds, Window Treatments
Parking
- Parking description:Attached, Concrete Driveway, Garage
- Garage:Yes
New listings near 4427 Mount Comfort Road
- New
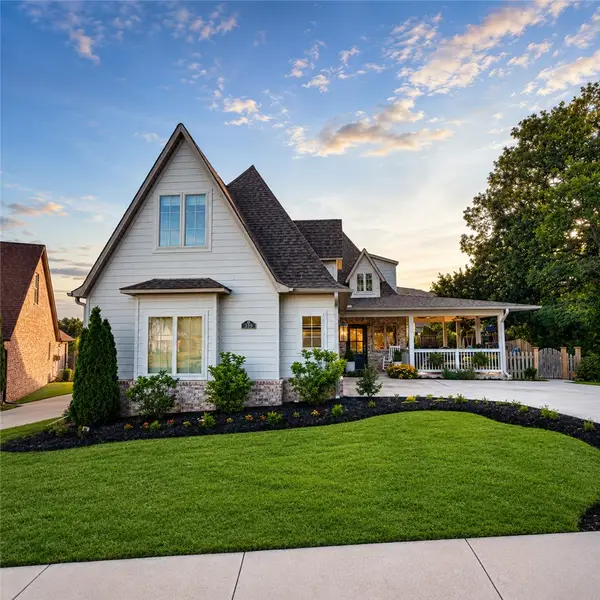 $589,000Active4 beds 3 baths2,423 sq. ft.
389 Ainsley Loop, Fayetteville, AR 72704
MLS# 1348769Listed by: TRELORA REALTY, INC - New
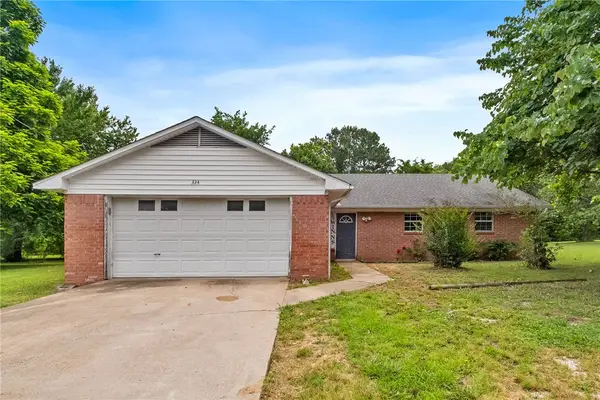 $250,000Active3 beds 3 baths1,792 sq. ft.
324 S Napier Avenue, Fayetteville, AR 72701
MLS# 1348832Listed by: EQUITY PARTNERS REALTY - New
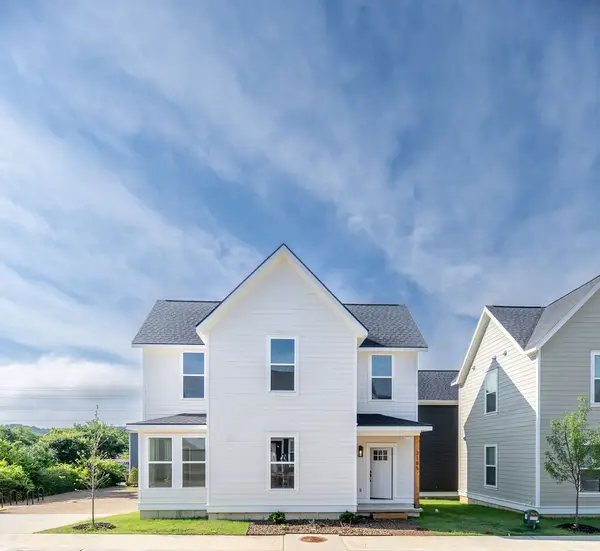 $330,000Active3 beds 3 baths1,273 sq. ft.
3185 W Salida Lane, Fayetteville, AR 72704
MLS# 1348902Listed by: WEICHERT REALTORS - THE GRIFFIN COMPANY SPRINGDALE - Open Sun, 1 to 3pmNew
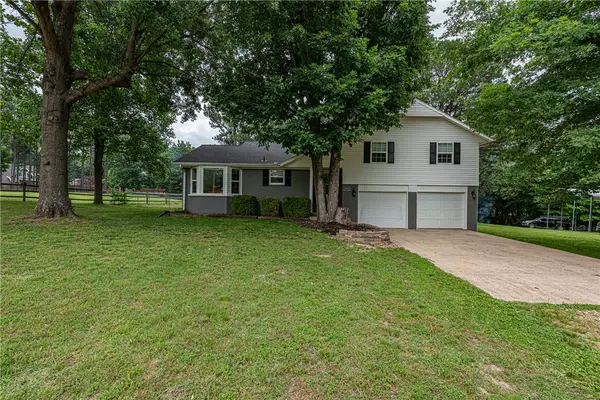 $525,000Active4 beds 2 baths2,462 sq. ft.
3320 N Wagner Road, Fayetteville, AR 72704
MLS# 1348906Listed by: MCNAUGHTON REAL ESTATE - New
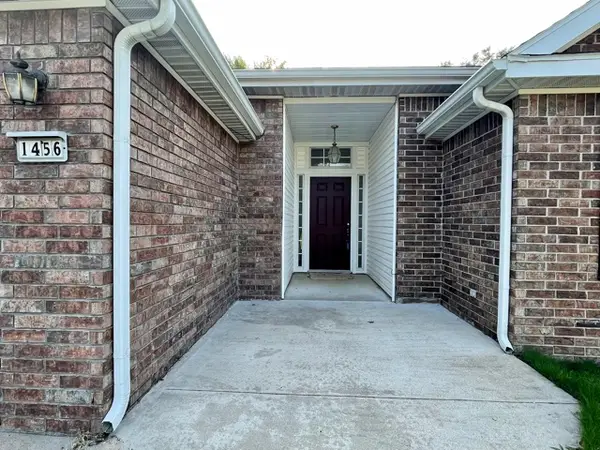 $289,900Active3 beds 2 baths1,588 sq. ft.
1456 N Timberline Drive, Fayetteville, AR 72704
MLS# 1348958Listed by: PRESTIGE MANAGEMENT & REALTY - New
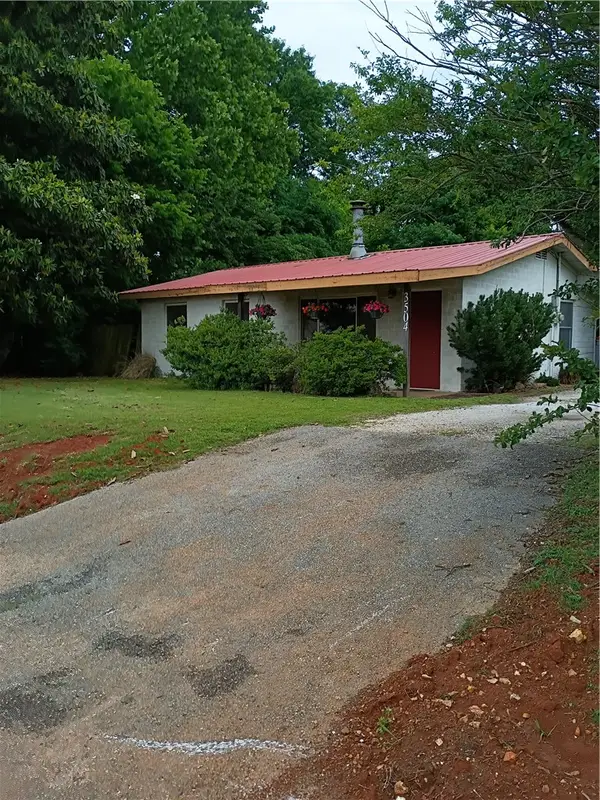 $420,000Active3 beds 2 baths1,315 sq. ft.
3504 W Mount Comfort Road, Fayetteville, AR 72704
MLS# 1348985Listed by: LINDSEY & ASSOCIATES INC - New
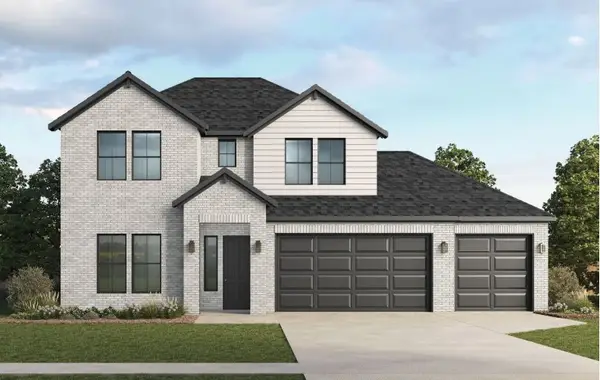 $538,200Active4 beds 3 baths2,639 sq. ft.
4688 W Succulent Street, Fayetteville, AR 72704
MLS# 1349043Listed by: D.R. HORTON REALTY OF ARKANSAS, LLC - New
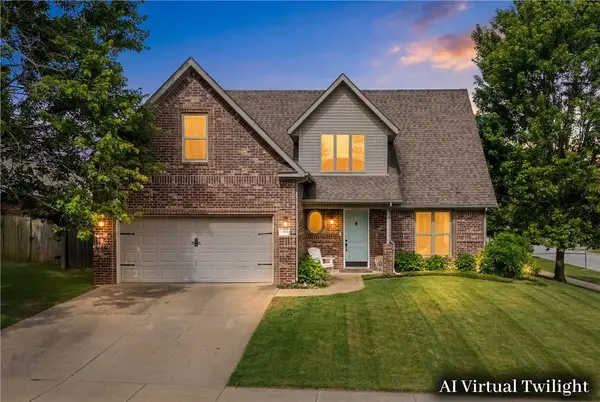 $440,000Active3 beds 3 baths2,305 sq. ft.
2433 N Hidden Creek Drive, Fayetteville, AR 72704
MLS# 1349006Listed by: SOHO EXP NWA BRANCH - New
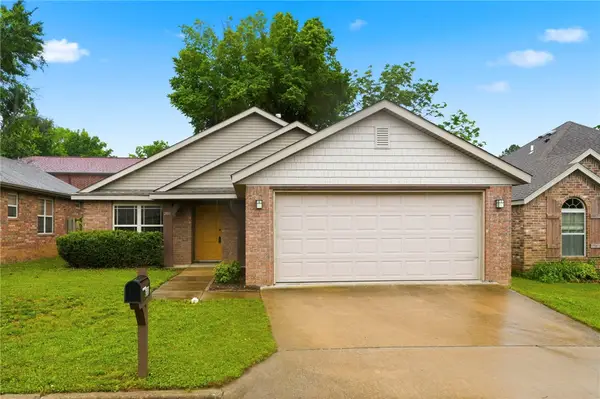 $330,000Active4 beds 2 baths1,476 sq. ft.
281 E Madrid Street, Fayetteville, AR 72703
MLS# 1348532Listed by: KELLER WILLIAMS MARKET PRO REALTY - New
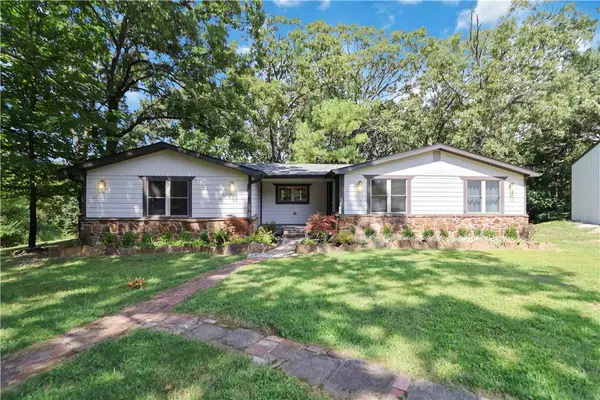 $435,000Active3 beds 2 baths1,708 sq. ft.
3620 W Dinsmore Trail, Fayetteville, AR 72704
MLS# 1348887Listed by: COLDWELL BANKER HARRIS MCHANEY & FAUCETTE -FAYETTE


Protect your home and budget from life's surprises with an Assurant Home Warranty, backed by a partner that supports you through every step of homeownership. Explore Plans.
© 2026 Better Homes and Gardens Real Estate LLC. An Anywhere Real Estate company. All rights reserved. Better Homes and Gardens® Real Estate is a registered trademark owned by Meredith Operations Corporation, licensed to Better Homes and Gardens Real Estate LLC and used with permission. Better Homes and Gardens Real Estate LLC fully supports the principles of the Fair Housing Act and the Equal Opportunity Act. Listing information is deemed reliable but is not guaranteed accurate.
Each office is independently owned and operated.
Any services or products provided by third parties are not provided by, affiliated with or related to Better Homes and Gardens Real Estate LLC, or its affiliated companies.