
5780 W Weir Road, Fayetteville, AR 72704
Local realty services provided by:Better Homes and Gardens Real Estate Journey
Listed by: taylor team
Office: keller williams market pro realty
MLS#:1365172
Source:AR_NWAR
Price summary
- Price:$624,900
- Price per sq. ft.:$185.71
About this home
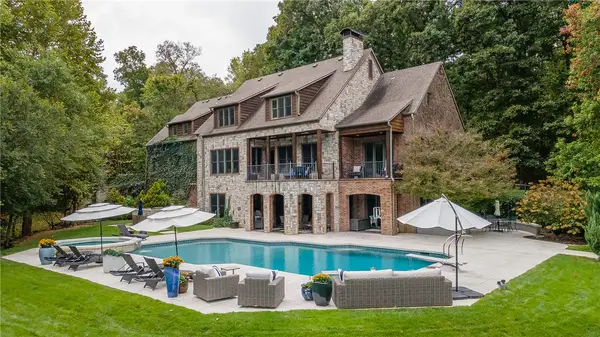
Exquisite home nestled on 2 beautiful acres! Expansive living area defined by soaring ceilings, architectural arched walkways, and large windows that fill the interior with natural light. Dining options offers a dedicated formal dining room and an informal dining nook for casual meals. Spacious kitchen creates functionality boasting center island, extensive run of cabinetry providing abundant storage and walk-in pantry. Primary retreat provides walk-in closet, en-suite bathroom with dual-sink vanity, soaking tub and dedicated shower. Laundry room gives ample storage and next to garage. Backyard is designed for outdoor recreation, with inground swimming pool equipped with a slide and ample patio deck space. Plenty of room to roam among mature shade trees, in private and quiet location on top of the hill, with no next door neighbors. Property combines secluded acreage living with quick access to amenities. Located just minutes from Holcomb Elementary and 10 minutes from I-49 for a seamless commute. Must see today!...
Contact an agent
Home facts
- Year built:1995
- Subdivision & Development:NA
- Listing ID #:1365172
- Added:1 day(s) ago
- Updated:October 17, 2026 at 05:26 AM
Rooms and interior
- Bedrooms:4
- Total bathrooms:4
- Full bathrooms:3
- Half bathrooms:1
- Flooring:Tile, Wood
- Kitchen Description:Dishwasher, Double Oven, Electric Cooktop, Electric Water Heater, Pantry
- Bedroom Description:Split Bedrooms
- Basement:Yes
- Living area:3,365 sq. ft.
Heating and cooling
- Cooling:Central Air, Electric, Heat Pump
- Heating:Central, Heat Pump
- Central air:Yes
Structure and exterior
- Roof:Architectural, Shingle
- Year built:1995
- Building area:3,365 sq. ft.
- Lot area:2.08 Acres
- Lot Features:Not In Subdivision
- Architectural Style:Traditional
- Construction Materials:Brick
- Exterior Features:Covered, Patio
- Foundation Description:Slab
- Levels:1 Story
Utilities
- Water:Public, Water Available
- Sewer:Septic Available, Septic Tank
Finances and disclosures
- Price:$624,900
- Price per sq. ft.:$185.71
- Tax amount:$3,281
Features and amenities
- Appliances:Dishwasher, Double Oven, Electric Water Heater
- Laundry features:Dryer Hookup, Washer Hookup
- Amenities:Attic, Cathedral Ceilings, Ceiling Fans, Pantry, Smoke Detectors, Split Bedrooms, Storage, Walk-In Closets
- Pool features:Indoor Pool, Pool
Parking
- Parking description:Asphalt, Attached, Garage
- Garage:Yes
New listings near 5780 W Weir Road
- New
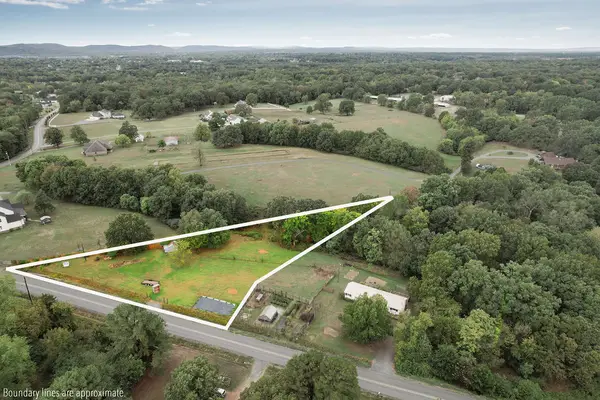 $150,000Active1.26 Acres
3017 N Adams Road, Fayetteville, AR 72704
MLS# 1365470Listed by: FLYER HOMES REAL ESTATE - New
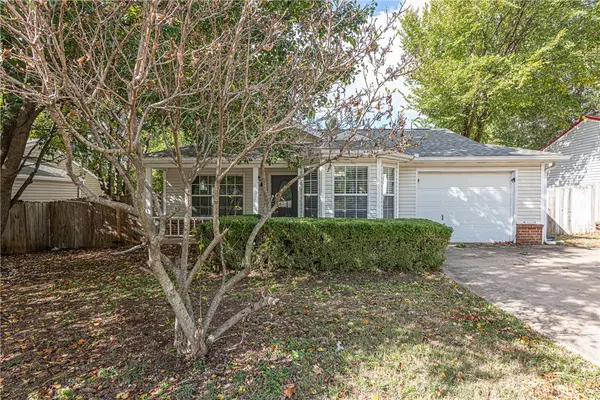 $248,000Active2 beds 2 baths1,093 sq. ft.
1537 N Timberline Drive, Fayetteville, AR 72704
MLS# 1365341Listed by: MCNAUGHTON REAL ESTATE - New
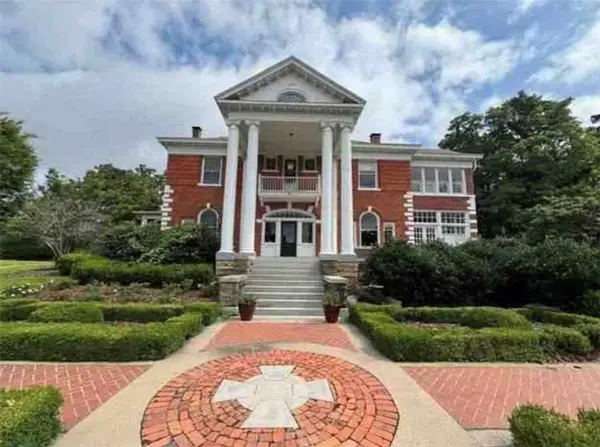 $2,200,000Active4 beds 4 baths5,108 sq. ft.
5 W Mt. Nord Street, Fayetteville, AR 72701
MLS# 1364827Listed by: COLLIER & ASSOCIATES - New
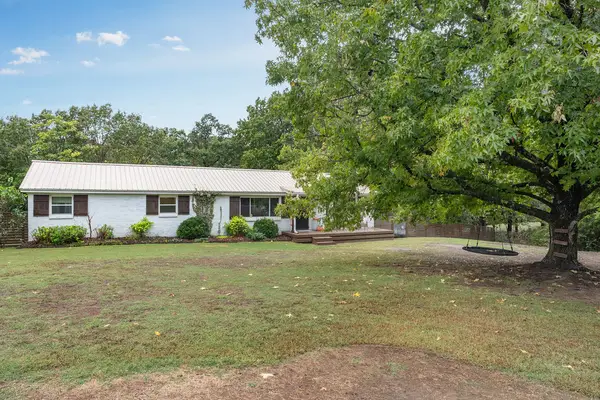 $365,000Active3 beds 1 baths1,312 sq. ft.
3031 N Adams Road, Fayetteville, AR 72704
MLS# 1365401Listed by: FLYER HOMES REAL ESTATE - New
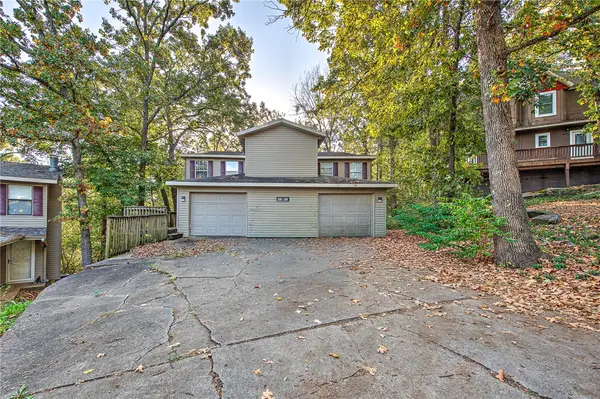 $279,000Active-- beds -- baths2,248 sq. ft.
3242 & 3248 Kings Cross, Fayetteville, AR 72703
MLS# 1365342Listed by: KELLER WILLIAMS MARKET PRO REALTY - New
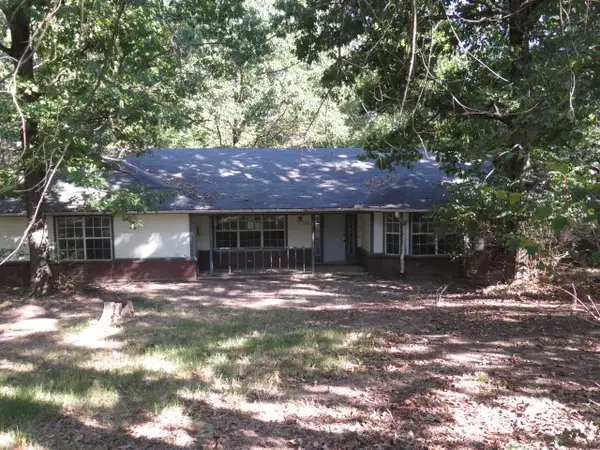 $290,000Active4 beds 3 baths2,229 sq. ft.
1496 N Jeanfay Lane, Fayetteville, AR 72704
MLS# 1365403Listed by: LINDSEY & ASSOC INC BRANCH - Open Sat, 12 to 2pmNew
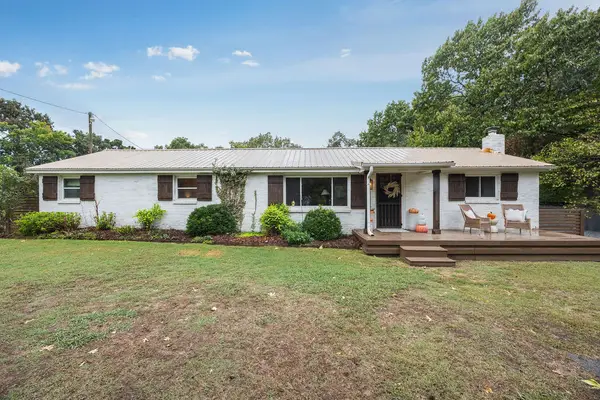 $450,000Active3 beds 1 baths1,312 sq. ft.
3031 N Adams Road, Fayetteville, AR 72704
MLS# 1365221Listed by: FLYER HOMES REAL ESTATE - New
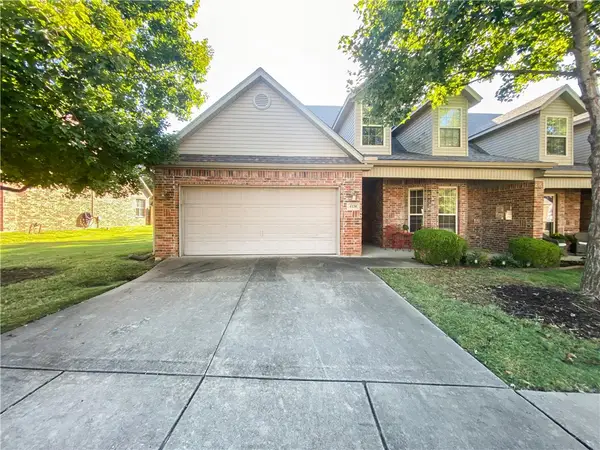 $430,000Active3 beds 3 baths2,100 sq. ft.
4136 Zion Valley Drive, Fayetteville, AR 72703
MLS# 1364812Listed by: UNITED COUNTRY PROPERTY CONNECTIONS - New
 $2,497,000Active5 beds 7 baths6,677 sq. ft.
6950 Cam Court, Fayetteville, AR 72703
MLS# 1365137Listed by: GABEL REALTY


Protect your home and budget from life's surprises with an Assurant Home Warranty, backed by a partner that supports you through every step of homeownership. Explore Plans.
© 2026 Better Homes and Gardens Real Estate LLC. An Anywhere Real Estate company. All rights reserved. Better Homes and Gardens® Real Estate is a registered trademark owned by Meredith Operations Corporation, licensed to Better Homes and Gardens Real Estate LLC and used with permission. Better Homes and Gardens Real Estate LLC fully supports the principles of the Fair Housing Act and the Equal Opportunity Act. Listing information is deemed reliable but is not guaranteed accurate.
Each office is independently owned and operated.
Any services or products provided by third parties are not provided by, affiliated with or related to Better Homes and Gardens Real Estate LLC, or its affiliated companies.