
6950 Cam Court, Fayetteville, AR 72703
Local realty services provided by:Better Homes and Gardens Real Estate Journey
Listed by: jana-wrenay elkins
Office: gabel realty
MLS#:1365137
Source:AR_NWAR
Price summary
- Price:$2,497,000
- Price per sq. ft.:$373.97
- Monthly HOA dues:$33.33
About this home
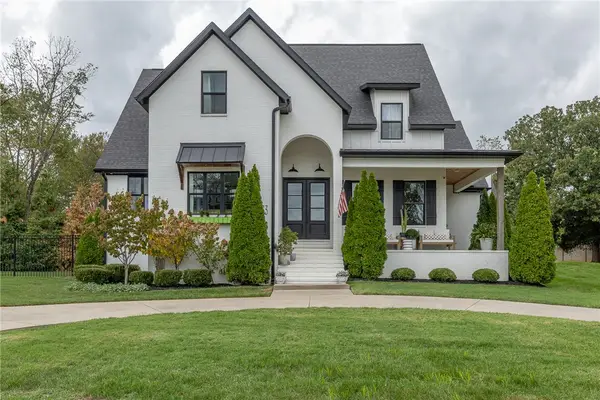
Big Cedar living in Fayetteville, Arkansas!! This house is exceptionally crafted and privately nestled on over 4 acres. The stunning estate offers a rare blend of luxury, space, and seclusion just minutes from the Crossover Road and Mission Boulevard intersection. Beautifully renovated with no detail overlooked, the home features an open-concept floor plan, custom cabinetry, an oversized island, expansive windows, and an abundance of natural light. With over 6,677 square feet, 5 bedrooms, 5 full bathrooms, and 2 half bathrooms, there is ample space for both comfortable everyday living and elevated entertaining. The fully finished basement features a second kitchen, additional living area, and bedroom or bonus space, all with direct access to a covered patio overlooking the gorgeous pool and hot tub. Please see the attached amenity and upgrade sheet for a complete list of features and amenities. Zoned for Vandergriff Elementary.
Contact an agent
Home facts
- Year built:2001
- Subdivision & Development:Estates At 45 East
- Listing ID #:1365137
- Added:1 day(s) ago
- Updated:October 16, 2026 at 02:26 PM
Rooms and interior
- Bedrooms:5
- Total bathrooms:7
- Full bathrooms:5
- Half bathrooms:2
- Rooms Total:9
- Flooring:Carpet, Tile, Wood
- Kitchen Description:Dishwasher, Double Oven, Garbage Disposal, Gas Oven, Gas Range, Gas Water Heater, Microwave, Pantry, Plumbed For Ice Maker, Range Hood
- Basement:Yes
- Basement Description:Finished, Walk-Out Access
- Living area:6,677 sq. ft.
Heating and cooling
- Cooling:Central Air, Electric
- Heating:Central, Gas
- Central air:Yes
Structure and exterior
- Roof:Architectural, Shingle
- Year built:2001
- Building area:6,677 sq. ft.
- Lot area:4.39 Acres
- Lot Features:Landscaped, Outside City Limits, Secluded, Sloped, Wooded
- Architectural Style:European
- Construction Materials:Brick, Rock
- Exterior Features:Covered, Deck, Stone
- Levels:3 Story
Utilities
- Water:Public, Water Available
- Sewer:Septic Available, Septic Tank
Finances and disclosures
- Price:$2,497,000
- Price per sq. ft.:$373.97
- Tax amount:$8,483
Features and amenities
- Appliances:Dishwasher, Disposal, Double Oven, Gas Oven, Gas Range, Gas Water Heater, Microwave, Plumbed For Ice Maker, Range Hood
- Laundry features:Dryer Hookup, Washer Hookup
- Amenities:Attic, Ceiling Fans, Central Vacuum, Double Pane Windows, Fire Sprinkler System, Pantry, Quartz Counters, Security System, Storage, Walk-In Closets
- Pool features:In Ground, Pool, Private Pool
Parking
- Parking description:Asphalt, Attached, Circular Driveway, Garage, Garage Door Opener
- Garage:Yes
New listings near 6950 Cam Court
- Open Sat, 12 to 2pmNew
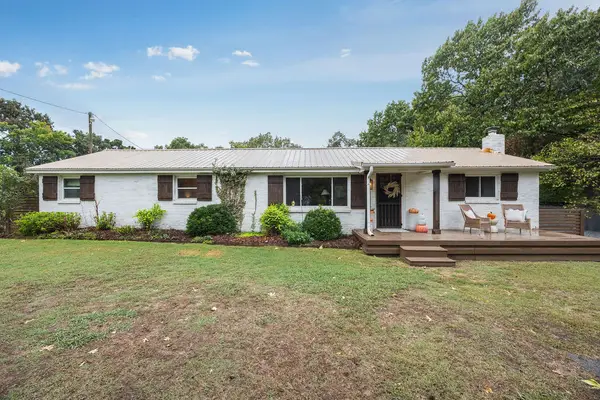 $450,000Active3 beds 1 baths1,312 sq. ft.
3031 N Adams Road, Fayetteville, AR 72704
MLS# 1365221Listed by: FLYER HOMES REAL ESTATE - New
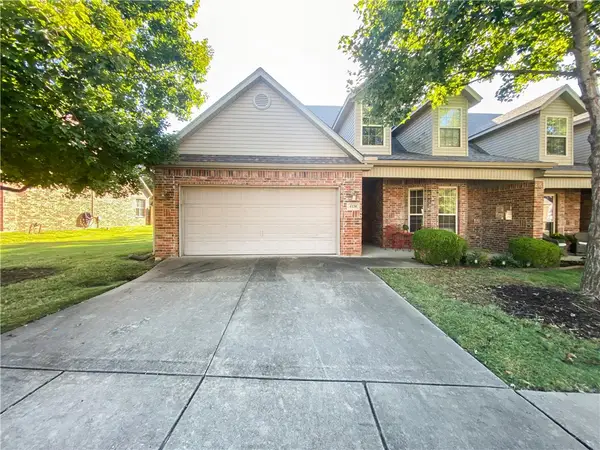 $430,000Active3 beds 3 baths2,100 sq. ft.
4136 Zion Valley Drive, Fayetteville, AR 72703
MLS# 1364812Listed by: UNITED COUNTRY PROPERTY CONNECTIONS - New
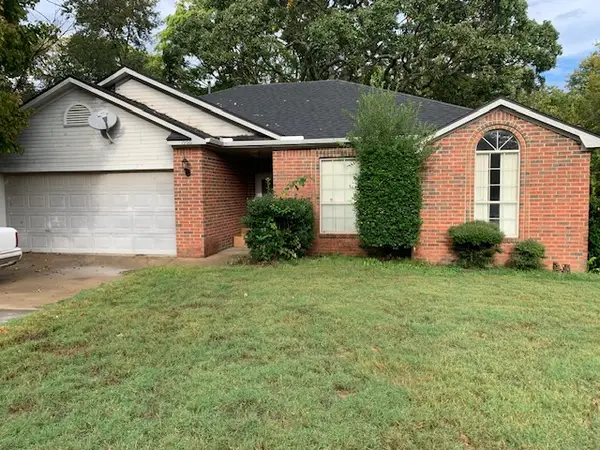 $160,000Active3 beds 2 baths1,347 sq. ft.
1966 N Radcliffe Avenue, Fayetteville, AR 72704
MLS# 1365364Listed by: COLDWELL BANKER HARRIS MCHANEY & FAUCETTE -FAYETTE - New
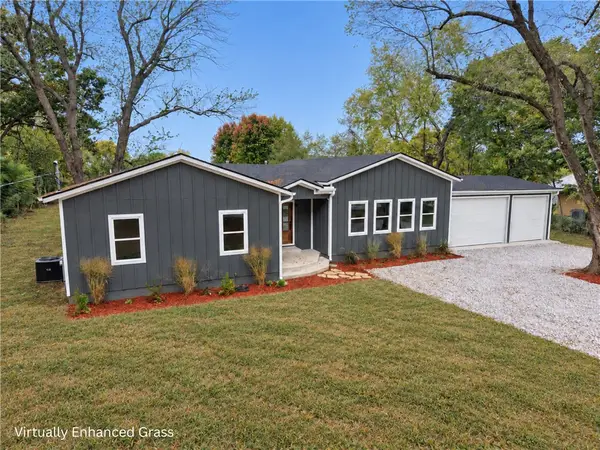 $587,000Active3 beds 3 baths2,230 sq. ft.
1523 S Roberts Road, Fayetteville, AR 72701
MLS# 1365370Listed by: SMITH AND ASSOCIATES REAL ESTATE SERVICES - New
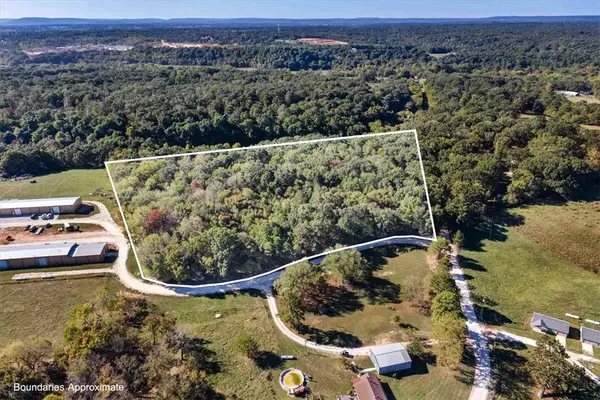 $420,000Active11.99 Acres
Tbd John Garrison Rd, Fayetteville, Ar 72704, Fayetteville, AR 72704
MLS# 1365017Listed by: KELLER WILLIAMS MARKET PRO REALTY - New
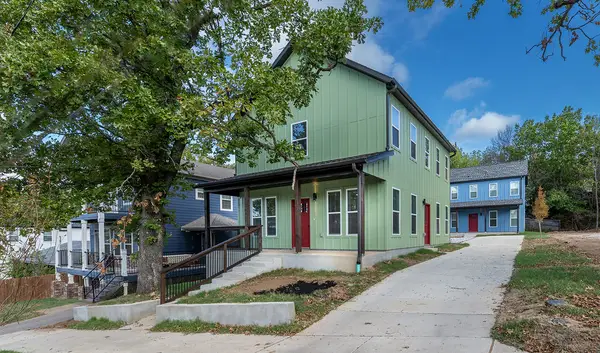 $760,000Active6 beds 4 baths2,900 sq. ft.
1996 W Stone Street, Fayetteville, AR 72701
MLS# 1365105Listed by: WEICHERT REALTORS - THE GRIFFIN COMPANY SPRINGDALE - New
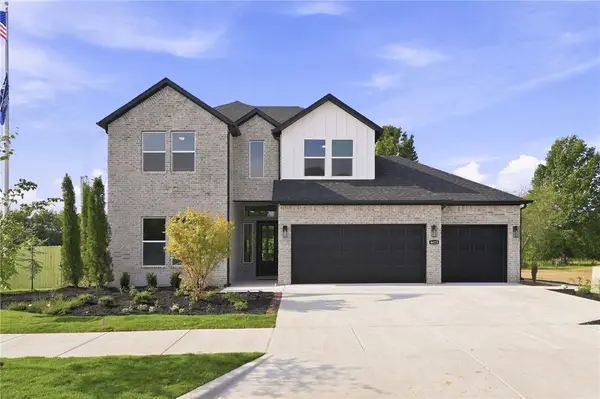 $523,800Active4 beds 3 baths2,435 sq. ft.
4783 W Succulent Street, Fayetteville, AR 72704
MLS# 1365356Listed by: D.R. HORTON REALTY OF ARKANSAS, LLC - New
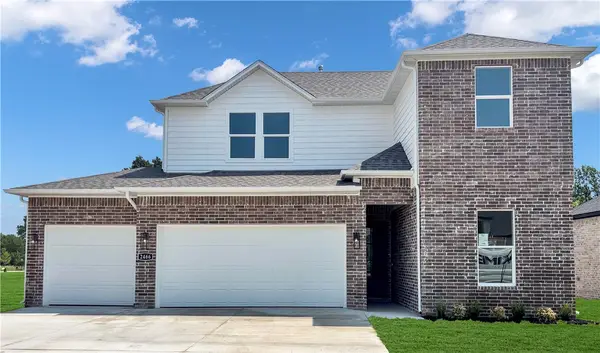 $526,000Active4 beds 3 baths2,500 sq. ft.
4720 W Succulent Street, Fayetteville, AR 72704
MLS# 1365361Listed by: D.R. HORTON REALTY OF ARKANSAS, LLC - New
 $1,495,000Active5 beds 6 baths4,450 sq. ft.
5833 Kentucky Court, Fayetteville, AR 72703
MLS# 1364746Listed by: GABEL REALTY


Protect your home and budget from life's surprises with an Assurant Home Warranty, backed by a partner that supports you through every step of homeownership. Explore Plans.
© 2026 Better Homes and Gardens Real Estate LLC. An Anywhere Real Estate company. All rights reserved. Better Homes and Gardens® Real Estate is a registered trademark owned by Meredith Operations Corporation, licensed to Better Homes and Gardens Real Estate LLC and used with permission. Better Homes and Gardens Real Estate LLC fully supports the principles of the Fair Housing Act and the Equal Opportunity Act. Listing information is deemed reliable but is not guaranteed accurate.
Each office is independently owned and operated.
Any services or products provided by third parties are not provided by, affiliated with or related to Better Homes and Gardens Real Estate LLC, or its affiliated companies.