
4136 Zion Valley Drive, Fayetteville, AR 72703
Local realty services provided by:Better Homes and Gardens Real Estate Journey
Listed by: vixen james
Office: united country property connections
MLS#:1364812
Source:AR_NWAR
Price summary
- Price:$430,000
- Price per sq. ft.:$204.76
About this home
Enjoy the perfect blend of openness and privacy in this thoughtfully designed two-level executive condo. A light-filled living area with 9' tall ceilings, a beautiful mantle fireplace, and seamless flow into the eat-in kitchen. The kitchen offers both style and function with granite counters, stainless appliances, and a dining nook. The spacious primary suite features a spa-like bath with a jetted tub, shower, double sink vanity and a generous walk-in closet. Upstairs, two generously sized bedrooms are located just down the hall from a spacious bonus room that is currently being used as a bedroom. Whether you need a media center, office or extra storage, this room is ready to adapt to your needs. Off the back of the house is a patio with an arch arbor trellis providing a most peaceful place anytime of the day. This home also benefits from proximity to nearby nature trails, within 1 mile of Lake Fayetteville, and from the Bellafont Gardens pool/club house just across the street.
Contact an agent
Home facts
- Year built:2006
- Subdivision & Development:Bellafont Gardens Hpr
- Listing ID #:1364812
- Added:1 day(s) ago
- Updated:October 17, 2026 at 12:47 AM
Rooms and interior
- Bedrooms:3
- Total bathrooms:3
- Full bathrooms:2
- Half bathrooms:1
- Rooms Total:12
- Flooring:Carpet, Luxury Vinyl Plank, Tile
- Kitchen Description:Dishwasher, Electric Range, Electric Water Heater, Granite Counters, Microwave, Refrigerator
- Living area:2,100 sq. ft.
Heating and cooling
- Cooling:Central Air, Electric
- Heating:Central, Electric, Gas
- Central air:Yes
Structure and exterior
- Roof:Asphalt, Shingle
- Year built:2006
- Building area:2,100 sq. ft.
- Lot Features:Level, Subdivision
- Construction Materials:Brick
- Exterior Features:Patio, Porch
- Foundation Description:Slab
- Levels:2 Story
Utilities
- Water:Public, Water Available
- Sewer:Sewer Available
Finances and disclosures
- Price:$430,000
- Price per sq. ft.:$204.76
- Tax amount:$3,040
Features and amenities
- Appliances:Dishwasher, Electric Range, Electric Water Heater, Microwave, Refrigerator
- Laundry features:Dryer Hookup, Washer Hookup
- Amenities:Attic, Ceiling Fans, Granite Counters, Security System, Storage, Walk-In Closets
Parking
- Parking description:Attached, Concrete Driveway, Garage
- Garage:Yes
New listings near 4136 Zion Valley Drive
- New
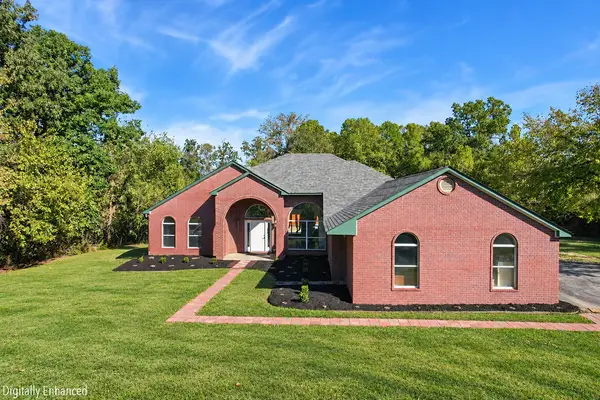 $624,900Active4 beds 4 baths3,365 sq. ft.
5780 W Weir Road, Fayetteville, AR 72704
MLS# 1365172Listed by: KELLER WILLIAMS MARKET PRO REALTY - New
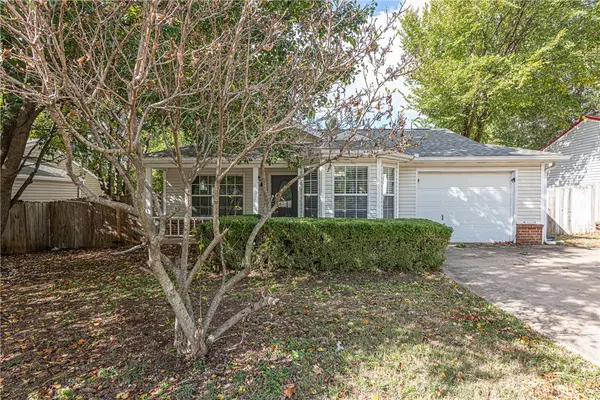 $248,000Active2 beds 2 baths1,093 sq. ft.
1537 N Timberline Drive, Fayetteville, AR 72704
MLS# 1365341Listed by: MCNAUGHTON REAL ESTATE - New
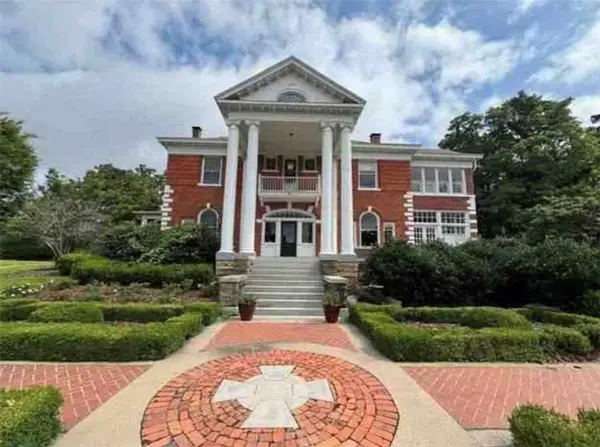 $2,200,000Active4 beds 4 baths5,108 sq. ft.
5 W Mt. Nord Street, Fayetteville, AR 72701
MLS# 1364827Listed by: COLLIER & ASSOCIATES - New
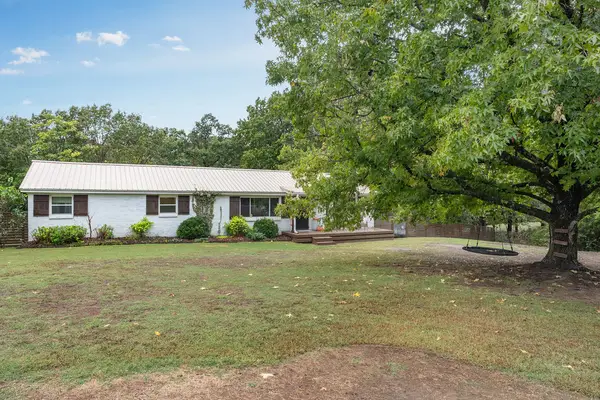 $365,000Active3 beds 1 baths1,312 sq. ft.
3031 N Adams Road, Fayetteville, AR 72704
MLS# 1365401Listed by: FLYER HOMES REAL ESTATE - New
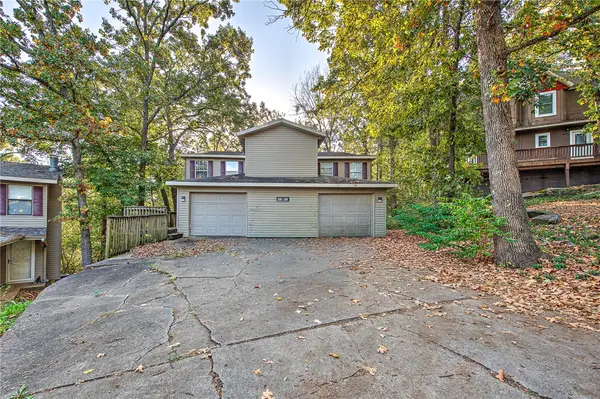 $279,000Active-- beds -- baths2,248 sq. ft.
3242 & 3248 Kings Cross, Fayetteville, AR 72703
MLS# 1365342Listed by: KELLER WILLIAMS MARKET PRO REALTY - New
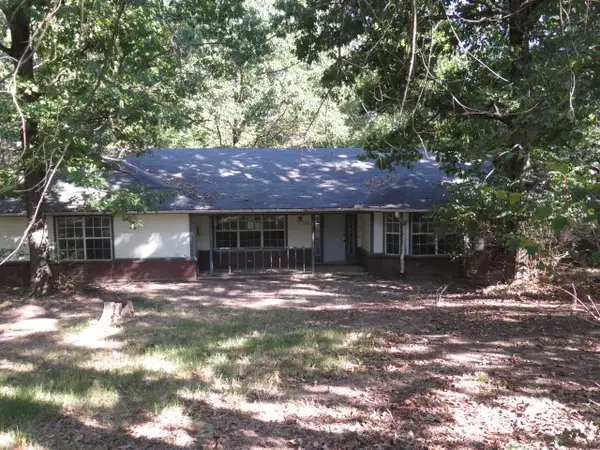 $290,000Active4 beds 3 baths2,229 sq. ft.
1496 N Jeanfay Lane, Fayetteville, AR 72704
MLS# 1365403Listed by: LINDSEY & ASSOC INC BRANCH - Open Sat, 12 to 2pmNew
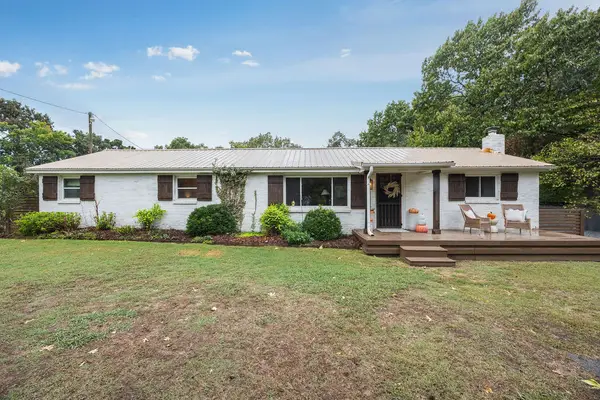 $450,000Active3 beds 1 baths1,312 sq. ft.
3031 N Adams Road, Fayetteville, AR 72704
MLS# 1365221Listed by: FLYER HOMES REAL ESTATE - New
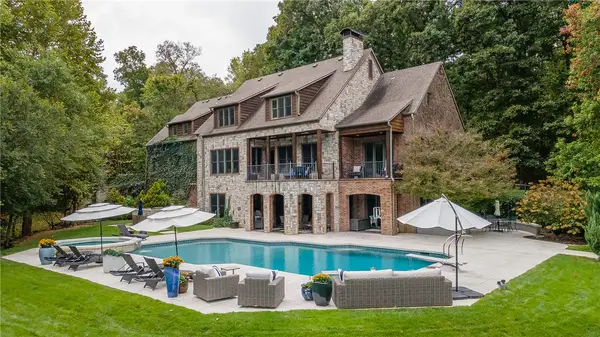 $2,497,000Active5 beds 7 baths6,677 sq. ft.
6950 Cam Court, Fayetteville, AR 72703
MLS# 1365137Listed by: GABEL REALTY - New
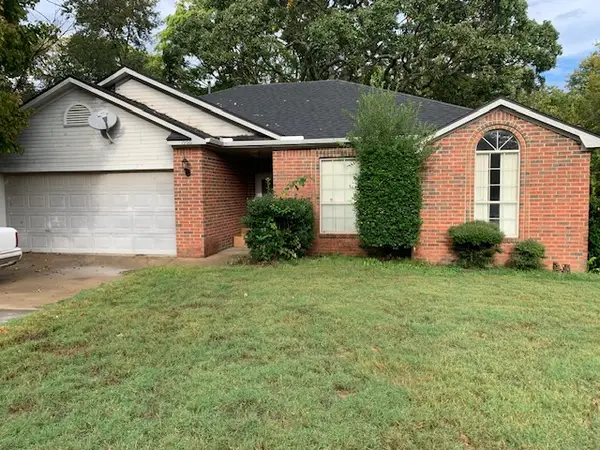 $160,000Active3 beds 2 baths1,347 sq. ft.
1966 N Radcliffe Avenue, Fayetteville, AR 72704
MLS# 1365364Listed by: COLDWELL BANKER HARRIS MCHANEY & FAUCETTE -FAYETTE


Protect your home and budget from life's surprises with an Assurant Home Warranty, backed by a partner that supports you through every step of homeownership. Explore Plans.
© 2026 Better Homes and Gardens Real Estate LLC. An Anywhere Real Estate company. All rights reserved. Better Homes and Gardens® Real Estate is a registered trademark owned by Meredith Operations Corporation, licensed to Better Homes and Gardens Real Estate LLC and used with permission. Better Homes and Gardens Real Estate LLC fully supports the principles of the Fair Housing Act and the Equal Opportunity Act. Listing information is deemed reliable but is not guaranteed accurate.
Each office is independently owned and operated.
Any services or products provided by third parties are not provided by, affiliated with or related to Better Homes and Gardens Real Estate LLC, or its affiliated companies.