
1966 N Radcliffe Avenue, Fayetteville, AR 72704
Local realty services provided by:Better Homes and Gardens Real Estate Journey
1966 N Radcliffe Avenue,Fayetteville, AR 72704
$160,000
- 3 Beds
- 2 Baths
- 1,347 sq. ft.
- Single family
- Active
Listed by: mary proctor
Office: coldwell banker harris mchaney & faucette -fayette
MLS#:1365364
Source:AR_NWAR
Price summary
- Price:$160,000
- Price per sq. ft.:$118.78
About this home
This house is sold as-is. Seller will make no repairs.
Contact an agent
Home facts
- Year built:1994
- Subdivision & Development:Walnut View Estates Ph Ii
- Listing ID #:1365364
- Added:1 day(s) ago
- Updated:October 16, 2026 at 02:26 PM
Rooms and interior
- Bedrooms:3
- Total bathrooms:2
- Full bathrooms:2
- Flooring:Carpet, Vinyl
- Kitchen Description:Gas Oven, Gas Range, Gas Water Heater
- Living area:1,347 sq. ft.
Heating and cooling
- Cooling:Central Air, Electric
- Heating:Central, Gas
- Central air:Yes
Structure and exterior
- Roof:Asphalt, Shingle
- Year built:1994
- Building area:1,347 sq. ft.
- Lot area:0.36 Acres
- Lot Features:Central Business District, City Lot, Cleared, Level, Subdivision
- Exterior Features:Deck
- Foundation Description:Block, Slab
- Levels:1 Story
Utilities
- Water:Public, Water Available
- Sewer:Public Sewer, Sewer Available
Finances and disclosures
- Price:$160,000
- Price per sq. ft.:$118.78
- Tax amount:$516
Features and amenities
- Appliances:Gas Oven, Gas Range, Gas Water Heater
- Laundry features:Dryer Hookup, Washer Hookup
- Amenities:Ceiling Fans, Vinyl Windows
Parking
- Parking description:Asphalt, Attached, Garage, Garage Door Opener
- Garage:Yes
New listings near 1966 N Radcliffe Avenue
- New
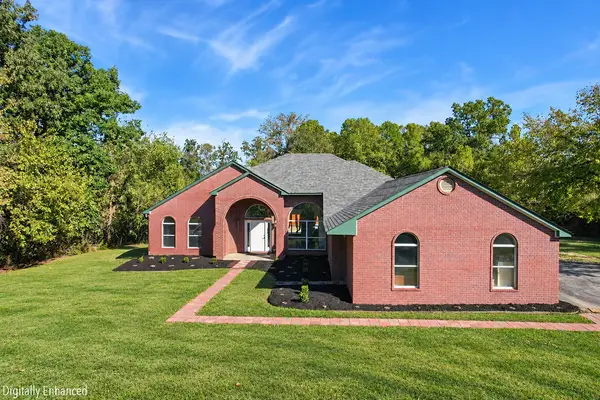 $624,900Active4 beds 4 baths3,365 sq. ft.
5780 W Weir Road, Fayetteville, AR 72704
MLS# 1365172Listed by: KELLER WILLIAMS MARKET PRO REALTY - New
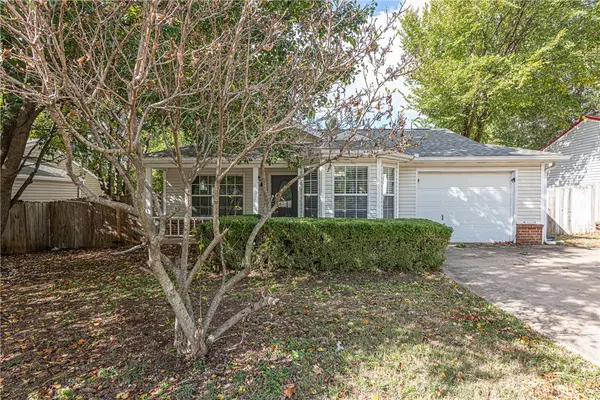 $248,000Active2 beds 2 baths1,093 sq. ft.
1537 N Timberline Drive, Fayetteville, AR 72704
MLS# 1365341Listed by: MCNAUGHTON REAL ESTATE - New
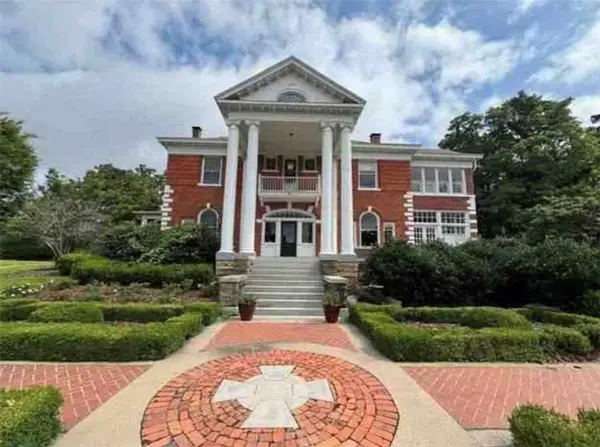 $2,200,000Active4 beds 4 baths5,108 sq. ft.
5 W Mt. Nord Street, Fayetteville, AR 72701
MLS# 1364827Listed by: COLLIER & ASSOCIATES - New
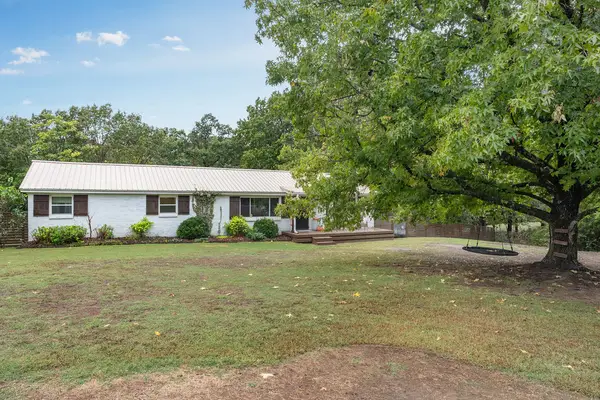 $365,000Active3 beds 1 baths1,312 sq. ft.
3031 N Adams Road, Fayetteville, AR 72704
MLS# 1365401Listed by: FLYER HOMES REAL ESTATE - New
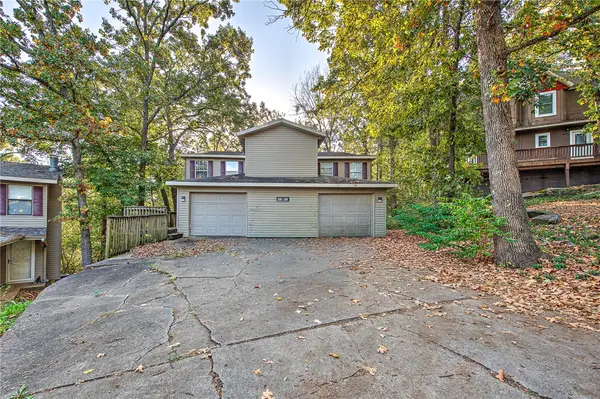 $279,000Active-- beds -- baths2,248 sq. ft.
3242 & 3248 Kings Cross, Fayetteville, AR 72703
MLS# 1365342Listed by: KELLER WILLIAMS MARKET PRO REALTY - New
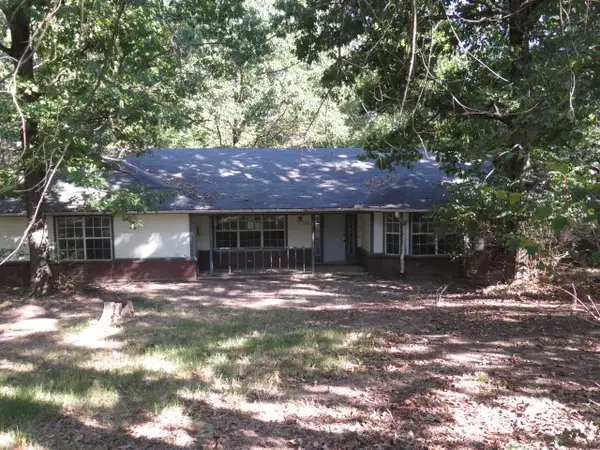 $290,000Active4 beds 3 baths2,229 sq. ft.
1496 N Jeanfay Lane, Fayetteville, AR 72704
MLS# 1365403Listed by: LINDSEY & ASSOC INC BRANCH - Open Sat, 12 to 2pmNew
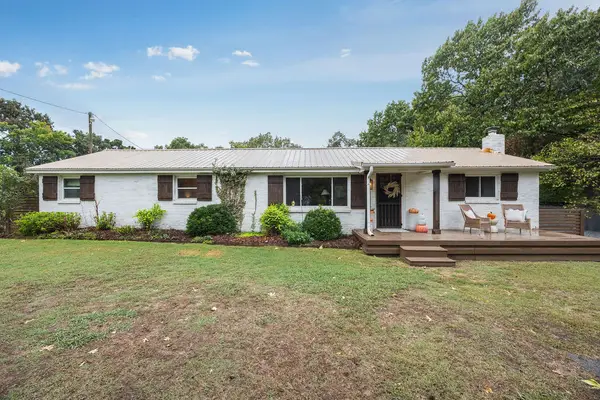 $450,000Active3 beds 1 baths1,312 sq. ft.
3031 N Adams Road, Fayetteville, AR 72704
MLS# 1365221Listed by: FLYER HOMES REAL ESTATE - New
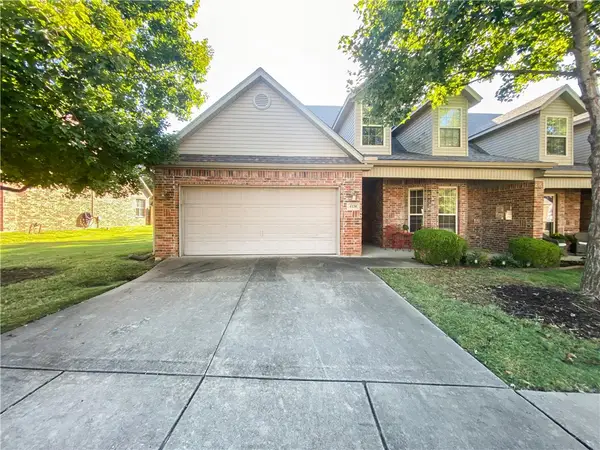 $430,000Active3 beds 3 baths2,100 sq. ft.
4136 Zion Valley Drive, Fayetteville, AR 72703
MLS# 1364812Listed by: UNITED COUNTRY PROPERTY CONNECTIONS - New
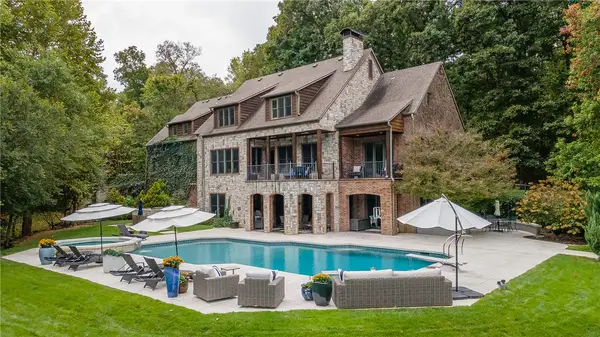 $2,497,000Active5 beds 7 baths6,677 sq. ft.
6950 Cam Court, Fayetteville, AR 72703
MLS# 1365137Listed by: GABEL REALTY


Protect your home and budget from life's surprises with an Assurant Home Warranty, backed by a partner that supports you through every step of homeownership. Explore Plans.
© 2026 Better Homes and Gardens Real Estate LLC. An Anywhere Real Estate company. All rights reserved. Better Homes and Gardens® Real Estate is a registered trademark owned by Meredith Operations Corporation, licensed to Better Homes and Gardens Real Estate LLC and used with permission. Better Homes and Gardens Real Estate LLC fully supports the principles of the Fair Housing Act and the Equal Opportunity Act. Listing information is deemed reliable but is not guaranteed accurate.
Each office is independently owned and operated.
Any services or products provided by third parties are not provided by, affiliated with or related to Better Homes and Gardens Real Estate LLC, or its affiliated companies.