
11662 Shady Rock Lane, Garfield, AR 72732
Local realty services provided by:Better Homes and Gardens Real Estate Journey
Listed by: jessica urbanick
Office: beaver lake realty
MLS#:1354210
Source:AR_NWAR
Price summary
- Price:$2,595,000
- Price per sq. ft.:$570.33
- Monthly HOA dues:$13.33
About this home
Remarkable Beaver Lake living in this custom built lake home designed for gathering, entertaining & making memories! The home thoughtfully features all 4,550 sf above grade w/4 bedrooms & 4.5 baths. The heart of the home is a majestic great room centered around a dramatic double-sided fireplace w/room to host dozens of guests! Expansive windows & indoor-outdoor flow create an inviting atmosphere ideal for lake life at its best. Kitchen includes oversized refrigerator & freezer, 2 dishwashers, 2 ovens, propane cooktop & butler’s pantry that keeps prep & serving beautifully organized. The primary suite is a peaceful retreat that occupies its own wing. While the opposite wing offers a 2nd suite, 2 bdrms & full bath, providing ample guest accommodations. Outdoor living boasts both covered & uncovered deck areas. Meander down one of the flattest paths you'll find on the north end of the lake to the home's most popular feature, a private 2-slip dock! Community amenities nearby w/a pool, pickle ball courts, & rec center....
Contact an agent
Home facts
- Year built:1976
- Subdivision & Development:Lost Bridge Village Rurban
- Listing ID #:1354210
- Added:98 day(s) ago
- Updated:October 16, 2026 at 02:26 PM
Rooms and interior
- Bedrooms:4
- Total bathrooms:5
- Full bathrooms:4
- Half bathrooms:1
- Flooring:Carpet, Laminate, Simulated Wood, Tile, Wood
- Kitchen Description:Dishwasher, Double Oven, Garbage Disposal, Microwave, Pantry, Plumbed For Ice Maker, Propane Cooktop, Propane Water Heater, Range Hood, Refrigerator
- Bedroom Description:Split Bedrooms
- Basement:Yes
- Basement Description:Partial, Unfinished, Walk-Out Access
- Living area:4,550 sq. ft.
Heating and cooling
- Cooling:Central Air, Electric
- Heating:Central, Propane
- Central air:Yes
Structure and exterior
- Roof:Asphalt, Shingle
- Year built:1976
- Building area:4,550 sq. ft.
- Lot area:0.2 Acres
- Lot Features:Level, Near Park, Outside City Limits, Resort Property, Subdivision, Views
- Construction Materials:Rock
- Exterior Features:Covered, Porch
- Foundation Description:Cellar, Slab
- Levels:2 Story
Utilities
- Water:Public, Water Available
- Sewer:Sewer Available
Finances and disclosures
- Price:$2,595,000
- Price per sq. ft.:$570.33
- Tax amount:$7,463
Features and amenities
- Appliances:Dishwasher, Disposal, Double Oven, Dryer, Microwave, Plumbed For Ice Maker, Propane Cooktop, Propane Water Heater, Range Hood, Refrigerator, Trash Compactor, Washer
- Laundry features:Dryer, Dryer Hookup, Washer, Washer Hookup
- Amenities:Attic, Cathedral Ceilings, Ceiling Fans, Pantry, Smoke Detectors, Split Bedrooms, Storage, Walk-In Closets, Window Blinds, Window Treatments, Workshop
- Pool features:Community Pool, Pool
Parking
- Parking description:Attached, Circular Driveway, Concrete Driveway, Garage, Garage Door Opener
- Garage:Yes
New listings near 11662 Shady Rock Lane
- Open Sat, 12 to 4pmNew
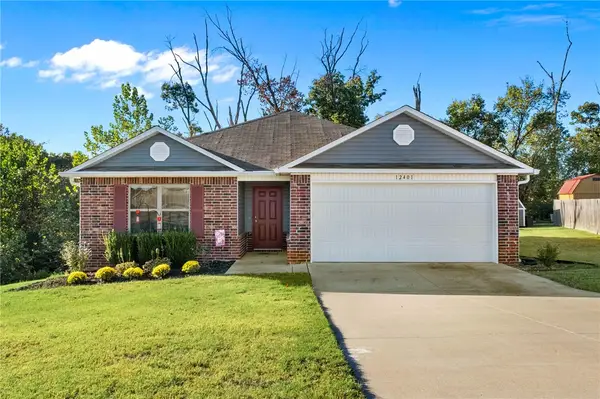 $299,000Active3 beds 2 baths1,422 sq. ft.
12401 Mills, Garfield, AR 72732
MLS# 1364813Listed by: UPTOWN REAL ESTATE - New
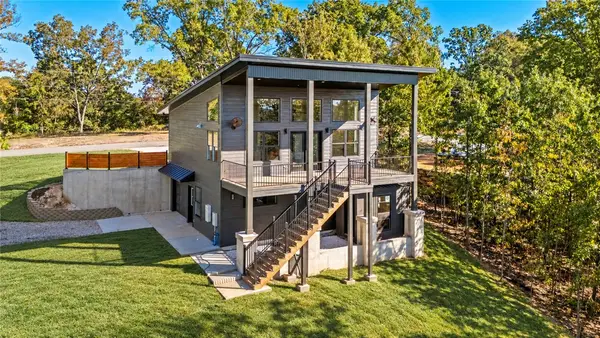 $449,900Active2 beds 2 baths1,298 sq. ft.
21291 Summit Road, Garfield, AR 72732
MLS# 1364209Listed by: KELLER WILLIAMS MARKET PRO REALTY BRANCH OFFICE 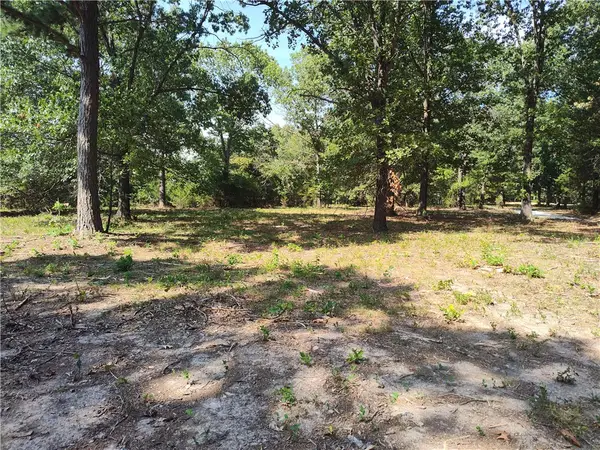 $98,900Active1.54 Acres
18710 Grand Oak Lane, Garfield, AR 72732
MLS# 1360750Listed by: SELLERS PROPERTIES REAL ESTATE- New
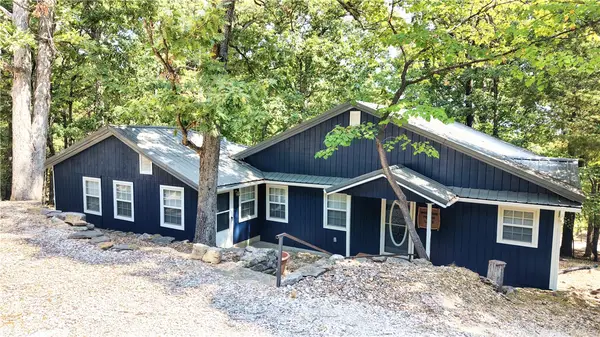 $299,900Active3 beds 3 baths1,532 sq. ft.
11646 Cedar Drive, Garfield, AR 72732
MLS# 1364847Listed by: BERKSHIRE HATHAWAY HOMESERVICES SOLUTIONS REAL EST 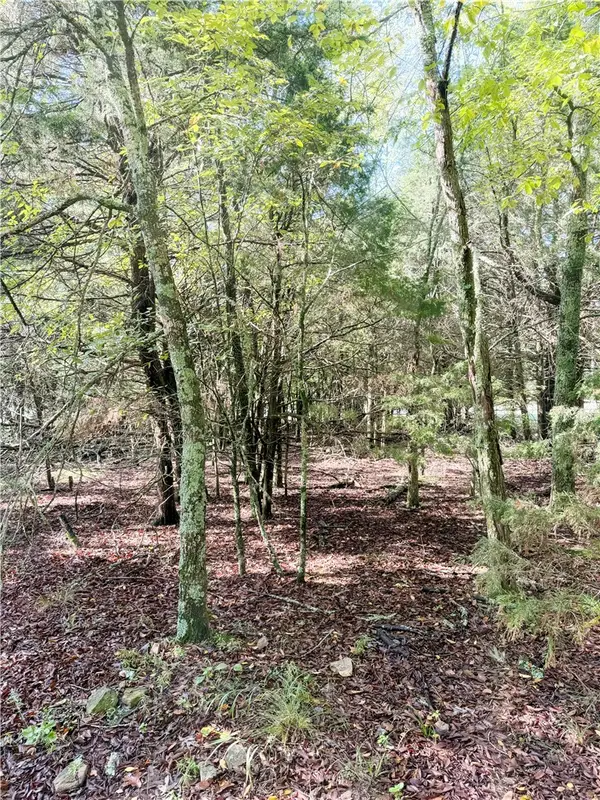 $20,000Pending0.33 Acres
Lot 60 Lodge Drive, Garfield, AR 72732
MLS# 1364704Listed by: BEAVER LAKE REALTY- New
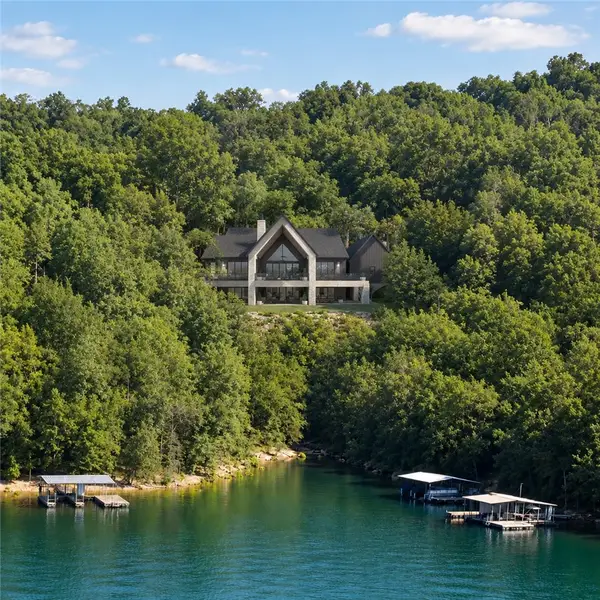 $2,109,250Active6 beds 5 baths5,377 sq. ft.
TBD Tract 3 Dam Site Loop, Garfield, AR 72732
MLS# 1364485Listed by: KELLER WILLIAMS MARKET PRO REALTY - ROGERS BRANCH - New
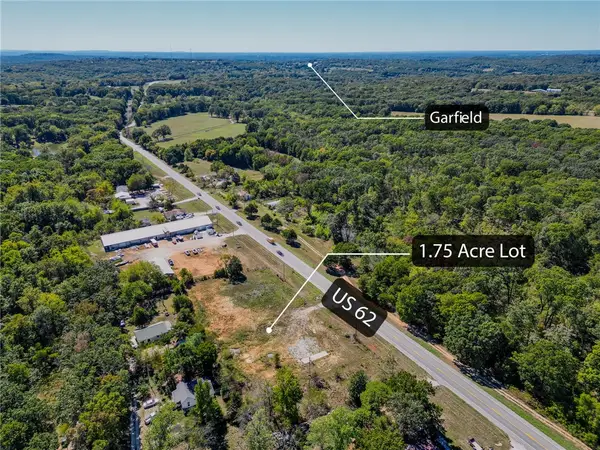 $220,000Active1.74 Acres
19195 Hwy 62, Garfield, AR 72732
MLS# 1364420Listed by: BEAVER LAKE REALTY - New
 $995,000Active3 beds 3 baths2,916 sq. ft.
14620 Ravenwood Lane, Garfield, AR 72732
MLS# 1363838Listed by: COLLIER & ASSOCIATES- ROGERS BRANCH - New
 $1,644,999Active23.94 Acres
23 Acres E Pickens, Garfield, AR 72732
MLS# 1364147Listed by: 1 PERCENT LISTS ARKANSAS REAL ESTATE  $349,000Active3 beds 2 baths1,368 sq. ft.
21265 Maple Drive, Garfield, AR 72732
MLS# 1363749Listed by: KELLER WILLIAMS MARKET PRO REALTY - ROGERS BRANCH


Protect your home and budget from life's surprises with an Assurant Home Warranty, backed by a partner that supports you through every step of homeownership. Explore Plans.
© 2026 Better Homes and Gardens Real Estate LLC. An Anywhere Real Estate company. All rights reserved. Better Homes and Gardens® Real Estate is a registered trademark owned by Meredith Operations Corporation, licensed to Better Homes and Gardens Real Estate LLC and used with permission. Better Homes and Gardens Real Estate LLC fully supports the principles of the Fair Housing Act and the Equal Opportunity Act. Listing information is deemed reliable but is not guaranteed accurate.
Each office is independently owned and operated.
Any services or products provided by third parties are not provided by, affiliated with or related to Better Homes and Gardens Real Estate LLC, or its affiliated companies.