
11776 Dogwood Drive, Garfield, AR 72732
Local realty services provided by:Better Homes and Gardens Real Estate Journey
11776 Dogwood Drive,Garfield, AR 72732
$60,000
- 3 Beds
- 2 Baths
- 1,296 sq. ft.
- Single family
- Pending
Listed by: curtis realty group
Office: keller williams market pro realty - rogers branch
MLS#:1354182
Source:AR_NWAR
Price summary
- Price:$60,000
- Price per sq. ft.:$46.3
About this home
A-frame style bungalow lake house tucked away in a private subdivision. Lots of amenities and things to do for all your lake shenanigans.
Contact an agent
Home facts
- Subdivision & Development:Lost Bridge Village Rurban
- Listing ID #:1354182
- Added:59 day(s) ago
- Updated:August 31, 2026 at 08:11 AM
Rooms and interior
- Bedrooms:3
- Total bathrooms:2
- Full bathrooms:1
- Half bathrooms:1
- Flooring:Carpet, Vinyl
- Kitchen Description:Electric Cooktop, Electric Range, Electric Water Heater, Microwave, Refrigerator
- Basement:Yes
- Basement Description:Crawl Space
- Living area:1,296 sq. ft.
Heating and cooling
- Cooling:Central Air, Electric
- Heating:Electric
- Central air:Yes
Structure and exterior
- Roof:Architectural, Shingle
- Building area:1,296 sq. ft.
- Lot area:0.67 Acres
- Lot Features:Resort Property, Subdivision
- Construction Materials:Cedar
- Exterior Features:Covered, Deck
- Foundation Description:Crawlspace
- Levels:2 Story
Utilities
- Water:Public, Water Available
- Sewer:Public Sewer, Sewer Available
Finances and disclosures
- Price:$60,000
- Price per sq. ft.:$46.3
- Tax amount:$1,315
Features and amenities
- Appliances:Electric Range, Electric Water Heater, Microwave, Refrigerator
- Amenities:Window Drapes, Window Treatments
Parking
- Parking description:Gravel Driveway
New listings near 11776 Dogwood Drive
- New
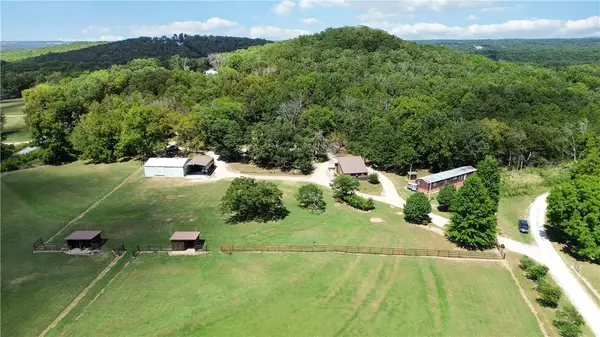 $589,500Active2 beds 2 baths896 sq. ft.
15029 Little Henry Circle, Garfield, AR 72732
MLS# 1360205Listed by: ELITE REALTY - New
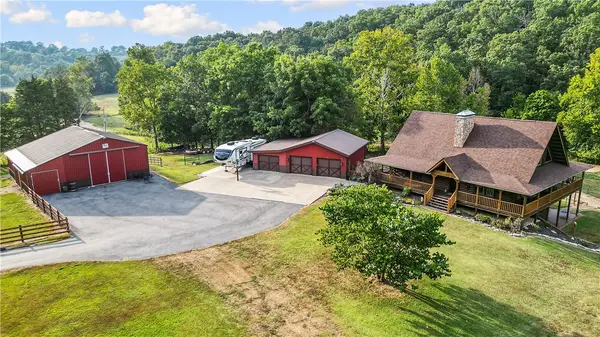 $1,300,000Active4 beds 4 baths3,000 sq. ft.
16112 Bill Billings Road, Garfield, AR 72732
MLS# 1360344Listed by: GIBSON REAL ESTATE - New
 $138,900Active3.13 Acres
TBD Grand Oak Lane, Garfield, AR 72732
MLS# 1360343Listed by: SELLERS PROPERTIES REAL ESTATE - New
 $12,000Active0.4 Acres
Posy Mountain Drive Lot 319 Drive, Garfield, AR 72732
MLS# 1359522Listed by: TRACT & FRAME REALTY 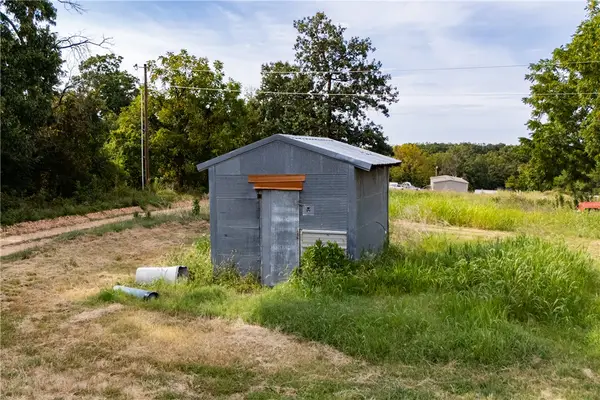 Listed by BHGRE$245,000Active5.25 Acres
Fletcher Farm Road, Garfield, AR 72732
MLS# 1359410Listed by: BETTER HOMES AND GARDENS REAL ESTATE JOURNEY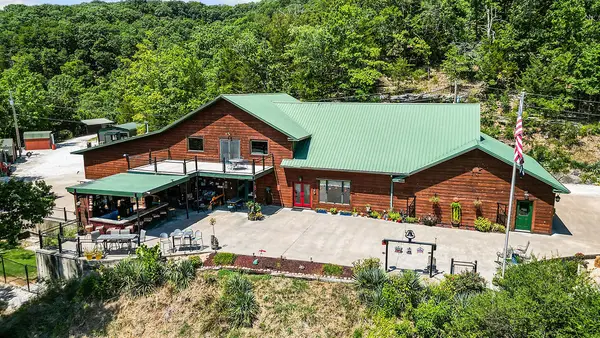 $2,920,000Active3 beds 3 baths4,880 sq. ft.
21401 Sloan Hollow Road, Garfield, AR 72732
MLS# 1358372Listed by: LIMBIRD REAL ESTATE GROUP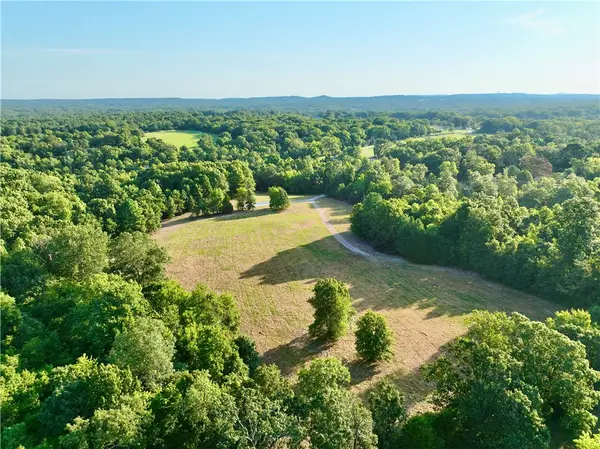 $899,900Active33.74 Acres
TBD Smith Ridge Road, Garfield, AR 72732
MLS# 1359262Listed by: WHITETAIL PROPERTIES REAL ESTATE, LLC- Open Wed, 12 to 2pm
 $255,000Active3 beds 1 baths1,560 sq. ft.
19151 Highway 62, Garfield, AR 72732
MLS# 1357414Listed by: EXIT REALTY HARPER CARLTON GROUP  $750,000Active3 beds 3 baths1,920 sq. ft.
11668 Dogwood Drive, Garfield, AR 72732
MLS# 1357625Listed by: COLDWELL BANKER HARRIS MCHANEY & FAUCETTE-ROGERS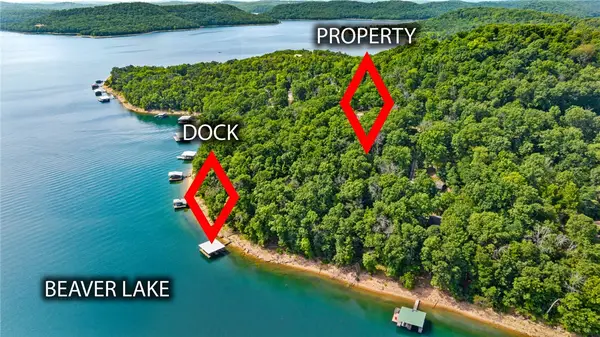 $695,000Active1.09 Acres
Indian Bluff Road, Garfield, AR 72732
MLS# 1356938Listed by: BEAVER LAKE REALTY


Protect your home and budget from life's surprises with an Assurant Home Warranty, backed by a partner that supports you through every step of homeownership. Explore Plans.
© 2026 Better Homes and Gardens Real Estate LLC. An Anywhere Real Estate company. All rights reserved. Better Homes and Gardens® Real Estate is a registered trademark owned by Meredith Operations Corporation, licensed to Better Homes and Gardens Real Estate LLC and used with permission. Better Homes and Gardens Real Estate LLC fully supports the principles of the Fair Housing Act and the Equal Opportunity Act. Listing information is deemed reliable but is not guaranteed accurate.
Each office is independently owned and operated.
Any services or products provided by third parties are not provided by, affiliated with or related to Better Homes and Gardens Real Estate LLC, or its affiliated companies.