
2209 Brown Bear Lane, Gentry, AR 72734
Local realty services provided by:Better Homes and Gardens Real Estate Journey
2209 Brown Bear Lane,Gentry, AR 72734
$250,000
- 4 Beds
- 2 Baths
- 1,591 sq. ft.
- Single family
- Pending
Listed by: leah childress
Office: elevation real estate and management
MLS#:1357261
Source:AR_NWAR
Price summary
- Price:$250,000
- Price per sq. ft.:$157.13
- Monthly HOA dues:$12.5
About this home
Great neighborhood located in a rural development area. Qualified buyers could move in with no down payment! Beautiful dark stained cabinetry and flooring provide a sense of elegant living throughout the home. Attached 2-car garage and ample closet space in each room. These homes include: granite counter tops, full blinds, stainless steel appliances: range, dishwasher, microwave. 6 ft wood privacy fence and sod included.
Contact an agent
Home facts
- Year built:2023
- Subdivision & Development:Sunset Ridge Sub Ph 5 Gentry
- Listing ID #:1357261
- Added:1 day(s) ago
- Updated:July 30, 2026 at 06:02 PM
Rooms and interior
- Bedrooms:4
- Total bathrooms:2
- Full bathrooms:2
- Flooring:Luxury Vinyl Plank
- Kitchen Description:Dishwasher, Electric Oven, Electric Range, Electric Water Heater, Garbage Disposal, Granite Counters, Microwave, Pantry, Refrigerator
- Bedroom Description:Split Bedrooms
- Living area:1,591 sq. ft.
Heating and cooling
- Cooling:Central Air, Electric
- Heating:Central, Electric
- Central air:Yes
Structure and exterior
- Roof:Architectural, Shingle
- Year built:2023
- Building area:1,591 sq. ft.
- Lot area:0.2 Acres
- Lot Features:Cul-De-Sac, Subdivision
- Construction Materials:Brick
- Exterior Features:Covered, Deck
- Foundation Description:Slab
- Levels:1 Story
Utilities
- Water:Public, Water Available
- Sewer:Public Sewer, Sewer Available
Finances and disclosures
- Price:$250,000
- Price per sq. ft.:$157.13
- Tax amount:$2,881
Features and amenities
- Appliances:Dishwasher, Disposal, Electric Oven, Electric Range, Electric Water Heater, Microwave, Refrigerator
- Laundry features:Dryer Hookup, Washer Hookup
- Amenities:Ceiling Fans, Granite Counters, Pantry, Smoke Detectors, Split Bedrooms, Walk-In Closets, Window Blinds, Window Treatments
Parking
- Parking description:Attached, Concrete Driveway, Garage, Garage Door Opener
- Garage:Yes
New listings near 2209 Brown Bear Lane
- New
 $260,000Active4 beds 2 baths1,638 sq. ft.
2205 Misti Woods Street, Gentry, AR 72734
MLS# 1356949Listed by: KELLER WILLIAMS MARKET PRO REALTY - ROGERS BRANCH - New
 $395,000Active1.87 Acres
Lot # 3 J.r. Bever Boulevard, Gentry, AR 72734
MLS# 1357268Listed by: CENTURY 21 LYONS & ASSOCIATES - New
 $325,000Active3 beds 2 baths1,888 sq. ft.
1516 Taylor Orchard Road, Gentry, AR 72734
MLS# 1357203Listed by: KELLER WILLIAMS MARKET PRO REALTY - SILOAM SPRINGS - New
 $250,000Active4 beds 2 baths1,544 sq. ft.
2208 Carson Circle, Gentry, AR 72734
MLS# 1356921Listed by: KELLER WILLIAMS MARKET PRO REALTY - ROGERS BRANCH - New
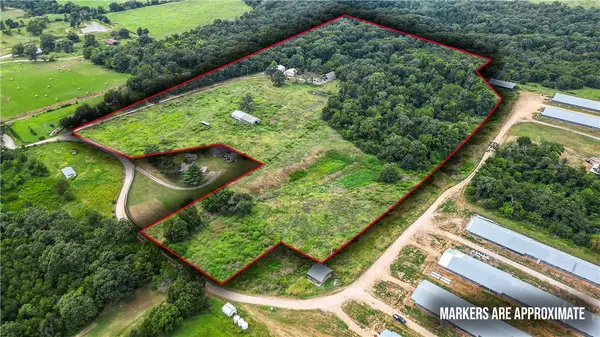 $379,999Active21.03 Acres
9632 Ruby Hall Road, Gentry, AR 72734
MLS# 1355985Listed by: THE GRIFFIN COMPANY COMMERCIAL DIVISION - BENTONVI - New
 $315,000Active3 beds 2 baths1,702 sq. ft.
1380 E Main Street, Gentry, AR 72734
MLS# 1356387Listed by: WEICHERT REALTORS - THE GRIFFIN COMPANY SPRINGDALE - New
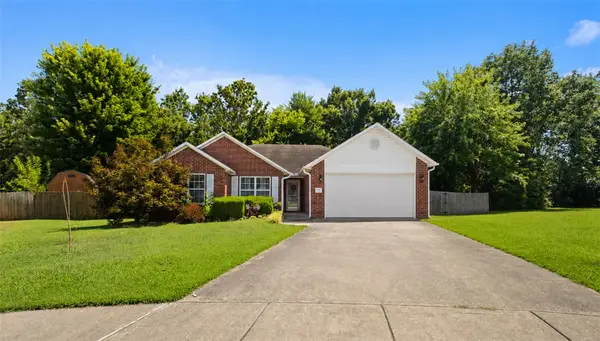 $268,000Active4 beds 2 baths1,543 sq. ft.
908 St James Court, Gentry, AR 72734
MLS# 1356536Listed by: CRYE-LEIKE REALTORS, GENTRY - New
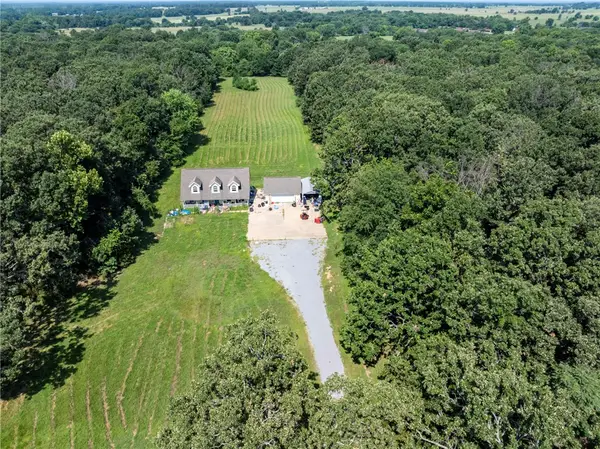 $325,000Active3 beds 4 baths1,798 sq. ft.
12039 Cripps Road, Gentry, AR 72734
MLS# 1354553Listed by: SANDERSON & ASSOCIATES REAL ESTATE - New
 $1,655,000Active3 beds 2 baths1,216 sq. ft.
000 Bozarth Cemetery Road, Gentry, AR 72734
MLS# 1356482Listed by: REALTY MART


Protect your home and budget from life's surprises with an Assurant Home Warranty, backed by a partner that supports you through every step of homeownership. Explore Plans.
© 2026 Better Homes and Gardens Real Estate LLC. An Anywhere Real Estate company. All rights reserved. Better Homes and Gardens® Real Estate is a registered trademark owned by Meredith Operations Corporation, licensed to Better Homes and Gardens Real Estate LLC and used with permission. Better Homes and Gardens Real Estate LLC fully supports the principles of the Fair Housing Act and the Equal Opportunity Act. Listing information is deemed reliable but is not guaranteed accurate.
Each office is independently owned and operated.
Any services or products provided by third parties are not provided by, affiliated with or related to Better Homes and Gardens Real Estate LLC, or its affiliated companies.