
10401 Virden Lane, Gravette, AR 72736
Local realty services provided by:Better Homes and Gardens Real Estate Journey
Listed by: amber green
Office: exit realty harper carlton group
MLS#:1361725
Source:AR_NWAR
Price summary
- Price:$629,900
- Price per sq. ft.:$190.19
About this home
Looking for room to spread out, privacy, and a home that doesn’t look like everything else on the market? This one has a personality all its own. Beautiful hardwood floors run through much of the main level, where multiple living spaces, large windows and a spacious kitchen create a comfortable home. Step outside to the expansive covered deck overlooking the property, the perfect spot for morning coffee or quiet evenings.
The finished basement opens up the possibilities with a second living area, kitchen, bedroom and bath, ideal for guests, extended family, hobbies or working from home. Beyond the finished areas, you’ll find incredible additional space for storage, a workshop, home gym, game room, media room or whatever fits your lifestyle.
Outside, mature trees and open areas create a peaceful setting with room to garden, play or simply enjoy some space between you and the neighbors. And while it feels tucked away, you’re still connected to the shopping, dining, recreation and everyday conveniences.....
Contact an agent
Home facts
- Year built:1980
- Subdivision & Development:Virden Hills 1 Rurban
- Listing ID #:1361725
- Added:1 day(s) ago
- Updated:September 14, 2026 at 04:27 AM
Rooms and interior
- Bedrooms:4
- Total bathrooms:3
- Full bathrooms:3
- Flooring:Carpet, Tile, Wood
- Kitchen Description:Dishwasher, Electric Range, Electric Water Heater, Garbage Disposal, Pantry, Range Hood, Refrigerator
- Basement:Yes
- Basement Description:Finished, Partial, Unfinished, Walk-Out Access
- Living area:3,312 sq. ft.
Heating and cooling
- Cooling:Central Air, Electric
- Heating:Central, Gas
- Central air:Yes
Structure and exterior
- Roof:Architectural, Metal, Shingle
- Year built:1980
- Building area:3,312 sq. ft.
- Lot area:6.67 Acres
- Lot Features:Cleared, Landscaped, Outside City Limits, Rural Lot
- Architectural Style:Ranch
- Construction Materials:Brick
- Exterior Features:Covered, Deck, Patio
- Foundation Description:Block, Cellar, Slab
- Levels:1 Story
Utilities
- Water:Public, Water Available
- Sewer:Septic Available, Septic Tank
Finances and disclosures
- Price:$629,900
- Price per sq. ft.:$190.19
- Tax amount:$2,171
Features and amenities
- Appliances:Dishwasher, Disposal, Electric Range, Electric Water Heater, Range Hood, Refrigerator, TV Antenna, Washer
- Laundry features:Dryer Hookup, Washer, Washer Hookup
- Amenities:Ceiling Fans, Multiple Living Areas, Pantry, Programmable Thermostat, Smoke Detectors, Storage, Tile Counters, Walk-In Closets, Window Blinds, Window Treatments
Parking
- Parking description:Asphalt, Attached, Garage, Garage Door Opener
- Garage:Yes
New listings near 10401 Virden Lane
- New
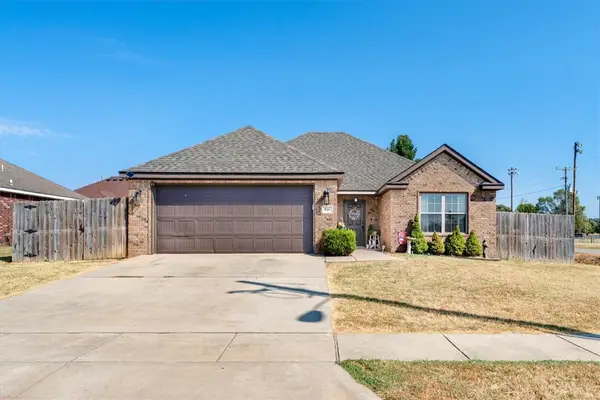 $288,000Active3 beds 2 baths1,373 sq. ft.
800 Mulberry Street, Gravette, AR 72736
MLS# 1361919Listed by: REMAX REAL ESTATE RESULTS - New
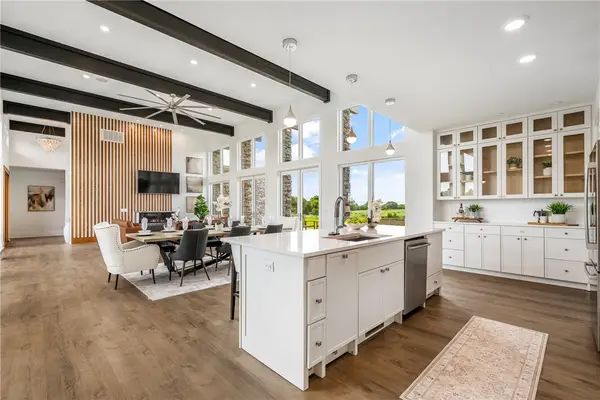 $1,000,000Active4 beds 3 baths2,497 sq. ft.
14338 Fruitwood, Gravette, AR 72736
MLS# 1361857Listed by: KELLER WILLIAMS MARKET PRO REALTY BRANCH OFFICE - New
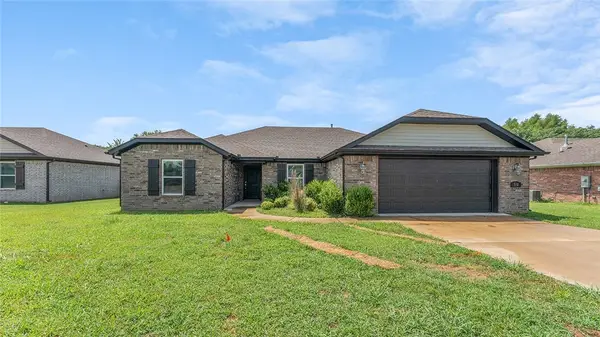 $310,000Active4 beds 2 baths1,732 sq. ft.
519 Eagle Drive, Gravette, AR 72736
MLS# 1361259Listed by: KELLER WILLIAMS MARKET PRO REALTY - ROGERS BRANCH - New
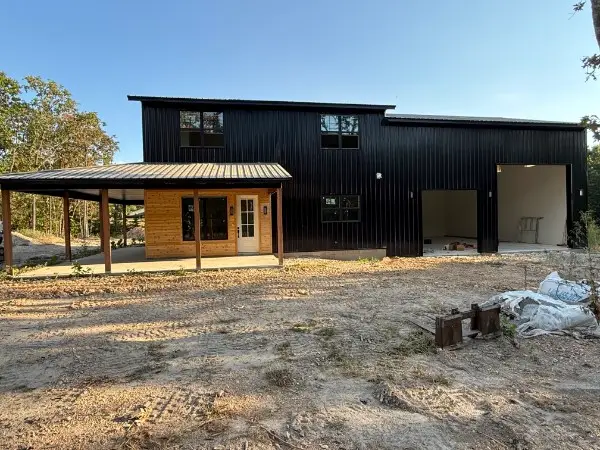 $649,000Active3 beds 5 baths2,771 sq. ft.
16455 Stage Coach, Gravette, AR 72736
MLS# 1361169Listed by: BUYERS FIRST REALTY 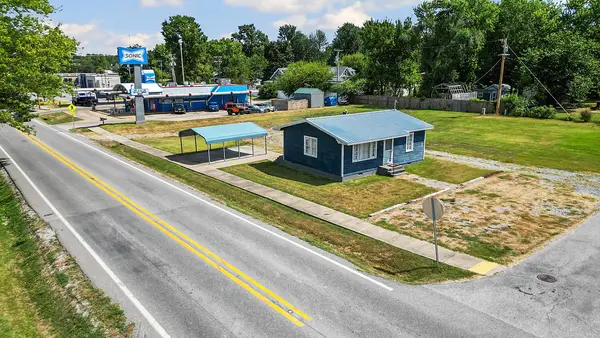 $359,900Active2 beds 1 baths720 sq. ft.
102 SE Galveston Street, Gravette, AR 72736
MLS# 1359709Listed by: PRESTIGE MANAGEMENT & REALTY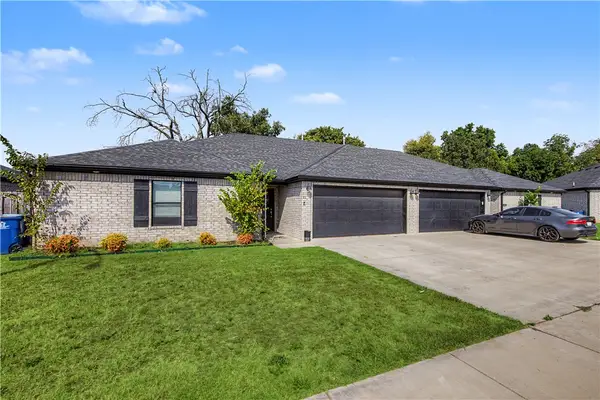 $519,900Active-- beds -- baths3,582 sq. ft.
304 Tricha Circle #A & B, Gravette, AR 72736
MLS# 1360287Listed by: NWA RESIDENTIAL REAL ESTATE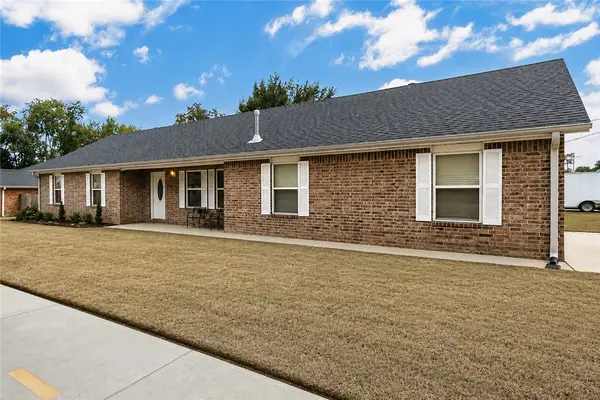 $289,000Active3 beds 2 baths1,538 sq. ft.
553 SW Dallas Street, Gravette, AR 72736
MLS# 1360102Listed by: CRAWFORD REAL ESTATE AND ASSOCIATES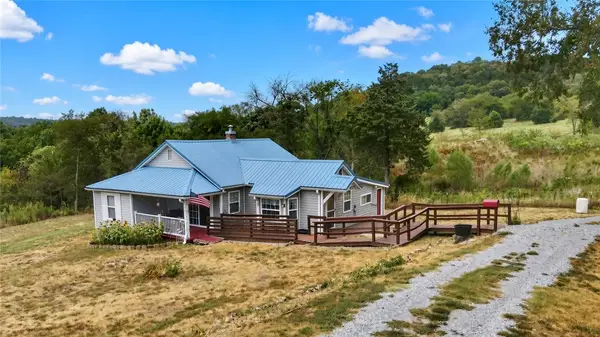 $250,000Active3 beds 1 baths1,258 sq. ft.
1262 N Ar-59, Gravette, AR 72736
MLS# 1360148Listed by: COLDWELL BANKER HARRIS MCHANEY & FAUCETTE-ROGERS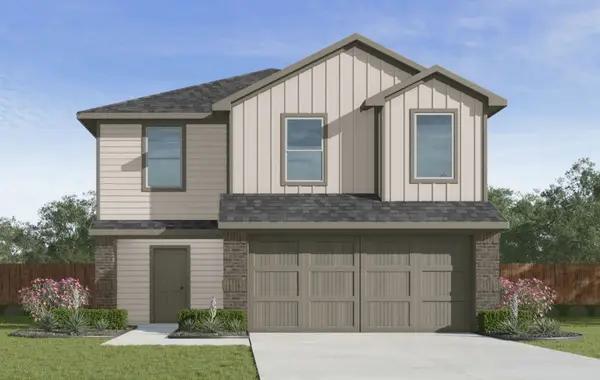 $326,500Pending4 beds 3 baths1,892 sq. ft.
903 SW Spawvinaw Boulevard, Gravette, AR 72736
MLS# 1360125Listed by: D.R. HORTON REALTY OF ARKANSAS, LLC


Protect your home and budget from life's surprises with an Assurant Home Warranty, backed by a partner that supports you through every step of homeownership. Explore Plans.
© 2026 Better Homes and Gardens Real Estate LLC. An Anywhere Real Estate company. All rights reserved. Better Homes and Gardens® Real Estate is a registered trademark owned by Meredith Operations Corporation, licensed to Better Homes and Gardens Real Estate LLC and used with permission. Better Homes and Gardens Real Estate LLC fully supports the principles of the Fair Housing Act and the Equal Opportunity Act. Listing information is deemed reliable but is not guaranteed accurate.
Each office is independently owned and operated.
Any services or products provided by third parties are not provided by, affiliated with or related to Better Homes and Gardens Real Estate LLC, or its affiliated companies.