
10899 Hummingbird Road, Gravette, AR 72736
Local realty services provided by:Better Homes and Gardens Real Estate Journey
Listed by: teresa patterson
Office: century 21 lyons & associates
MLS#:1358260
Source:AR_NWAR
Price summary
- Price:$398,500
- Price per sq. ft.:$253.5
About this home
Enjoy country living on this 4.7 acres just 20 minutes from Bentonville. This lovely home features hardwood floors, a cozy fireplace, granite countertop and a flexible 4th bedroom ideal as an office or bonus room. Get away from it all in the middle of it all in NWA! Home has 3 storage sheds that convey. Washer, dryer, refrigerator and freezer also convey! Finding an opportunity like this again won't be easy! Peaceful, private setting — rare acreage opportunity!
Contact an agent
Home facts
- Year built:1974
- Subdivision & Development:Ozark Estates Rurban
- Listing ID #:1358260
- Added:1 day(s) ago
- Updated:August 14, 2026 at 06:53 PM
Rooms and interior
- Bedrooms:4
- Total bathrooms:2
- Full bathrooms:2
- Flooring:Carpet, Wood
- Kitchen Description:Dishwasher, Electric Water Heater, Granite Counters, Microwave, Pantry, Plumbed For Ice Maker, Propane Range, Refrigerator
- Bedroom Description:Split Bedrooms
- Basement:Yes
- Basement Description:Crawl Space, Partial, Unfinished
- Living area:1,572 sq. ft.
Heating and cooling
- Cooling:Central Air
- Heating:Central
- Central air:Yes
Structure and exterior
- Roof:Architectural, Shingle
- Year built:1974
- Building area:1,572 sq. ft.
- Lot area:4.7 Acres
- Lot Features:Outside City Limits, Rural Lot, Secluded, Wooded
- Construction Materials:Concrete
- Exterior Features:Enclosed, Screened
- Foundation Description:Crawlspace
- Levels:1 Story
Utilities
- Sewer:Septic Available, Septic Tank
Finances and disclosures
- Price:$398,500
- Price per sq. ft.:$253.5
- Tax amount:$795
Features and amenities
- Appliances:Dishwasher, Dryer, Electric Water Heater, Microwave, Plumbed For Ice Maker, Propane Range, Refrigerator, Washer
- Laundry features:Dryer, Dryer Hookup, Washer, Washer Hookup
- Amenities:Attic, Ceiling Fans, Granite Counters, Pantry, Smoke Detectors, Split Bedrooms, Storage, Walk-In Closets
Parking
- Parking description:Detached Carport, Gravel Driveway
New listings near 10899 Hummingbird Road
- New
 $515,000Active4 beds 2 baths1,769 sq. ft.
14410 Bethlehem, Gravette, AR 72736
MLS# 1358868Listed by: PAK HOME REALTY - New
 $499,950Active3 beds 3 baths2,450 sq. ft.
609 Atlanta Se Street, Gravette, AR 72736
MLS# 1358889Listed by: NEXTHOME NWA PRO REALTY - New
 $1,300,000Active29.24 Acres
14868 & 14980, 14988 Burgin Valley Road, Gravette, AR 72736
MLS# 1358456Listed by: KELLER WILLIAMS MARKET PRO REALTY - ROGERS BRANCH - Open Sun, 12 to 2pmNew
 $575,000Active3 beds 3 baths1,636 sq. ft.
10555 Meadowlark Lane, Gravette, AR 72736
MLS# 1358712Listed by: EXP REALTY NWA BRANCH - New
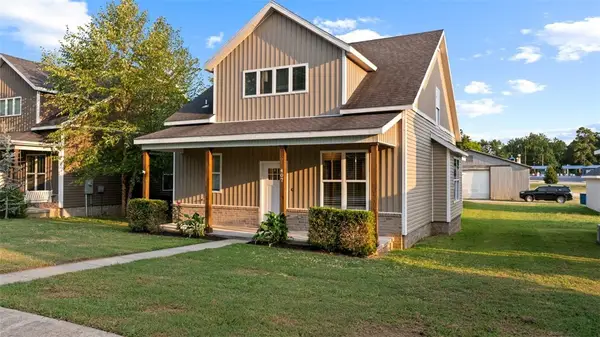 $314,000Active3 beds 3 baths1,900 sq. ft.
407 SE Birmingham Street, Gravette, AR 72736
MLS# 1358305Listed by: WEICHERT, REALTORS GRIFFIN COMPANY BENTONVILLE - New
 $139,000Active3 beds 1 baths1,104 sq. ft.
719 Main Street, Gravette, AR 72736
MLS# 1358254Listed by: UNITED COUNTRY/RATELIFF LIFESTYLE PROPERTIES - New
 $715,000Active4 beds 3 baths2,770 sq. ft.
16050 Highway 72, Gravette, AR 72736
MLS# 1357694Listed by: COLLIER & ASSOCIATES - Open Sun, 1 to 3pmNew
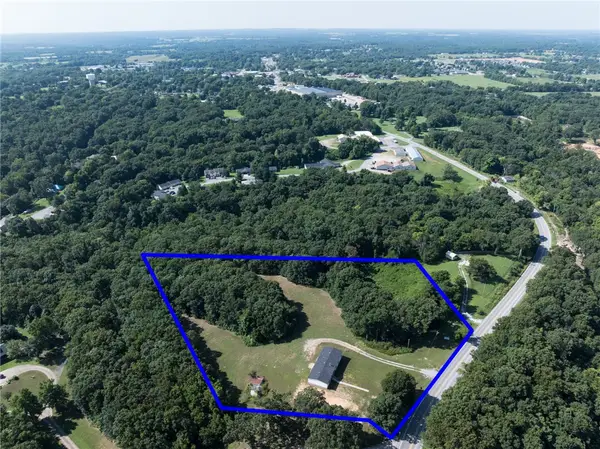 $473,680Active4 beds 2 baths2,160 sq. ft.
1546 1st Avenue, Gravette, AR 72736
MLS# 1357605Listed by: REMAX REAL ESTATE RESULTS  $220,000Active2 beds 1 baths1,015 sq. ft.
707 Persimmon Street Sw, Gravette, AR 72736
MLS# 1357260Listed by: RAINBOWS EDGE GROUP REALTORS, LLC


Protect your home and budget from life's surprises with an Assurant Home Warranty, backed by a partner that supports you through every step of homeownership. Explore Plans.
© 2026 Better Homes and Gardens Real Estate LLC. An Anywhere Real Estate company. All rights reserved. Better Homes and Gardens® Real Estate is a registered trademark owned by Meredith Operations Corporation, licensed to Better Homes and Gardens Real Estate LLC and used with permission. Better Homes and Gardens Real Estate LLC fully supports the principles of the Fair Housing Act and the Equal Opportunity Act. Listing information is deemed reliable but is not guaranteed accurate.
Each office is independently owned and operated.
Any services or products provided by third parties are not provided by, affiliated with or related to Better Homes and Gardens Real Estate LLC, or its affiliated companies.