
15040 Parrick Road, Gravette, AR 72736
Local realty services provided by:Better Homes and Gardens Real Estate Journey
Listed by: chase white
Office: collier & associates- rogers branch
MLS#:1363421
Source:AR_NWAR
Price summary
- Price:$750,000
- Price per sq. ft.:$308.77
About this home
The perfectly sized home sitting on 5+ acres on two parcels of land outside of town, but only 20 minutes to Downtown Bentonville/Walmart Home Office. Built in 2018, approximately 2500 sq ft, 4 bed, 2 bathroom, with windows galore providing amazing natural light. The polished concrete floors are hard to beat. Kitchen features a large island, granite counters, tons of cabinet space, hidden pantry, and stainless steel appliances. Large primary suite with fantastic shower, dual vanity bathoom, and nice closet. Split floor plan with a welcoming living space with large windows to take in your property with a covered deck and above ground swimming pool. Tankless water heater with in ground 500 gallon propane tank. No restrictions out on this one so add your shop, mother in law quarters, guest house, or just use the land and creek for fun!
Contact an agent
Home facts
- Year built:2018
- Subdivision & Development:None
- Listing ID #:1363421
- Added:1 day(s) ago
- Updated:September 29, 2026 at 02:24 PM
Rooms and interior
- Bedrooms:4
- Total bathrooms:2
- Full bathrooms:2
- Flooring:Concrete
- Kitchen Description:Dishwasher, Electric Oven, Electric Range, Granite Counters, Microwave, Propane Water Heater
- Living area:2,429 sq. ft.
Heating and cooling
- Cooling:Central Air, Electric
- Heating:Central, Electric, Propane
- Central air:Yes
Structure and exterior
- Roof:Architectural, Shingle
- Year built:2018
- Building area:2,429 sq. ft.
- Lot area:5.04 Acres
- Lot Features:Open Lot, Outside City Limits
- Construction Materials:Brick
- Exterior Features:Covered, Deck
- Foundation Description:Slab
- Levels:1 Story
Utilities
- Water:Public, Water Available
- Sewer:Septic Available, Septic Tank
Finances and disclosures
- Price:$750,000
- Price per sq. ft.:$308.77
- Tax amount:$2,209
Features and amenities
- Appliances:Dishwasher, Electric Oven, Electric Range, Microwave, Propane Water Heater, Tankless Water Heater
- Amenities:Granite Counters, Storm Shelter, Vinyl Windows
- Pool features:Above Ground, Pool, Private Pool
Parking
- Parking description:Attached, Concrete Driveway, Garage, Gravel Driveway
- Garage:Yes
New listings near 15040 Parrick Road
- New
 $145,000Active4 beds 1 baths1,056 sq. ft.
907 SW 4th Avenue, Gravette, AR 72736
MLS# 1363425Listed by: EQUITY PARTNERS REALTY - New
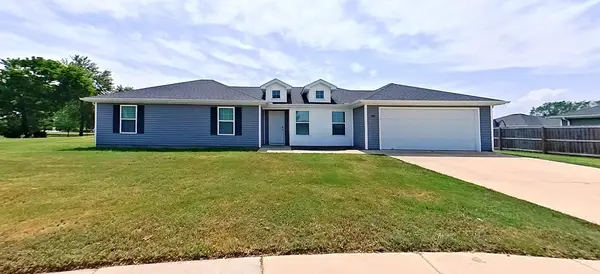 $234,900Active3 beds 2 baths1,246 sq. ft.
202 Fieldstone Circle, Gravette, AR 72736
MLS# 1363493Listed by: COLDWELL BANKER K-C REALTY - New
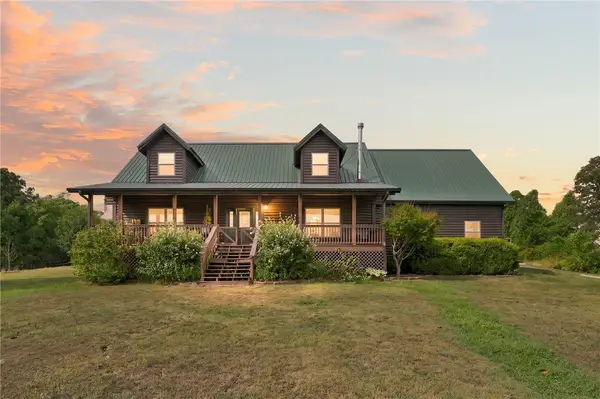 $750,000Active3 beds 3 baths2,892 sq. ft.
12913 Moore Lane, Gravette, AR 72736
MLS# 1363358Listed by: COLLIER & ASSOCIATES - New
 $2,600,000Active7.8 Acres
13420 W Ar Highway 72, Gravette, AR 72739
MLS# 1360537Listed by: KAUFMANN REALTY, LLC - New
 $574,900Active3 beds 3 baths2,710 sq. ft.
23860 W Highway 102, Gravette, AR 72736
MLS# 1363242Listed by: REAL BROKER NWA - New
 $99,900Active1.27 Acres
Sunrise Road, Gravette, AR 72736
MLS# 1361205Listed by: PRESTIGE MANAGEMENT & REALTY - New
 $950,000Active4 beds 4 baths3,047 sq. ft.
10925 Northfork Drive, Gravette, AR 72736
MLS# 1362433Listed by: SUDAR GROUP  $850,000Pending4 beds 2 baths2,128 sq. ft.
16123 Fruitwood Road, Gravette, AR 72736
MLS# 1362955Listed by: EXP REALTY NWA BRANCH- New
 $354,900Active11.91 Acres
Hatcher Hollow Road, Gravette, AR 72739
MLS# 1361598Listed by: KELLER WILLIAMS MARKET PRO REALTY


Protect your home and budget from life's surprises with an Assurant Home Warranty, backed by a partner that supports you through every step of homeownership. Explore Plans.
© 2026 Better Homes and Gardens Real Estate LLC. An Anywhere Real Estate company. All rights reserved. Better Homes and Gardens® Real Estate is a registered trademark owned by Meredith Operations Corporation, licensed to Better Homes and Gardens Real Estate LLC and used with permission. Better Homes and Gardens Real Estate LLC fully supports the principles of the Fair Housing Act and the Equal Opportunity Act. Listing information is deemed reliable but is not guaranteed accurate.
Each office is independently owned and operated.
Any services or products provided by third parties are not provided by, affiliated with or related to Better Homes and Gardens Real Estate LLC, or its affiliated companies.