
1546 1st Avenue, Gravette, AR 72736
Local realty services provided by:Better Homes and Gardens Real Estate Journey
Listed by: jim brandon
Office: remax real estate results
MLS#:1357605
Source:AR_NWAR
Price summary
- Price:$473,680
- Price per sq. ft.:$219.3
About this home
Discover rural/country living with modern convenience in this 2025 manufactured home on 5.75 acres just a minute from downtown Gravette - outside the city limits. Enjoy the unrestricted freedom for your outdoor activities, hobby farm, etc.. This home features 4 bedrooms (4 bed septic), 2 baths, and 2 living areas. The open kitchen is designed for both function and style with upgraded cabinetry, large island, microwave, single-basin sink, electric range w/hood, recessed lighting, and abundant workspace. Vinyl plank flooring throughout, 9-foot ceilings, upgraded ceiling fans and blinds. The primary suite includes a spacious bedroom with oversized tiled shower, large soaking tub, upgraded sinks, and walk-in closet. Additional features include a utility room w/sink, Smart Comfort HVAC (2025), electric water heater, smart thermostat, EV charger, wood-burning fireplace, electric fireplace in the family room, upgraded shower with jets, and 2x6 exterior wall construction for added strength and efficiency....
Contact an agent
Home facts
- Year built:2025
- Subdivision & Development:n/a
- Listing ID #:1357605
- Added:48 day(s) ago
- Updated:September 23, 2026 at 02:42 PM
Rooms and interior
- Bedrooms:4
- Total bathrooms:2
- Full bathrooms:2
- Rooms Total:11
- Flooring:Luxury Vinyl Plank
- Kitchen Description:Dishwasher, Electric Range, Electric Water Heater, Exhaust Fan, Garbage Disposal, Microwave, Plumbed For Ice Maker, Range Hood
- Bedroom Description:Split Bedrooms
- Living area:2,160 sq. ft.
Heating and cooling
- Cooling:Central Air, Electric
- Heating:Central, Electric
- Central air:Yes
Structure and exterior
- Roof:Architectural, Shingle
- Year built:2025
- Building area:2,160 sq. ft.
- Lot area:5.75 Acres
- Lot Features:Central Business District, Cleared, Not In Subdivision, Outside City Limits, Rural Lot, Views, Wooded
- Construction Materials:Vinyl Siding
- Foundation Description:Block
- Levels:1 Story
Utilities
- Water:Public, Water Available
- Sewer:Septic Available, Septic Tank
Finances and disclosures
- Price:$473,680
- Price per sq. ft.:$219.3
- Tax amount:$9
Features and amenities
- Appliances:Dishwasher, Disposal, Electric Range, Electric Water Heater, Exhaust Fan, Microwave, Plumbed For Ice Maker, Range Hood
- Laundry features:Dryer Hookup, Washer Hookup
- Amenities:Ceiling Fans, Multiple Living Areas, Programmable Thermostat, Smoke Detectors, Split Bedrooms, Walk-In Closets, Window Blinds, Window Treatments
Parking
- Parking description:Gravel Driveway
New listings near 1546 1st Avenue
- New
 $850,000Active4 beds 2 baths2,128 sq. ft.
16123 Fruitwood Road, Gravette, AR 72736
MLS# 1362955Listed by: EXP REALTY NWA BRANCH - New
 $354,900Active11.91 Acres
Hatcher Hollow Road, Gravette, AR 72739
MLS# 1361598Listed by: KELLER WILLIAMS MARKET PRO REALTY - New
 $375,000Active4 beds 2 baths1,680 sq. ft.
15282 Burgin Valley Road, Gravette, AR 72736
MLS# 1362849Listed by: EXP REALTY NWA BRANCH - New
 $1,050,000Active3 beds 3 baths2,481 sq. ft.
17.80Ac Rocky Dell Road, Gravette, AR 72736
MLS# 1362218Listed by: MOSES TUCKER PARTNERS-BENTONVILLE BRANCH - New
 $650,000Active3 beds 3 baths2,548 sq. ft.
12373 Georgia Hills Drive, Gravette, AR 72736
MLS# 1361974Listed by: REMAX REAL ESTATE RESULTS - New
 $569,000Active19.09 Acres
19.09AC Rocky Dell Road, Gravette, AR 72736
MLS# 1362088Listed by: MOSES TUCKER PARTNERS-BENTONVILLE BRANCH - New
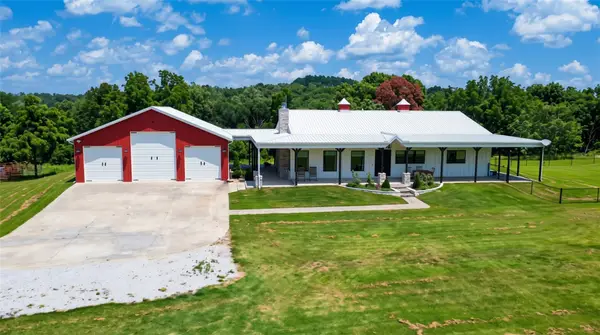 $1,599,000Active3 beds 3 baths2,481 sq. ft.
16453 Rocky Dell Road, Gravette, AR 72736
MLS# 1361951Listed by: MOSES TUCKER PARTNERS-BENTONVILLE BRANCH - New
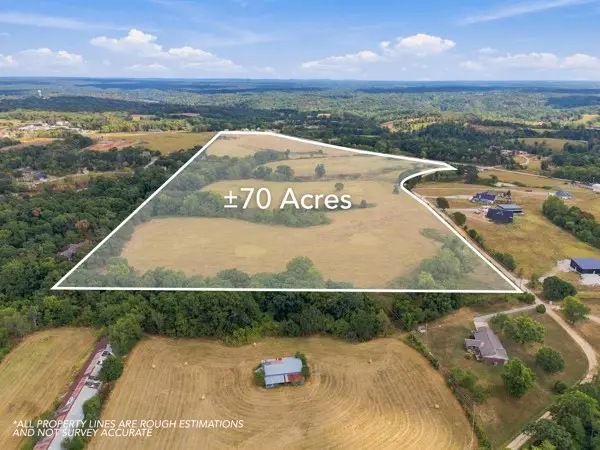 $4,520,750Active69.55 Acres
Hills Boulevard, Gravette, AR 72715
MLS# 1361967Listed by: MCMULLEN REALTY GROUP - New
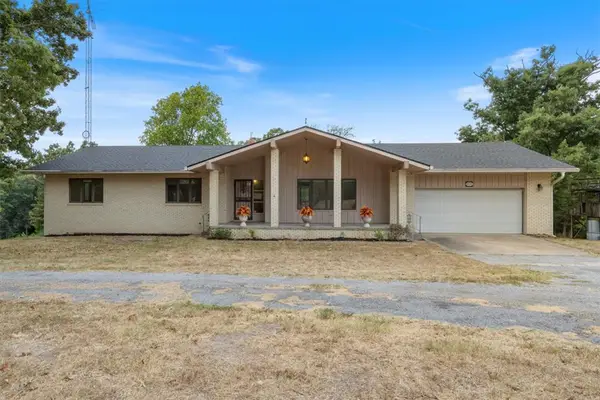 $629,900Active4 beds 3 baths3,312 sq. ft.
10401 Virden Lane, Gravette, AR 72736
MLS# 1361725Listed by: EXIT REALTY HARPER CARLTON GROUP - New
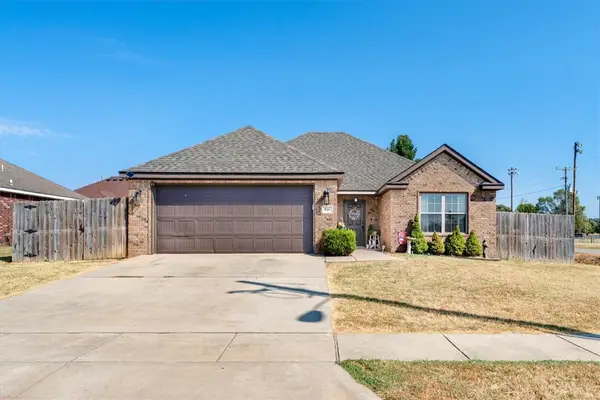 $288,000Active3 beds 2 baths1,373 sq. ft.
800 Mulberry Street, Gravette, AR 72736
MLS# 1361919Listed by: REMAX REAL ESTATE RESULTS


Protect your home and budget from life's surprises with an Assurant Home Warranty, backed by a partner that supports you through every step of homeownership. Explore Plans.
© 2026 Better Homes and Gardens Real Estate LLC. An Anywhere Real Estate company. All rights reserved. Better Homes and Gardens® Real Estate is a registered trademark owned by Meredith Operations Corporation, licensed to Better Homes and Gardens Real Estate LLC and used with permission. Better Homes and Gardens Real Estate LLC fully supports the principles of the Fair Housing Act and the Equal Opportunity Act. Listing information is deemed reliable but is not guaranteed accurate.
Each office is independently owned and operated.
Any services or products provided by third parties are not provided by, affiliated with or related to Better Homes and Gardens Real Estate LLC, or its affiliated companies.